Topfind Realty
Renting

Search Rentals

Houses for RentTownhomes for RentCondos for RentView All Rentals →

Renting Resources

Why Rent With UsRenter GuideRent vs Buy Calculator

Renter Articles

How to Negotiate RentUnderstanding Your LeaseMoving Checklist for Renters
Buying

Search Homes

Houses for SaleTownhomes for SaleCondos for SaleView All Homes →

Buying Resources

Why Buy With UsBuyer GuideAffordability CalculatorInvestment CalculatorProperty Tax Calculator

Buyer Articles

Master Your New Home BudgetBeat Moving StressPacking Secrets
Selling

Selling Tools

Home ValuationFind a Seller's Agent

Selling Resources

Why Sell With UsSeller GuideNet Sheet CalcHELOC Calculator

Seller Articles

Strategic PricingDownsizing Tips
Mortgage Rates

Today's Rates

Mortgage RatesRefinance RatesLoan ComparisonHELOC Calculator

Mortgage Resources

Understanding Mortgage RatesFirst-Time Homebuyer GuideWhen to Refinance Your Mortgage
Realtors
Topfind
Houses for RentTownhomes for RentCondos for RentView All Rentals →
Why Rent With UsRenter GuideRent vs Buy Calculator
How to Negotiate RentUnderstanding Your LeaseMoving Checklist for Renters
Houses for SaleTownhomes for SaleCondos for SaleView All Homes →
Why Buy With UsBuyer GuideAffordability CalculatorInvestment CalculatorProperty Tax Calculator
Master Your New Home BudgetBeat Moving StressPacking Secrets
Home ValuationFind a Seller's Agent
Why Sell With UsSeller GuideNet Sheet CalcHELOC Calculator
Strategic PricingDownsizing Tips
Mortgage RatesRefinance RatesLoan ComparisonHELOC Calculator
Understanding Mortgage RatesFirst-Time Homebuyer GuideWhen to Refinance Your Mortgage
groupRealtorsinfoAbout Us
Continue with Google
Sign InSign Up
Topfind Realty
Renting

Search Rentals

Houses for RentTownhomes for RentCondos for RentView All Rentals →

Renting Resources

Why Rent With UsRenter GuideRent vs Buy Calculator

Renter Articles

How to Negotiate RentUnderstanding Your LeaseMoving Checklist for Renters
Buying

Search Homes

Houses for SaleTownhomes for SaleCondos for SaleView All Homes →

Buying Resources

Why Buy With UsBuyer GuideAffordability CalculatorInvestment CalculatorProperty Tax Calculator

Buyer Articles

Master Your New Home BudgetBeat Moving StressPacking Secrets
Selling

Selling Tools

Home ValuationFind a Seller's Agent

Selling Resources

Why Sell With UsSeller GuideNet Sheet CalcHELOC Calculator

Seller Articles

Strategic PricingDownsizing Tips
Mortgage Rates

Today's Rates

Mortgage RatesRefinance RatesLoan ComparisonHELOC Calculator

Mortgage Resources

Understanding Mortgage RatesFirst-Time Homebuyer GuideWhen to Refinance Your Mortgage
Realtors
Topfind
Houses for RentTownhomes for RentCondos for RentView All Rentals →
Why Rent With UsRenter GuideRent vs Buy Calculator
How to Negotiate RentUnderstanding Your LeaseMoving Checklist for Renters
Houses for SaleTownhomes for SaleCondos for SaleView All Homes →
Why Buy With UsBuyer GuideAffordability CalculatorInvestment CalculatorProperty Tax Calculator
Master Your New Home BudgetBeat Moving StressPacking Secrets
Home ValuationFind a Seller's Agent
Why Sell With UsSeller GuideNet Sheet CalcHELOC Calculator
Strategic PricingDownsizing Tips
Mortgage RatesRefinance RatesLoan ComparisonHELOC Calculator
Understanding Mortgage RatesFirst-Time Homebuyer GuideWhen to Refinance Your Mortgage
groupRealtorsinfoAbout Us
Continue with Google
Sign InSign Up
Real Estate/CA/Orange/6322 E West View
play_circleVideo Tour
Photo 1 of 6322 E West View
Photo 2 of 6322 E West View
1 / 20
Main
Interior 1
Interior 2
Interior 3
Interior 4
imagesmode View 20 photos
For Sale
$2,200,000
Est. $12,320/mo

6322 E West View, Orange, CA 92869

bed
4
Bedrooms
bathtub
3
Bathrooms
square_foot
2,584
Sq Ft

About this home

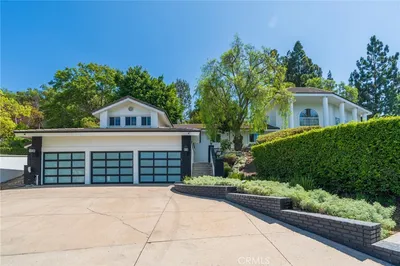
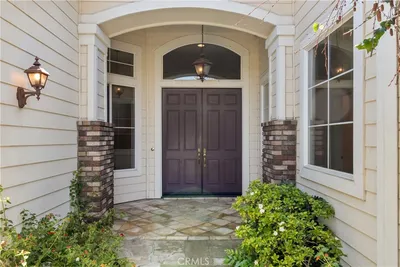
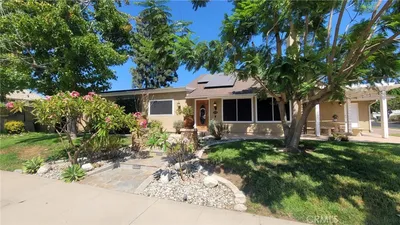
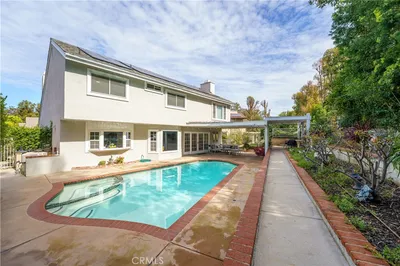
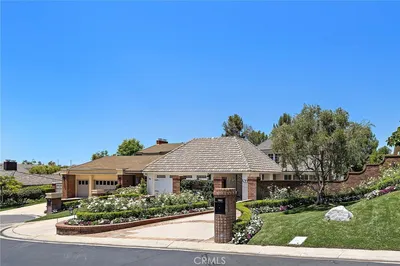
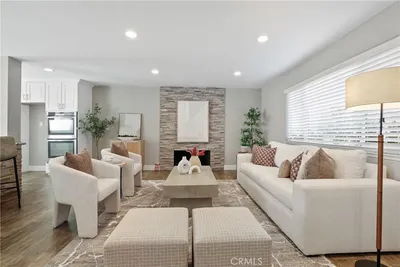
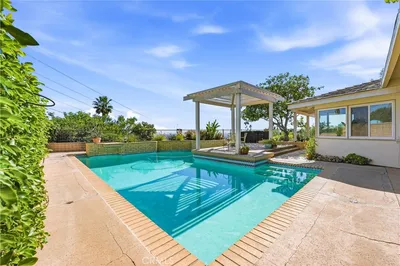
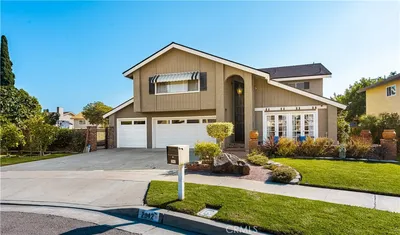
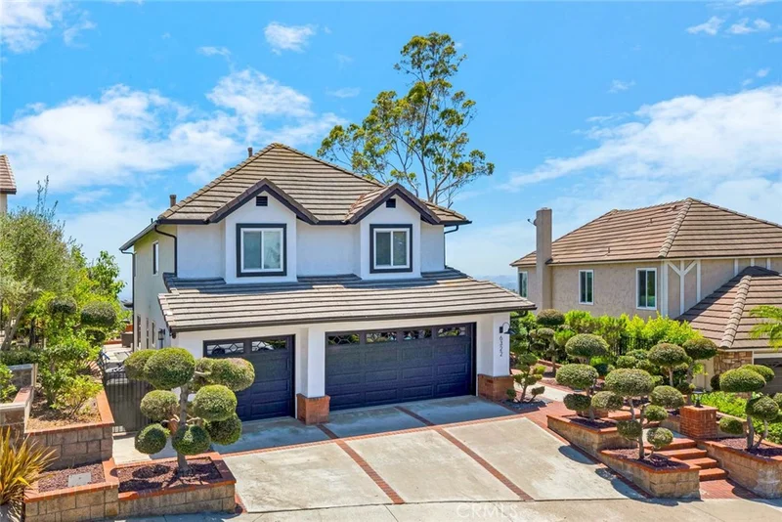
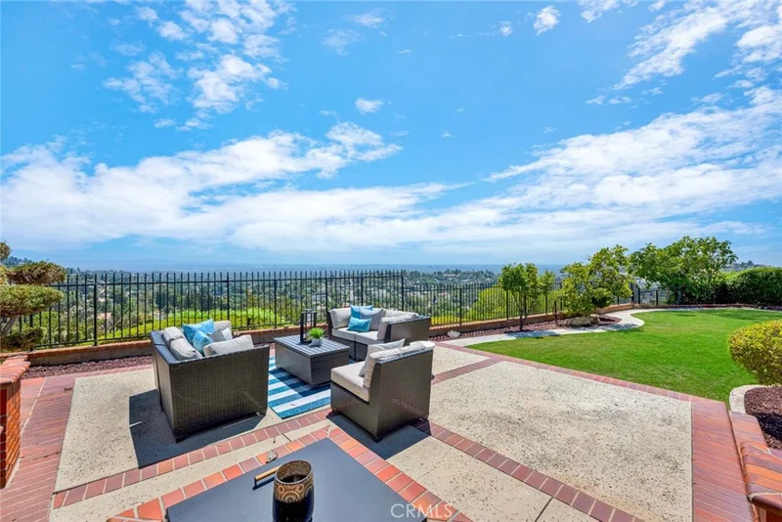
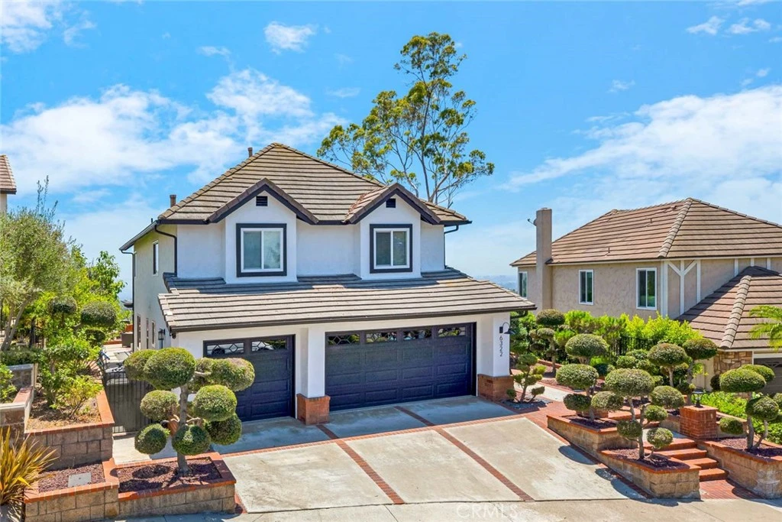
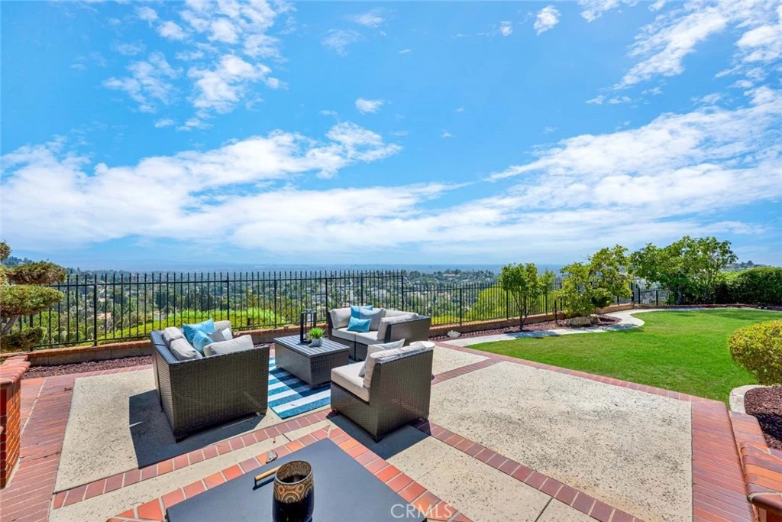
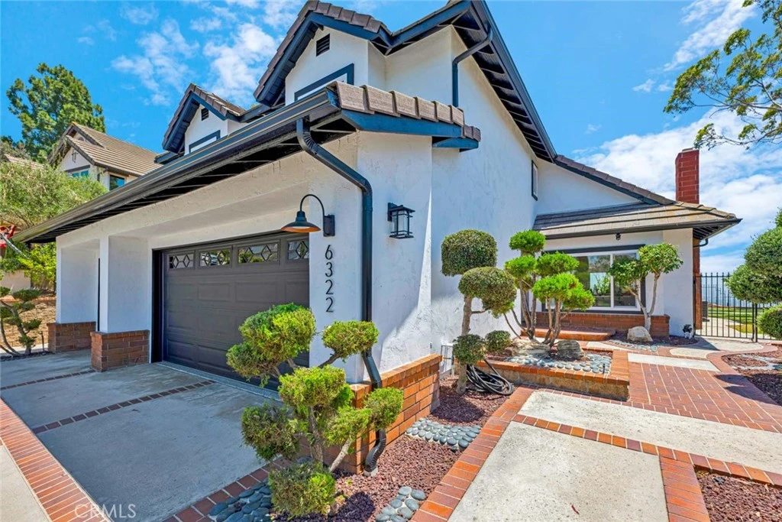
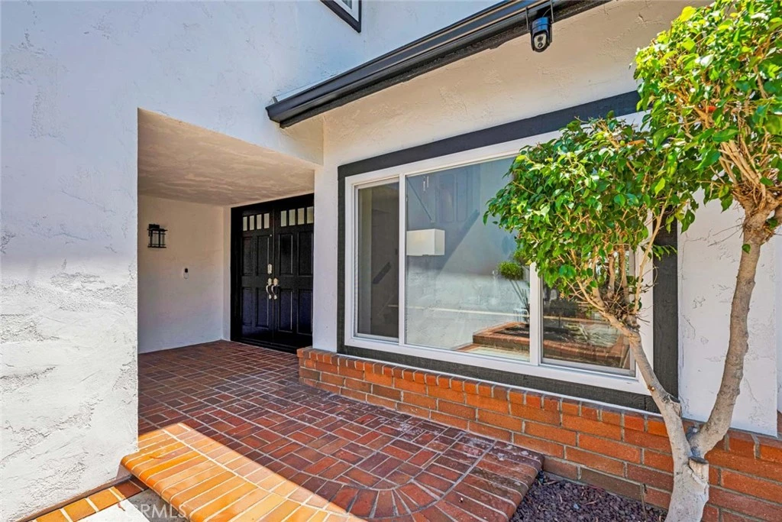
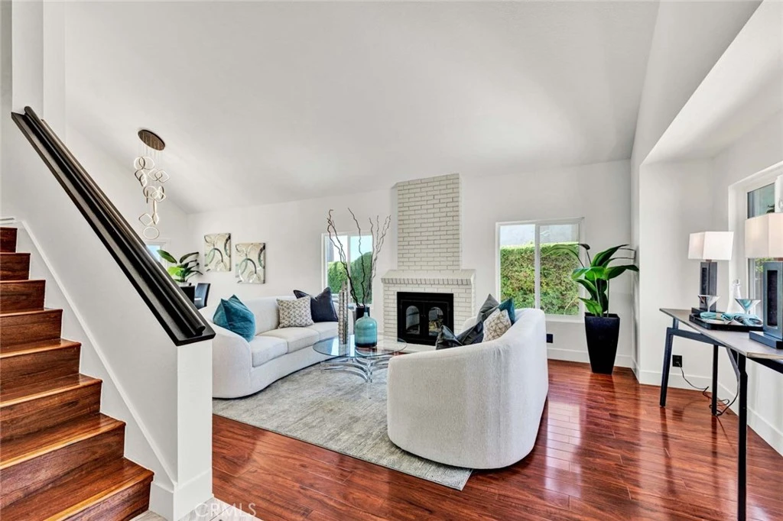
Are you searching for an unobstructed 180 degree views of the Ocean, incredible Sunsets, Catalina Island, City Lights, Fireworks, and Hills? Look no further. 6322 E West View Drive is the home for you. Located in the prestigious guard gated community of Rocking Horse Ridge, Orange. This home has 4 bedrooms (all up) and 2.5 bathrooms. Just recently updated with features that include a 3 car garage, new paint, inside & out, new windows throughout and a sparkling white chef’s kitchen . The kitchen has new stainless steel appliances; a 5 burner gas stove top, oven and microwave & Quartz counter tops. The kitchen is perfectly situated to enjoy the scenery and features recessed lighting, and a cozy breakfast nook. Upon entering the home thru double doors, you are drawn to dramatic vaulted ceilings and striking brick fireplace. The very spacious living room is adjacent to the formal dining room with panoramic views to the ocean. The family room and sliding doors will connect you to the outside, creating effortless indoor and outdoor flow for all your entertaining. The oversized primary bedroom has panoramic views with large picture windows and vaulted ceilings. The remodeled en-suite bath features a large walk in shower and stand alone spa tub, double closets and dual vanities with custom cabinets. Quarts counter tops. Three additional bedrooms plus a fully updated bathroom complete the second story. The back yard is designed to take in all the views and feature multiple patios with a separate fire pit and a elevated space to enjoy. Mature landscaping and room to add a massive deck overlooking the canyons. Whether enjoying a quiet morning coffee or entertaining guests, the outdoor spaces provide an unforgettable backdrop. Plenty of room for a pool & spa. Residents of Rocking Horse Ridge enjoy 24-hour guard-gated security and resort-style amenities including a clubhouse, pool, spa, tennis and pickle ball courts, playground, greenbelts, and access to nearby Peters Canyon Regional Park. This is a rare opportunity to own a view home in one of Orange County’s most sought-after hillside communities Please check the supplements

Property Facts

bed

Bedrooms

4

bathtub

Bathrooms

3

square_foot

Square Feet

2,584

landscape

Lot Size

7,150 sqft

calendar_month

Year Built

1988

home_work

Property Type

Single Family Residence

timer

Days on Market

34

payments

HOA Fee

$325/mo

garage

Garage Total

3

fingerprint

MLS #

PW26149488

Interior Details

General Interior

Interior Features

Built In Features, Breakfast Area, Cathedral Ceilings, Separate Formal Dining Room, Eat In Kitchen, Quartz Counters, Recessed Lighting, Unfurnished, All Bedrooms Up, Primary Suite

Flooring

Tile

Fireplace

Gas, Gas Starter, Living Room

Kitchen & Appliances

Appliances

Dishwasher, Gas Cooktop, Disposal, Ice Maker, Microwave, Refrigerator

Laundry

Inside, Laundry Room

Bed & Bath

Main Level Bathrooms

1

Climate Control

Cooling

Central Air

Heating

Forced Air

Parking

Total Parking Spaces

3

Garage Spaces

3

Attached Garage

Yes

Parking Features

Direct Access, Driveway, Driveway Up Slope From Street, Garage Faces Front, Garage

Exterior & Lot

Building & Construction

Patio & Porch

Concrete, Covered, Open, Patio

Security

Closed Circuit Cameras, Carbon Monoxide Detectors, Fire Detection System, Gated With Guard, Gated Community, Gated With Attendant, Smoke Detectors, Security Guard

Direction Faced

North

Lot & Grounds

Lot Features

Two To Five Units Acre, Sprinklers In Rear, Sprinklers In Front, Sprinklers Timer, Sprinklers On Side

Pool Features

Community, Association

Sewer

Public Sewer

Water Source

Public

Community & HOA

Association Info

HOA Fee$325
FrequencyMonthly

Fee Includes

Sewer

HOA Amenities

Picnic Area, Playground, Pickleball, Pool, Pet Restrictions, Guard, Spa Hot Tub, Security, Tennis Courts, Trash, Cable Tv, Utilities, Water

Community Features

Curbs, Gutters, Storm Drains, Street Lights, Suburban, Sidewalks, Gated, Pool

Mortgage Calculator

Total Monthly

$0

Principal & Interest:
$0
Property Tax:
$0
Home Insurance:
$0
HOA Fees:
$0
$
$
%

Nearby Schools

RatingSchool NameGradesDistance
10
Panorama Elementary
Elementary School
K-60.3 mi
10
Arroyo Elementary
Elementary School
P-51.1 mi
9
Chapman Hills Elementary
Elementary School
K-61.1 mi
8
Foothill High
High School
9-121.3 mi
N/A
La Purisima School
Private School
K-121.3 mi

Convenience Score

Market Insights

92869|Orange

Estimated Value

Calculating...
No change vs. last year
Value history is still building for this area.

Market Temperature

Seller'sBalancedBuyer's
0d30d60d180d
Balanced

Balanced market

30 Days

Avg. time on market

This is a Balanced Market. Homes are selling at a moderate pace.

Flood & Climate Risk

Noise Levels

Location

6322 E West View

Orange, CA 92869

Open in Mapsopen_in_new
Topfind Realty

Ready to Take the Next Step?

Get expert support from a local agent today.

call
(800)-330-9306Available 9AM - 7PM

Similar Homes You Might Like

Based on price, location, and features

11082 Meads
VIRTUAL TOUR

$1,925,000

FOR SALE

11082 Meads, Orange, CA 92869

4 beds · 3 baths · 2,965 sqft

633 N Orange Street

$1,799,000

FOR SALE

633 N Orange Street, Orange, CA 92867

4 beds · 4 baths · 2,746 sqft

6781 E Boscana Court

$1,774,990

FOR SALE

6781 E Boscana Court, Orange, CA 92867

5 beds · 3 baths · 2,966 sqft

2809 N Colorado Lane
NEW 31 HRS AGO
OPEN AUG 22, 8PM - 10PM

$1,900,000

FOR SALE

2809 N Colorado Lane, Orange, CA 92867

4 beds · 3 baths · 3,013 sqft

935 N Big Sky
VIDEO TOUR

$1,849,000

FOR SALE

935 N Big Sky, Orange, CA 92869

4 beds · 3 baths · 2,868 sqft

7125 E Randall Avenue
VIDEO TOUR

$1,500,000

FOR SALE

7125 E Randall Avenue, Orange, CA 92869

3 beds · 3 baths · 2,200 sqft

7318 E Cambria

$1,425,000

FOR SALE

7318 E Cambria, Orange, CA 92869

3 beds · 3 baths · 2,378 sqft

5603 E Crest De Ville
VIRTUAL TOUR

$2,450,000

FOR SALE

5603 E Crest De Ville, Orange, CA 92867

4 beds · 3 baths · 3,056 sqft

Recently Sold

340 E Riverdale

$1,237,500

SOLD

340 E Riverdale, Orange, CA 92865

5 beds · 3 baths · 2,348 sqft

1420 N Sacramento
3D TOUR

$1,100,000

SOLD

1420 N Sacramento, Orange, CA 92867

4 beds · 3 baths · 2,215 sqft

2910 E Shady Forest

$1,450,000

SOLD

2910 E Shady Forest, Orange, CA 92867

3 beds · 3 baths · 2,565 sqft

2042 W Beverly Drive

$1,150,000

SOLD

2042 W Beverly Drive, Orange, CA 92868

4 beds · 3 baths · 2,722 sqft

3624 E Shallow Brook
VIRTUAL TOUR

$1,399,000

SOLD

3624 E Shallow Brook, Orange, CA 92867

4 beds · 3 baths · 2,489 sqft

7925 E Horseshoe Trail
VIRTUAL TOUR

$1,375,000

SOLD

7925 E Horseshoe Trail, Orange, CA 92869

4 beds · 3 baths · 2,351 sqft

801 S Fairmont Way S
VIRTUAL TOUR

$1,580,000

SOLD

801 S Fairmont Way S, Orange, CA 92869

4 beds · 3 baths · 2,214 sqft

914 N Sacramento
VIDEO TOUR

$1,120,000

SOLD

914 N Sacramento, Orange, CA 92867

4 beds · 3 baths · 2,438 sqft

$2,200,000
4 bd | 3 ba | 2,584 sqft
Request a tourcall
Topfind Realty

Company

  • About Us
  • Careers
  • Articles
  • Home Estimate

Explore

  • Renting
  • Buying
  • Selling
  • Realtors

Support

  • Help Center
  • Contact Us
  • Terms & Conditions
  • Privacy Policy

Topfind Realty, DRE # 02240815, is a licensed real estate broker in California. Topfind Realty pledges to support the Fair Housing Act and adhere to Equal Housing Opportunity laws.

Copyright © 2026 Topfind Realty. All Rights Reserved.