Topfind Realty
Renting

Search Rentals

Houses for RentTownhomes for RentCondos for RentView All Rentals →

Renting Resources

Why Rent With UsRenter GuideRent vs Buy Calculator

Renter Articles

How to Negotiate RentUnderstanding Your LeaseMoving Checklist for Renters
Buying

Search Homes

Houses for SaleTownhomes for SaleCondos for SaleView All Homes →

Buying Resources

Why Buy With UsBuyer GuideAffordability CalculatorInvestment CalculatorProperty Tax Calculator

Buyer Articles

Master Your New Home BudgetBeat Moving StressPacking Secrets
Selling

Selling Tools

Home ValuationFind a Seller's Agent

Selling Resources

Why Sell With UsSeller GuideNet Sheet CalcHELOC Calculator

Seller Articles

Strategic PricingDownsizing Tips
Mortgage Rates

Today's Rates

Mortgage RatesRefinance RatesLoan ComparisonHELOC Calculator

Mortgage Resources

Understanding Mortgage RatesFirst-Time Homebuyer GuideWhen to Refinance Your Mortgage
Realtors
Topfind
Houses for RentTownhomes for RentCondos for RentView All Rentals →
Why Rent With UsRenter GuideRent vs Buy Calculator
How to Negotiate RentUnderstanding Your LeaseMoving Checklist for Renters
Houses for SaleTownhomes for SaleCondos for SaleView All Homes →
Why Buy With UsBuyer GuideAffordability CalculatorInvestment CalculatorProperty Tax Calculator
Master Your New Home BudgetBeat Moving StressPacking Secrets
Home ValuationFind a Seller's Agent
Why Sell With UsSeller GuideNet Sheet CalcHELOC Calculator
Strategic PricingDownsizing Tips
Mortgage RatesRefinance RatesLoan ComparisonHELOC Calculator
Understanding Mortgage RatesFirst-Time Homebuyer GuideWhen to Refinance Your Mortgage
groupRealtorsinfoAbout Us
Continue with Google
Sign InSign Up
Topfind Realty
Renting

Search Rentals

Houses for RentTownhomes for RentCondos for RentView All Rentals →

Renting Resources

Why Rent With UsRenter GuideRent vs Buy Calculator

Renter Articles

How to Negotiate RentUnderstanding Your LeaseMoving Checklist for Renters
Buying

Search Homes

Houses for SaleTownhomes for SaleCondos for SaleView All Homes →

Buying Resources

Why Buy With UsBuyer GuideAffordability CalculatorInvestment CalculatorProperty Tax Calculator

Buyer Articles

Master Your New Home BudgetBeat Moving StressPacking Secrets
Selling

Selling Tools

Home ValuationFind a Seller's Agent

Selling Resources

Why Sell With UsSeller GuideNet Sheet CalcHELOC Calculator

Seller Articles

Strategic PricingDownsizing Tips
Mortgage Rates

Today's Rates

Mortgage RatesRefinance RatesLoan ComparisonHELOC Calculator

Mortgage Resources

Understanding Mortgage RatesFirst-Time Homebuyer GuideWhen to Refinance Your Mortgage
Realtors
Topfind
Houses for RentTownhomes for RentCondos for RentView All Rentals →
Why Rent With UsRenter GuideRent vs Buy Calculator
How to Negotiate RentUnderstanding Your LeaseMoving Checklist for Renters
Houses for SaleTownhomes for SaleCondos for SaleView All Homes →
Why Buy With UsBuyer GuideAffordability CalculatorInvestment CalculatorProperty Tax Calculator
Master Your New Home BudgetBeat Moving StressPacking Secrets
Home ValuationFind a Seller's Agent
Why Sell With UsSeller GuideNet Sheet CalcHELOC Calculator
Strategic PricingDownsizing Tips
Mortgage RatesRefinance RatesLoan ComparisonHELOC Calculator
Understanding Mortgage RatesFirst-Time Homebuyer GuideWhen to Refinance Your Mortgage
groupRealtorsinfoAbout Us
Continue with Google
Sign InSign Up
Real Estate/CA/Orange/6448 E Hightree (Sold)
Main
SOLD
SoldClosed on May 14, 2026
$2,225,000
Sold Price

6448 E Hightree, Orange, CA 92867

bed
5
Bedrooms
bathtub
4
Bathrooms
square_foot
3,039
Square Feet

About this home

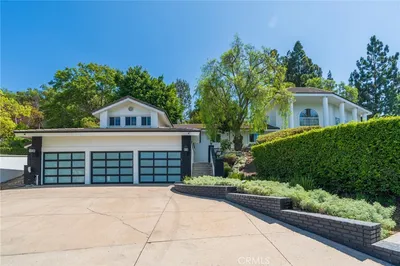
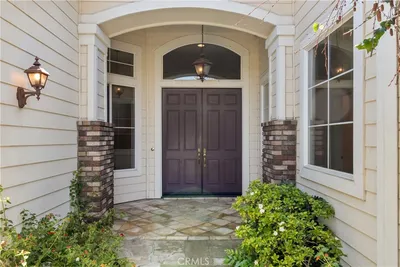
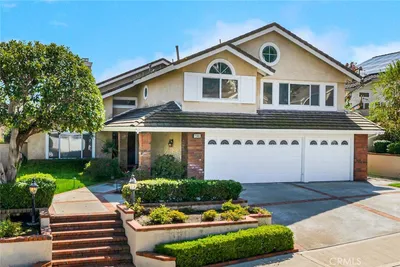
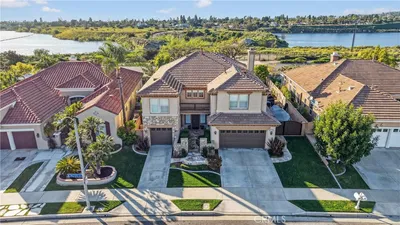
HILLSIDE VIEW HOME | PANORAMIC VIEWS | PRIVATE BACKYARD RETREAT | CUL-DE-SAC LOCATION | GATED PARKRIDGE COMMUNITY | Situated on a premium view lot within the prestigious gated community of Parkridge, this exceptional 5 bedroom, 4 bathroom residence offers 3,039 sqft of living space, blending privacy, comfort, and breathtaking scenery. Tucked away on a quiet cul-de-sac, the home delivers a rare sense of tranquility, with panoramic views stretching across city lights, rolling hills, and distant mountain ridgelines, extending toward Catalina Island and the ocean on clear days. From the moment you enter through the double front doors, a grand entry with soaring ceilings, expansive windows, and a sweeping staircase creates a dramatic first impression while filling the home with natural light. The formal living and dining rooms provide inviting spaces for entertaining, enhanced by large sliding doors that create a seamless indoor-outdoor connection. The kitchen serves as the heart of the home, featuring granite countertops, rich wood cabinetry, a center island, and a window framing the backyard and views. A breakfast nook and walk-in pantry enhance function, while the kitchen opens to the family room with a beautiful fireplace and built in bookcase. A main-level bedroom and full bathroom offer flexibility for guests or multigenerational living, along with a laundry room and three-car garage. Upstairs, the primary suite offers sweeping views of city lights and rolling hills to the ocean, with a cozy fireplace and complemented by a spa-inspired bath with dual sinks, soaking tub, walk-in shower, and two walk-in closets, plus an adjacent retreat ideal for an office, gym, or lounge. Additional bedrooms are generously sized, along with a bonus room or optional fifth bedroom. The backyard showcases the home’s elevated setting with a beach-inspired pool and spa, seating areas, outdoor fireplace, and built-in BBQ, all positioned to capture the views and create a private retreat. The property is located within a secure gated community featuring a neighborhood pool, spa, and sport court as well as being near top-rated schools, dining, and shopping. This is more than a home. It is a lifestyle defined by breathtaking views, privacy, and timeless elegance.

infoProperty Facts

bed

Bedrooms

5

bathtub

Bathrooms

4

square_foot

Square Feet

3,039

landscape

Lot Size

18,417 sqft

calendar_month

Year Built

1998

home_work

Property Type

Single Family Residence

timer

Days on Market

9

payments

HOA Fee

$300/mo

garage

Garage Total

3

fingerprint

MLS #

PW26067279

chairInterior Details

General Interior

Interior Features

Built In Features, Brick Walls, Ceiling Fans, Crown Molding, Separate Formal Dining Room, Eat In Kitchen, High Ceilings, In Law Floorplan, Open Floorplan, Pantry, Bedroom On Main Level, Primary Suite, Walk In Pantry, Walk In Closets

Flooring

Carpet, Tile, Wood

Fireplace

Family Room, Gas Starter, Primary Bedroom, Outside, Wood Burning

Kitchen & Appliances

Appliances

Six Burner Stove, Dishwasher, Gas Cooktop, Microwave, Water Heater

Laundry

Inside, Laundry Room

Bed & Bath

Main Level Master

Yes

Climate Control

Cooling

Central Air

Heating

Central

deckExterior & Lot

Building & Construction

Patio & Porch

Covered, Front Porch, Open, Patio

Fencing

Block, Good Condition, Stucco Wall, Wrought Iron

Security

Carbon Monoxide Detectors, Security Gate, Gated Community, Smoke Detectors

Foundation

Slab

Roof

Concrete, Tile

Direction Faced

East

Nearby Schools

RatingSchool NameGradesDistance
N/A
University High School Of Business And Leadership
Private School
K-120.5 mi
N/A
Salem Lutheran School
Private School
K-121.0 mi
N/A
Amerimont Academy
Private School
K-121.3 mi
8
Imperial Elementary
Elementary School
K-61.3 mi
N/A
Amerimont Academy
Private School
K-121.3 mi

Convenience Score

Topfind Realty

This Home is Sold

Curious what your home is worth? Get a free valuation.

call
(800)-330-9306Available 9AM - 6PM

Similar Homes You Might Like

Based on price, location, and features

11082 Meads
VIRTUAL TOUR

$1,925,000

FOR SALE

11082 Meads, Orange, CA 92869

4 beds · 3 baths · 2,965 sqft

633 N Orange Street

$1,799,000

FOR SALE

633 N Orange Street, Orange, CA 92867

4 beds · 4 baths · 2,746 sqft

6781 E Boscana Court

$1,774,990

FOR SALE

6781 E Boscana Court, Orange, CA 92867

5 beds · 3 baths · 2,966 sqft

2809 N Colorado Lane
NEW 32 HRS AGO
OPEN AUG 22, 8PM - 10PM

$1,900,000

FOR SALE

2809 N Colorado Lane, Orange, CA 92867

4 beds · 3 baths · 3,013 sqft

935 N Big Sky
VIDEO TOUR

$1,849,000

FOR SALE

935 N Big Sky, Orange, CA 92869

4 beds · 3 baths · 2,868 sqft

5603 E Crest De Ville
VIRTUAL TOUR

$2,450,000

FOR SALE

5603 E Crest De Ville, Orange, CA 92867

4 beds · 3 baths · 3,056 sqft

2935 E Walnut

$1,799,900

FOR SALE

2935 E Walnut, Orange, CA 92867

5 beds · 5 baths · 3,545 sqft

10903 Meads

$3,995,000

FOR SALE

10903 Meads, Orange, CA 92869

5 beds · 4 baths · 3,300 sqft

Recently Sold

2042 W Beverly Drive

$1,150,000

SOLD

2042 W Beverly Drive, Orange, CA 92868

4 beds · 3 baths · 2,722 sqft

3624 E Shallow Brook
VIRTUAL TOUR

$1,399,000

SOLD

3624 E Shallow Brook, Orange, CA 92867

4 beds · 3 baths · 2,489 sqft

20031 E Chapman Avenue

$1,125,000

SOLD

20031 E Chapman Avenue, Orange, CA 92869

6 beds · 3 baths · 2,938 sqft

914 N Sacramento
VIDEO TOUR

$1,120,000

SOLD

914 N Sacramento, Orange, CA 92867

4 beds · 3 baths · 2,438 sqft

1760 N Silverwood
3D TOUR

$1,610,000

SOLD

1760 N Silverwood, Orange, CA 92865

4 beds · 3 baths · 2,600 sqft

7817 E Sandberg Lane
VIDEO TOUR

$3,025,000

SOLD

7817 E Sandberg Lane, Orange, CA 92869

4 beds · 4 baths · 3,442 sqft

7202 La Cumbre
VIDEO TOUR

$1,675,000

SOLD

7202 La Cumbre, Orange, CA 92869

4 beds · 3 baths · 3,200 sqft

972 N Big Sky Lane
3D TOUR

$1,900,000

SOLD

972 N Big Sky Lane, Orange, CA 92869

4 beds · 4 baths · 3,473 sqft

Topfind Realty

Company

  • About Us
  • Careers
  • Articles
  • Home Estimate

Explore

  • Renting
  • Buying
  • Selling
  • Realtors

Support

  • Help Center
  • Contact Us
  • Terms & Conditions
  • Privacy Policy

Topfind Realty, DRE # 02240815, is a licensed real estate broker in California. Topfind Realty pledges to support the Fair Housing Act and adhere to Equal Housing Opportunity laws.

Copyright © 2026 Topfind Realty. All Rights Reserved.