Topfind Realty
Renting

Search Rentals

Houses for RentTownhomes for RentCondos for RentView All Rentals →

Renting Resources

Why Rent With UsRenter GuideRent vs Buy Calculator

Renter Articles

How to Negotiate RentUnderstanding Your LeaseMoving Checklist for Renters
Buying

Search Homes

Houses for SaleTownhomes for SaleCondos for SaleView All Homes →

Buying Resources

Why Buy With UsBuyer GuideAffordability CalculatorInvestment CalculatorProperty Tax Calculator

Buyer Articles

Master Your New Home BudgetBeat Moving StressPacking Secrets
Selling

Selling Tools

Home ValuationFind a Seller's Agent

Selling Resources

Why Sell With UsSeller GuideNet Sheet CalcHELOC Calculator

Seller Articles

Strategic PricingDownsizing Tips
Mortgage Rates

Today's Rates

Mortgage RatesRefinance RatesLoan ComparisonHELOC Calculator

Mortgage Resources

Understanding Mortgage RatesFirst-Time Homebuyer GuideWhen to Refinance Your Mortgage
Realtors
Topfind
Houses for RentTownhomes for RentCondos for RentView All Rentals →
Why Rent With UsRenter GuideRent vs Buy Calculator
How to Negotiate RentUnderstanding Your LeaseMoving Checklist for Renters
Houses for SaleTownhomes for SaleCondos for SaleView All Homes →
Why Buy With UsBuyer GuideAffordability CalculatorInvestment CalculatorProperty Tax Calculator
Master Your New Home BudgetBeat Moving StressPacking Secrets
Home ValuationFind a Seller's Agent
Why Sell With UsSeller GuideNet Sheet CalcHELOC Calculator
Strategic PricingDownsizing Tips
Mortgage RatesRefinance RatesLoan ComparisonHELOC Calculator
Understanding Mortgage RatesFirst-Time Homebuyer GuideWhen to Refinance Your Mortgage
groupRealtorsinfoAbout Us
Continue with Google
Sign InSign Up
Topfind Realty
Renting

Search Rentals

Houses for RentTownhomes for RentCondos for RentView All Rentals →

Renting Resources

Why Rent With UsRenter GuideRent vs Buy Calculator

Renter Articles

How to Negotiate RentUnderstanding Your LeaseMoving Checklist for Renters
Buying

Search Homes

Houses for SaleTownhomes for SaleCondos for SaleView All Homes →

Buying Resources

Why Buy With UsBuyer GuideAffordability CalculatorInvestment CalculatorProperty Tax Calculator

Buyer Articles

Master Your New Home BudgetBeat Moving StressPacking Secrets
Selling

Selling Tools

Home ValuationFind a Seller's Agent

Selling Resources

Why Sell With UsSeller GuideNet Sheet CalcHELOC Calculator

Seller Articles

Strategic PricingDownsizing Tips
Mortgage Rates

Today's Rates

Mortgage RatesRefinance RatesLoan ComparisonHELOC Calculator

Mortgage Resources

Understanding Mortgage RatesFirst-Time Homebuyer GuideWhen to Refinance Your Mortgage
Realtors
Topfind
Houses for RentTownhomes for RentCondos for RentView All Rentals →
Why Rent With UsRenter GuideRent vs Buy Calculator
How to Negotiate RentUnderstanding Your LeaseMoving Checklist for Renters
Houses for SaleTownhomes for SaleCondos for SaleView All Homes →
Why Buy With UsBuyer GuideAffordability CalculatorInvestment CalculatorProperty Tax Calculator
Master Your New Home BudgetBeat Moving StressPacking Secrets
Home ValuationFind a Seller's Agent
Why Sell With UsSeller GuideNet Sheet CalcHELOC Calculator
Strategic PricingDownsizing Tips
Mortgage RatesRefinance RatesLoan ComparisonHELOC Calculator
Understanding Mortgage RatesFirst-Time Homebuyer GuideWhen to Refinance Your Mortgage
groupRealtorsinfoAbout Us
Continue with Google
Sign InSign Up
Real Estate/CA/Orinda/10 Darnby Ct
view_in_arVirtual Tour
Photo 1 of 10 Darnby Ct
Photo 2 of 10 Darnby Ct
1 / 20
Main
Interior 1
Interior 2
Interior 3
Interior 4
imagesmode View 20 photos
For Sale
$1,995,000
Est. $11,172/mo

10 Darnby Ct, Orinda, CA 94563

bed
4
Bedrooms
bathtub
3
Bathrooms
square_foot
2,345
Sq Ft

About this home

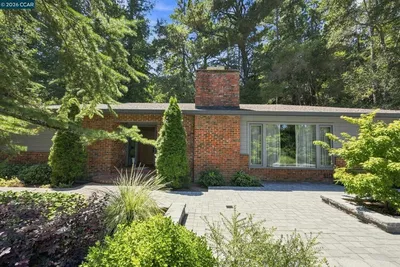
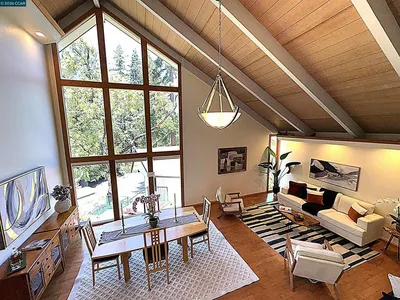
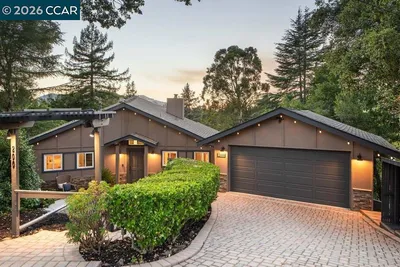
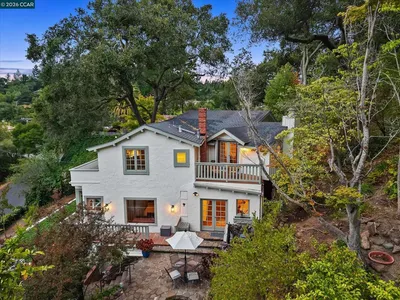
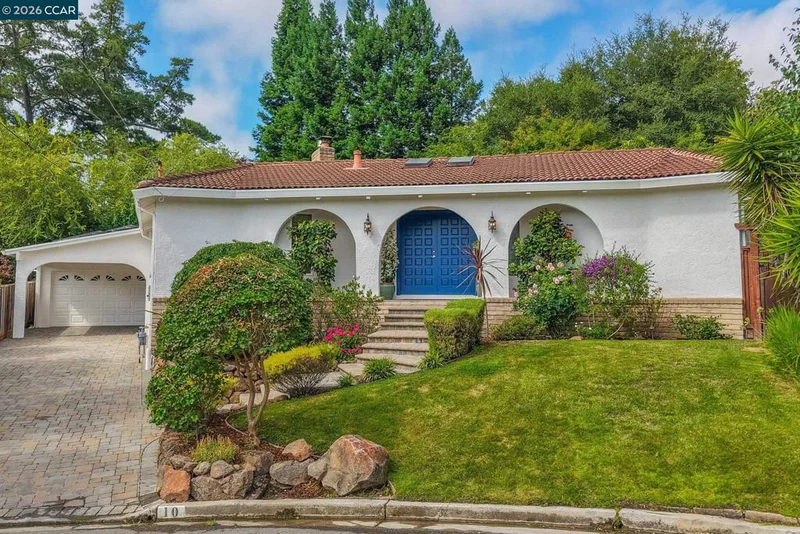
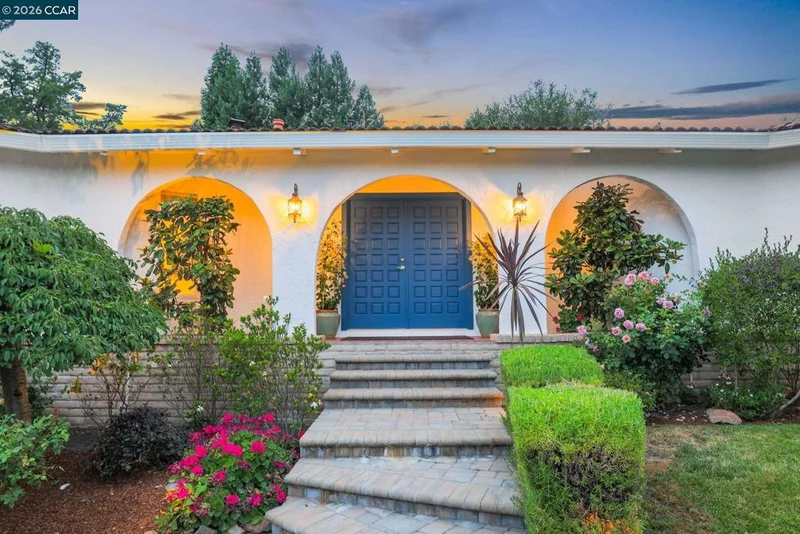
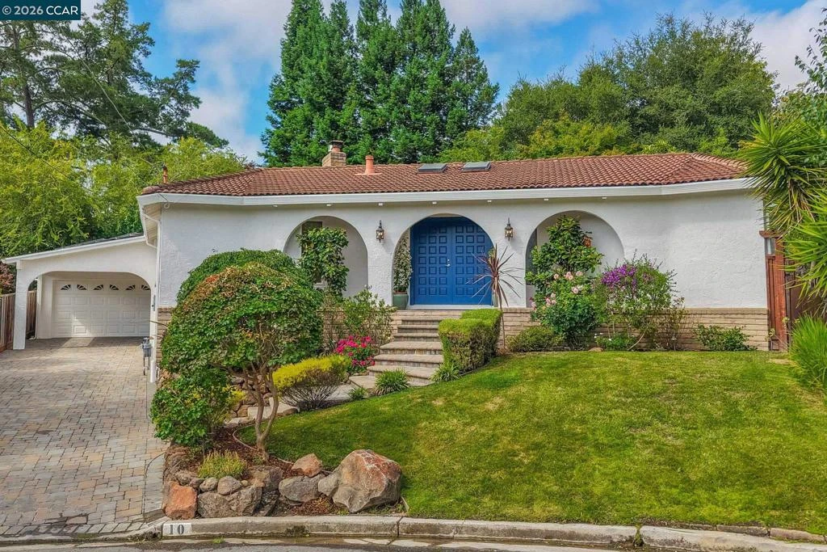
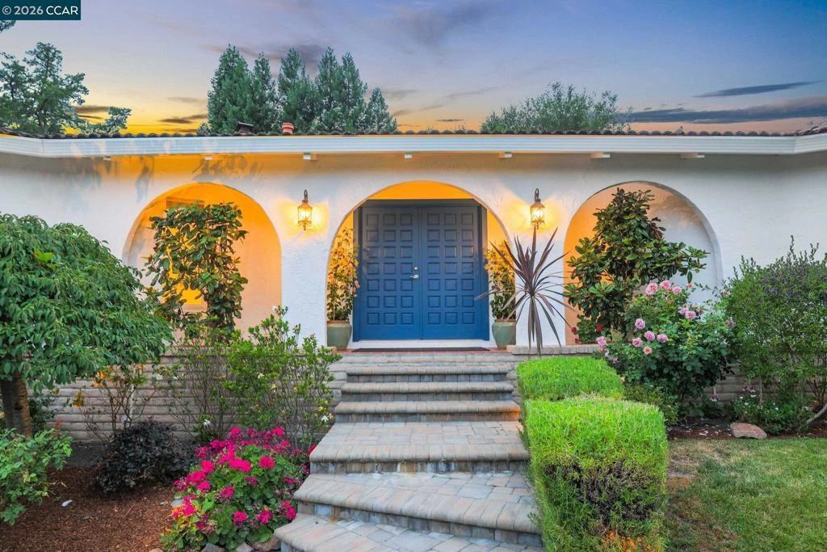
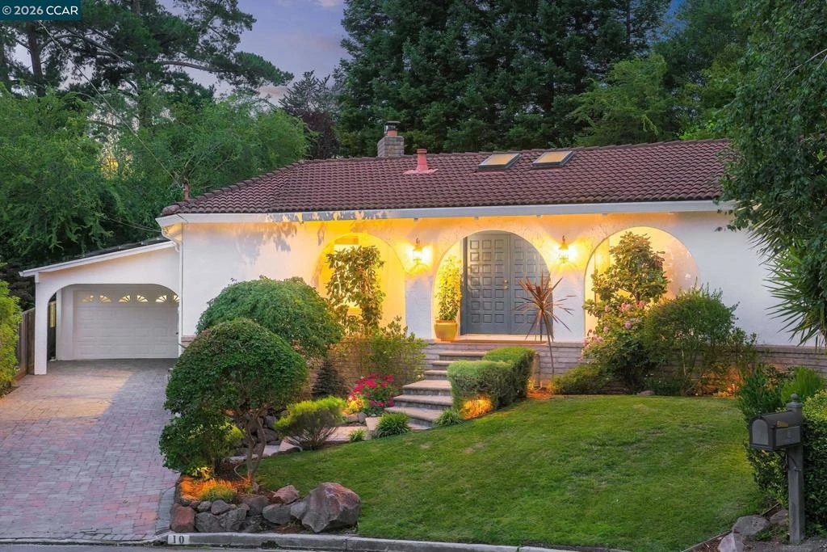
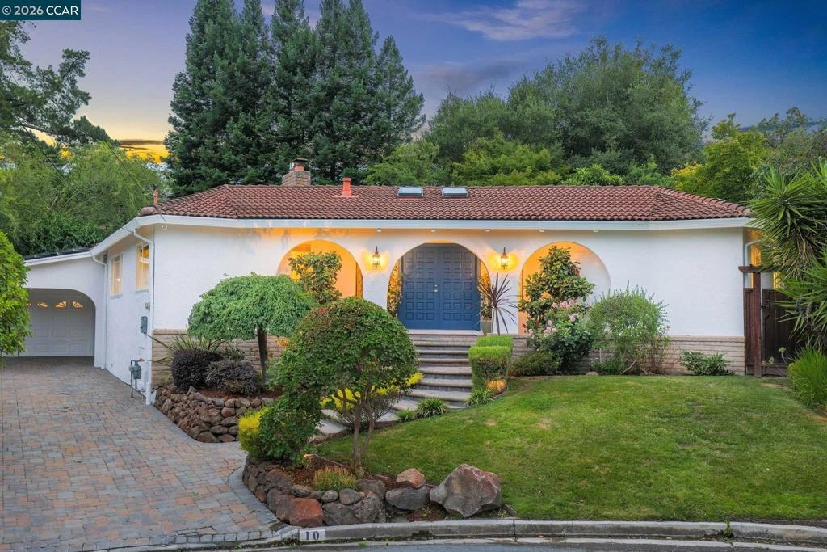
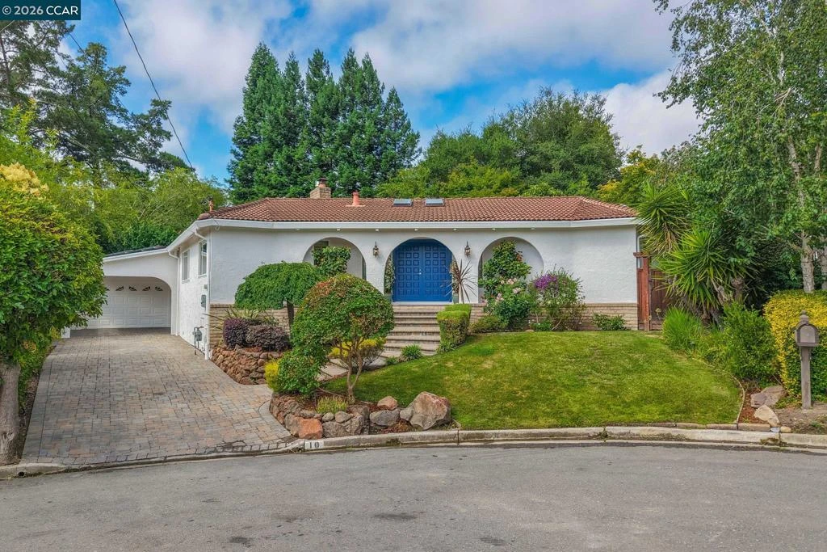
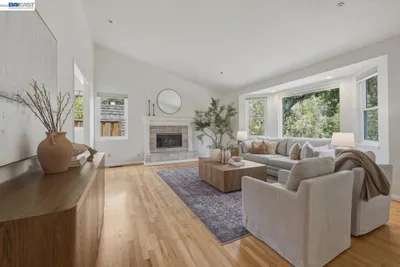
OPEN Sat and Sun 1-4 Nestled on a peaceful cul-de-sac in Orinda's sought-after Ivy Drive neighborhood, this beautiful Mediterranean home offers the perfect blend of timeless charm, thoughtful updates, and exceptional indoor-outdoor living on a .3-acre lot. Graceful archways, a covered front porch, stone paver driveway, and classic tile roof create a warm and inviting first impression. Designed for gathering and entertaining, the spacious floor plan features 2345 +/- square feet, four bedrooms and three full baths. The updated kitchen with center island opens seamlessly to the great room and flows effortlessly to the backyard, where a large entertaining deck, outdoor barbecue area, and cozy hillside sitting area create the ideal setting for year-round enjoyment. The serene, landscaped backyard is a true retreat, complete with terraced gardens, a bocce court, and a delightful she shed. Whether hosting larger gatherings or enjoying a quiet evening outdoors, the multiple entertaining spaces offer something for everyone. The private bedroom wing includes two secondary bedrooms, a full bath, and a spacious primary suite with direct access to the backyard. On the opposite side of the home, an additional bedroom and full bath with a separate entrance provide exceptional flexibility for guests, an au pair, home office, or multigenerational living. Located near top-rated K-12 schools in a welcoming neighborhood this special property embodies the very best of Orinda living.

Property Facts

bed

Bedrooms

4

bathtub

Bathrooms

3

square_foot

Square Feet

2,345

landscape

Lot Size

13,110 sqft

calendar_month

Year Built

1973

home_work

Property Type

Single Family Residence

timer

Days on Market

14

payments

HOA Fee

N/A

garage

Garage Total

2

fingerprint

MLS #

41143465

Interior Details

General Interior

Interior Features

Eat In Kitchen

Flooring

Carpet, Tile

Fireplace

Family Room, Gas, Living Room

Kitchen & Appliances

Appliances

Dryer, Washer

Climate Control

Cooling

Central Air

Heating

Forced Air

Parking

Total Parking Spaces

2

Garage Spaces

2

Attached Garage

Yes

Parking Features

Garage

Exterior & Lot

Building & Construction

Patio & Porch

Deck, Front Porch

Construction

Stucco

Roof

Tile

Lot & Grounds

Lot Features

Back Yard, Cul De Sac, Front Yard, Sloped Up, Yard

Mortgage Calculator

Total Monthly

$0

Principal & Interest:
$0
Property Tax:
$0
Home Insurance:
$0
HOA Fees:
$0
$
$
%

Nearby Schools

RatingSchool NameGradesDistance
10
Orinda Intermediate
Middle School
6-80.2 mi
10
Del Rey Elementary
Elementary School
K-50.3 mi
10
Miramonte High
High School
9-120.5 mi
10
Los Perales Elementary
Elementary School
K-50.6 mi
10
Donald L. Rheem Elementary
Elementary School
K-51.1 mi

Convenience Score

Market Insights

94563|Orinda

Estimated Value

Calculating...
No change vs. last year
Value history is still building for this area.

Market Temperature

Seller'sBalancedBuyer's
0d30d60d180d
Balanced

Balanced market

30 Days

Avg. time on market

This is a Balanced Market. Homes are selling at a moderate pace.

Flood & Climate Risk

Noise Levels

Location

10 Darnby Ct

Orinda, CA 94563

Open in Mapsopen_in_new
Topfind Realty

Ready to Take the Next Step?

Get expert support from a local agent today.

call
(800)-330-9306Available 9AM - 7PM

Similar Homes You Might Like

Based on price, location, and features
26 Oak Rd
OPEN AUG 23, 7PM - 9PM
3D TOUR

$1,595,000

FOR SALE

26 Oak Rd, Orinda, CA 94563

4 beds · 3 baths · 2,592 sqft

56 Camino Encinas
VIRTUAL TOUR

$1,850,000

FOR SALE

56 Camino Encinas, Orinda, CA 94563

3 beds · 2 baths · 2,421 sqft

163 El Toyonal

$1,300,000

FOR SALE

163 El Toyonal, Orinda, CA 94563

4 beds · 4 baths · 2,295 sqft

200 Longview Ter
OPEN AUG 23, 9PM - 11PM
3D TOUR

$1,775,000

FOR SALE

200 Longview Ter, Orinda, CA 94563

4 beds · 3 baths · 2,390 sqft

112 Camino Sobrante
NEW 32 HRS AGO
VIRTUAL TOUR

$1,695,000

FOR SALE

112 Camino Sobrante, Orinda, CA 94563

3 beds · 3 baths · 2,303 sqft

87 Claremont Ave
OPEN AUG 22, 8PM - 11PM
VIDEO TOUR

$1,895,000

FOR SALE

87 Claremont Ave, Orinda, CA 94563

4 beds · 3 baths · 2,500 sqft

208 Ivy Dr

$1,498,000

FOR SALE

208 Ivy Dr, Orinda, CA 94563

4 beds · 3 baths · 2,149 sqft

583 Tahos Rd
OPEN AUG 22, 8PM - 11PM
3D TOUR

$1,695,000

FOR SALE

583 Tahos Rd, Orinda, CA 94563

4 beds · 3 baths · 2,671 sqft

Recently Sold

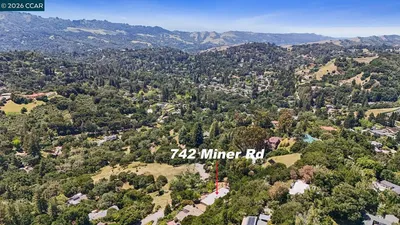
742 Miner Road
VIRTUAL TOUR

$1,630,000

SOLD

742 Miner Road, Orinda, CA 94563

4 beds · 3 baths · 2,420 sqft

32 Las Vegas Road
VIRTUAL TOUR

$2,050,000

SOLD

32 Las Vegas Road, Orinda, CA 94563-1527

4 beds · 2 baths · 2,058 sqft

126 La Espiral
VIRTUAL TOUR

$1,025,000

SOLD

126 La Espiral, Orinda, CA 94563

3 beds · 3 baths · 2,266 sqft

6 Donald Drive
VIRTUAL TOUR

$1,985,000

SOLD

6 Donald Drive, Orinda, CA 94563

4 beds · 3 baths · 2,253 sqft

26 Carisbrook Dr
VIRTUAL TOUR

$2,025,000

SOLD

26 Carisbrook Dr, Orinda, CA 94563

4 beds · 3 baths · 2,671 sqft

8 Ramona Drive
VIRTUAL TOUR

$1,350,000

SOLD

8 Ramona Drive, Orinda, CA 94563

4 beds · 2 baths · 2,374 sqft

8 Westwood Court
VIRTUAL TOUR

$1,725,000

SOLD

8 Westwood Court, Orinda, CA 94563

4 beds · 3 baths · 2,579 sqft

102 Fiesta Cir
VIRTUAL TOUR

$1,680,000

SOLD

102 Fiesta Cir, Orinda, CA 94563

3 beds · 3 baths · 2,202 sqft

$1,995,000
4 bd | 3 ba | 2,345 sqft
Request a tourcall
Topfind Realty

Company

  • About Us
  • Careers
  • Articles
  • Home Estimate

Explore

  • Renting
  • Buying
  • Selling
  • Realtors

Support

  • Help Center
  • Contact Us
  • Terms & Conditions
  • Privacy Policy

Topfind Realty, DRE # 02240815, is a licensed real estate broker in California. Topfind Realty pledges to support the Fair Housing Act and adhere to Equal Housing Opportunity laws.

Copyright © 2026 Topfind Realty. All Rights Reserved.