Topfind Realty
Renting

Search Rentals

Houses for RentTownhomes for RentCondos for RentView All Rentals →

Renting Resources

Why Rent With UsRenter GuideRent vs Buy Calculator

Renter Articles

How to Negotiate RentUnderstanding Your LeaseMoving Checklist for Renters
Buying

Search Homes

Houses for SaleTownhomes for SaleCondos for SaleView All Homes →

Buying Resources

Why Buy With UsBuyer GuideAffordability CalculatorInvestment CalculatorProperty Tax Calculator

Buyer Articles

Master Your New Home BudgetBeat Moving StressPacking Secrets
Selling

Selling Tools

Home ValuationFind a Seller's Agent

Selling Resources

Why Sell With UsSeller GuideNet Sheet CalcHELOC Calculator

Seller Articles

Strategic PricingDownsizing Tips
Mortgage Rates

Today's Rates

Mortgage RatesRefinance RatesLoan ComparisonHELOC Calculator

Mortgage Resources

Understanding Mortgage RatesFirst-Time Homebuyer GuideWhen to Refinance Your Mortgage
Realtors
Topfind
Houses for RentTownhomes for RentCondos for RentView All Rentals →
Why Rent With UsRenter GuideRent vs Buy Calculator
How to Negotiate RentUnderstanding Your LeaseMoving Checklist for Renters
Houses for SaleTownhomes for SaleCondos for SaleView All Homes →
Why Buy With UsBuyer GuideAffordability CalculatorInvestment CalculatorProperty Tax Calculator
Master Your New Home BudgetBeat Moving StressPacking Secrets
Home ValuationFind a Seller's Agent
Why Sell With UsSeller GuideNet Sheet CalcHELOC Calculator
Strategic PricingDownsizing Tips
Mortgage RatesRefinance RatesLoan ComparisonHELOC Calculator
Understanding Mortgage RatesFirst-Time Homebuyer GuideWhen to Refinance Your Mortgage
groupRealtorsinfoAbout Us
Continue with Google
Sign InSign Up
Topfind Realty
Renting

Search Rentals

Houses for RentTownhomes for RentCondos for RentView All Rentals →

Renting Resources

Why Rent With UsRenter GuideRent vs Buy Calculator

Renter Articles

How to Negotiate RentUnderstanding Your LeaseMoving Checklist for Renters
Buying

Search Homes

Houses for SaleTownhomes for SaleCondos for SaleView All Homes →

Buying Resources

Why Buy With UsBuyer GuideAffordability CalculatorInvestment CalculatorProperty Tax Calculator

Buyer Articles

Master Your New Home BudgetBeat Moving StressPacking Secrets
Selling

Selling Tools

Home ValuationFind a Seller's Agent

Selling Resources

Why Sell With UsSeller GuideNet Sheet CalcHELOC Calculator

Seller Articles

Strategic PricingDownsizing Tips
Mortgage Rates

Today's Rates

Mortgage RatesRefinance RatesLoan ComparisonHELOC Calculator

Mortgage Resources

Understanding Mortgage RatesFirst-Time Homebuyer GuideWhen to Refinance Your Mortgage
Realtors
Topfind
Houses for RentTownhomes for RentCondos for RentView All Rentals →
Why Rent With UsRenter GuideRent vs Buy Calculator
How to Negotiate RentUnderstanding Your LeaseMoving Checklist for Renters
Houses for SaleTownhomes for SaleCondos for SaleView All Homes →
Why Buy With UsBuyer GuideAffordability CalculatorInvestment CalculatorProperty Tax Calculator
Master Your New Home BudgetBeat Moving StressPacking Secrets
Home ValuationFind a Seller's Agent
Why Sell With UsSeller GuideNet Sheet CalcHELOC Calculator
Strategic PricingDownsizing Tips
Mortgage RatesRefinance RatesLoan ComparisonHELOC Calculator
Understanding Mortgage RatesFirst-Time Homebuyer GuideWhen to Refinance Your Mortgage
groupRealtorsinfoAbout Us
Continue with Google
Sign InSign Up
Real Estate/CA/Orinda/59 El Toyonal
view_in_arVirtual Tour
Photo 1 of 59 El Toyonal
Photo 2 of 59 El Toyonal
1 / 20
Main
Interior 1
Interior 2
Interior 3
Interior 4
imagesmode View 20 photos
For Sale
$2,385,000
Est. $13,356/mo

59 El Toyonal, Orinda, CA 94563

bed
4
Bedrooms
bathtub
4
Bathrooms
square_foot
2,945
Sq Ft

About this home

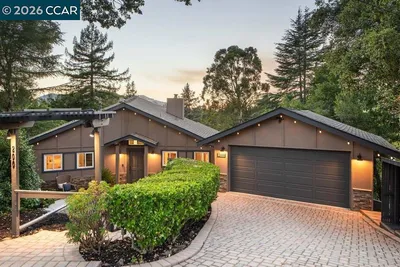
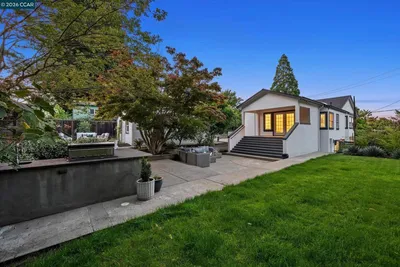
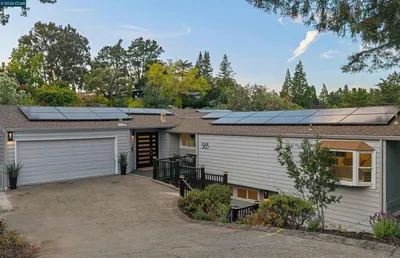
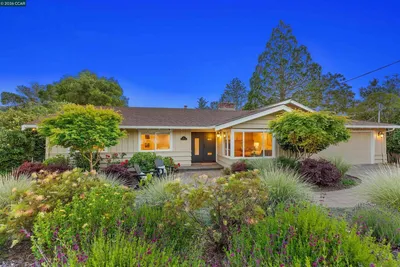
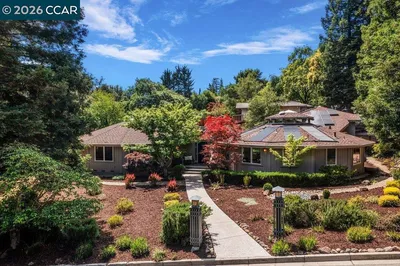
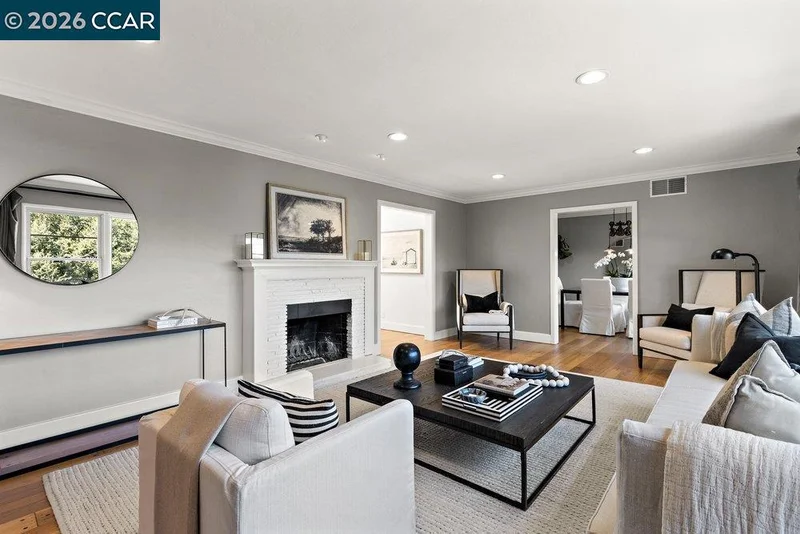
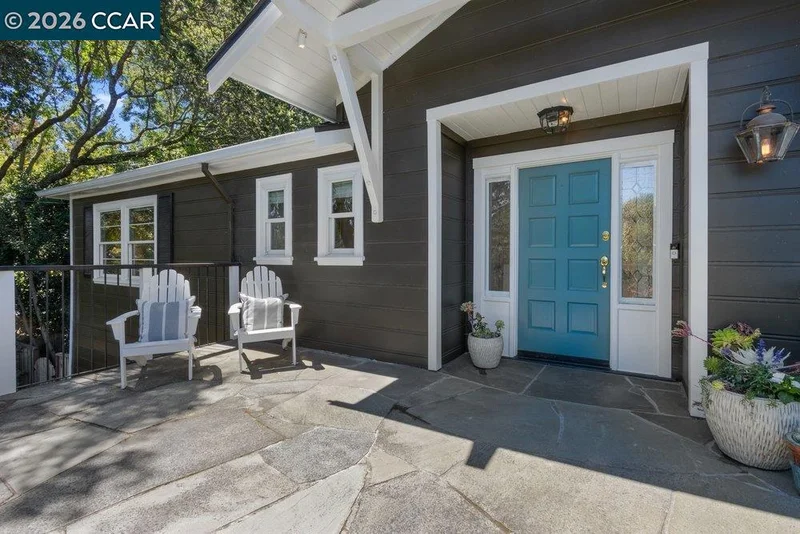
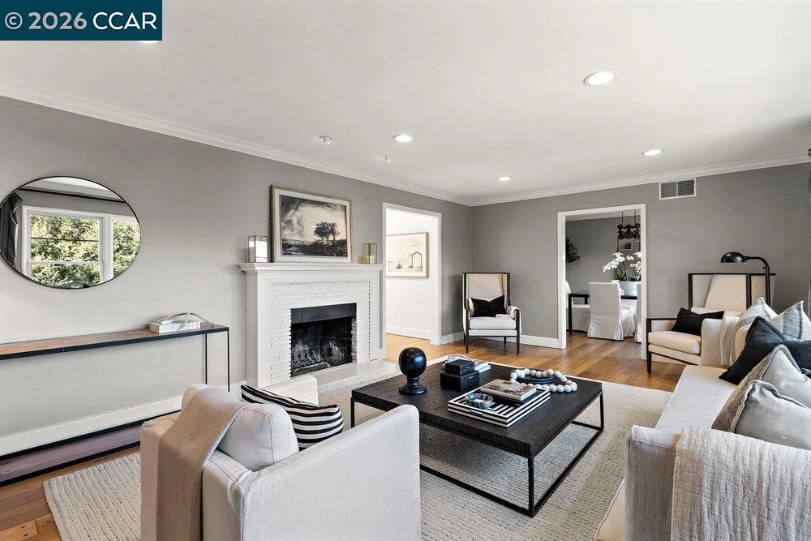
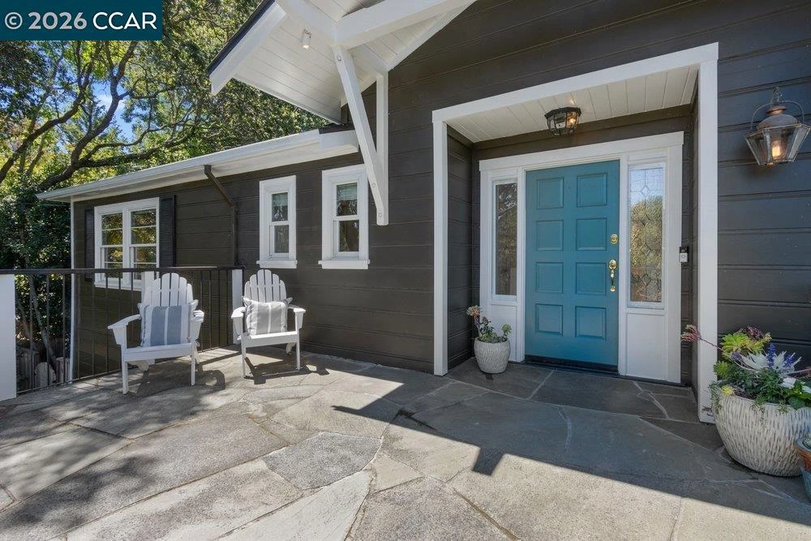
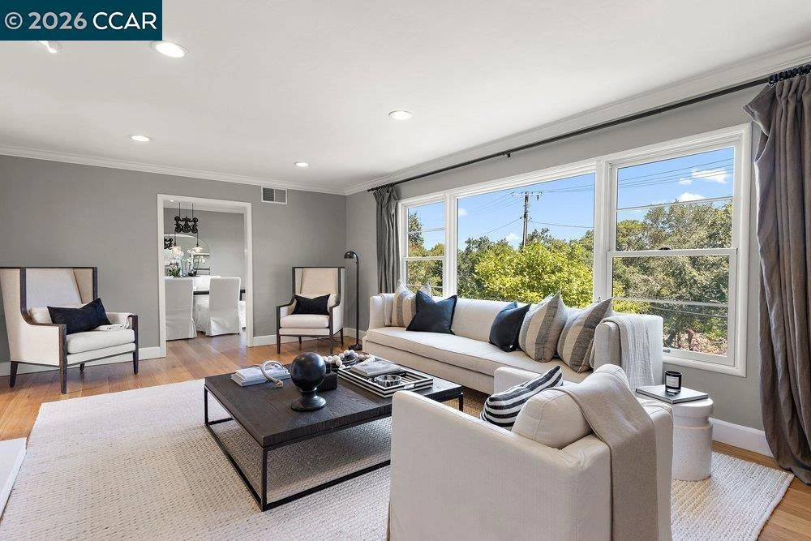
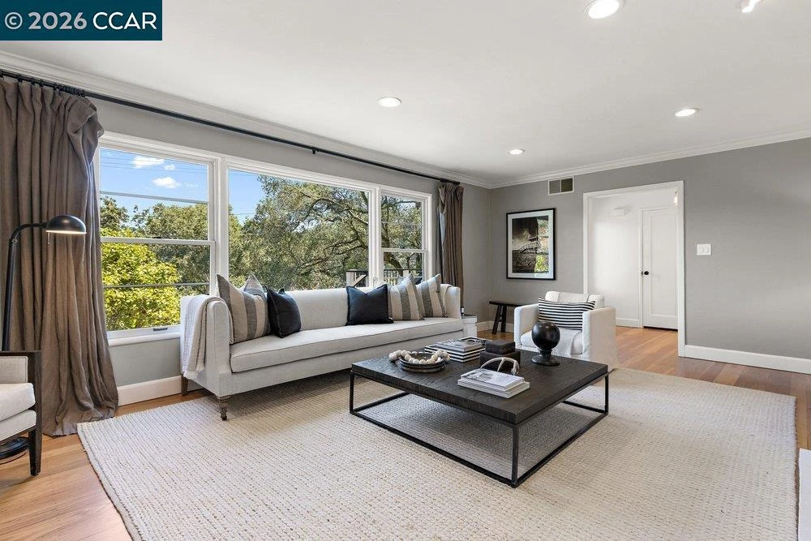
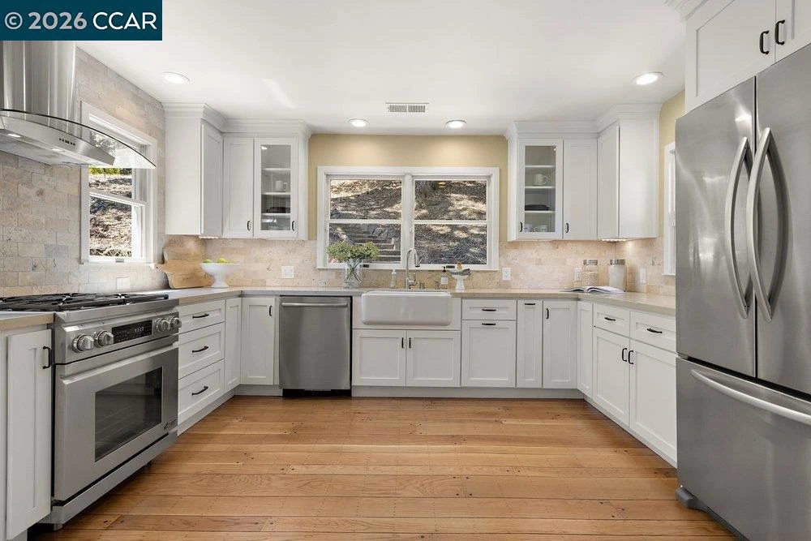
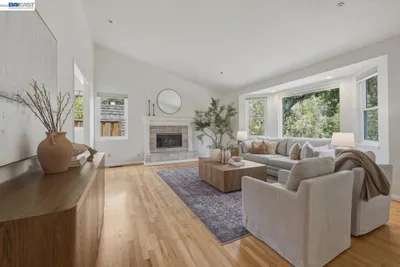
As you approach the flagstone entry accompanied with IPE railing and stairs, 59 El Toyonal welcomes you with the timeless warmth of a classic traditional home. Situated on a sprawling lot graced by majestic oaks, this 4-BD / 3.5-BA property offers a rare blend of serene privacy and close proximity to a bustling downtown, top-rated Orinda schools, and the Orinda Park Pool. The main level provides effortless flow, reflecting original hardwood floors that gleam with character. The heart of the home is the well-appointed kitchen, thoughtfully remodeled, featuring premium stainless-steel appliances, elegant stone countertops, and a striking cherry wood accent counter. Whether you’re hosting a dinner party in the formal dining room or relaxing in the living and family rooms, whose large windows capture abundant natural light, the layout feels both spacious and intimate. The primary suite, complete with a beautifully remodeled bathroom, a walk-in closet, and a dedicated office nook — perfect for those who need a quiet corner to focus. The main floor also hosts a second bedroom, a full bathroom, and a convenient powder room. Downstairs, the living space expands with two additional bedrooms, a full bathroom, and a large den outfitted with clever built-in storage – perfect for a large hobby area or kids’ playroom. The backyard is a private oasis designed for year-round enjoyment and drought resistance. Evenings can be enjoyed soaking in the hot tub, hosting weekend cookouts at the built-in grill, or a quick game on the basketball court area. The hillside, with walkways under and around ancient oak trees, provides ample spots for exploration or sitting areas to admire the vistas, while listening to the many songbirds that nest in the trees above. Beyond the aesthetics, this home has been meticulously cared for with significant infrastructure investments, including a new roof and professional foundation upgrades and retrofitting. It’s a perfect marriage of vintage charm and modern peace of mind in one of Orinda’s most coveted locations.

Property Facts

bed

Bedrooms

4

bathtub

Bathrooms

4

square_foot

Square Feet

2,945

landscape

Lot Size

23,625 sqft

calendar_month

Year Built

1948

home_work

Property Type

Single Family Residence

timer

Days on Market

39

payments

HOA Fee

N/A

garage

Garage Total

2

fingerprint

MLS #

41141201

Interior Details

General Interior

Flooring

Carpet, Tile, Wood

Fireplace

Living Room

Kitchen & Appliances

Appliances

Gas Water Heater, Dryer, Washer

Climate Control

Heating

Forced Air

Parking

Total Parking Spaces

4

Garage Spaces

2

Attached Garage

Yes

Parking Features

Garage, Garage Door Opener, Off Street

Exterior & Lot

Building & Construction

Patio & Porch

Patio

Construction

Wood Siding

Roof

Shingle

Lot & Grounds

Lot Features

Front Yard, Sprinklers Timer, Sloped Up, Yard

Mortgage Calculator

Total Monthly

$0

Principal & Interest:
$0
Property Tax:
$0
Home Insurance:
$0
HOA Fees:
$0
$
$
%

Nearby Schools

RatingSchool NameGradesDistance
N/A
Holden High School
Private School
K-120.4 mi
N/A
Orinda Academy
Private School
K-120.7 mi
10
Wagner Ranch Elementary
Elementary School
K-51.0 mi
10
Sleepy Hollow Elementary
Elementary School
K-51.6 mi
10
Glorietta Elementary
Elementary School
K-52.1 mi

Convenience Score

Market Insights

94563|Orinda

Estimated Value

Calculating...
No change vs. last year
Value history is still building for this area.

Market Temperature

Seller'sBalancedBuyer's
0d30d60d180d
Balanced

Balanced market

30 Days

Avg. time on market

This is a Balanced Market. Homes are selling at a moderate pace.

Flood & Climate Risk

Noise Levels

Location

59 El Toyonal

Orinda, CA 94563

Open in Mapsopen_in_new
Topfind Realty

Ready to Take the Next Step?

Get expert support from a local agent today.

call
(800)-330-9306Available 9AM - 7PM

Similar Homes You Might Like

Based on price, location, and features
26 Oak Rd
OPEN AUG 22, 6PM - 8PM
3D TOUR

$1,595,000

FOR SALE

26 Oak Rd, Orinda, CA 94563

4 beds · 3 baths · 2,592 sqft

200 Longview Ter
OPEN AUG 23, 9PM - 11PM
3D TOUR

$1,775,000

FOR SALE

200 Longview Ter, Orinda, CA 94563

4 beds · 3 baths · 2,390 sqft

21 Camino Del Diablo
NEW 33 HRS AGO
VIRTUAL TOUR

$1,850,000

FOR SALE

21 Camino Del Diablo, Orinda, CA 94563

4 beds · 3 baths · 3,457 sqft

87 Claremont Ave
OPEN AUG 22, 8PM - 11PM
VIDEO TOUR

$1,895,000

FOR SALE

87 Claremont Ave, Orinda, CA 94563

4 beds · 3 baths · 2,500 sqft

10 Hillcrest Dr

$2,795,000

FOR SALE

10 Hillcrest Dr, Orinda, CA 94563

4 beds · 3 baths · 2,972 sqft

583 Tahos Rd
OPEN AUG 22, 8PM - 11PM
3D TOUR

$1,695,000

FOR SALE

583 Tahos Rd, Orinda, CA 94563

4 beds · 3 baths · 2,671 sqft

210 Courtney Ln
OPEN AUG 23, 9PM - 11PM
VIRTUAL TOUR

$1,985,000

FOR SALE

210 Courtney Ln, Orinda, CA 94563

4 beds · 3 baths · 2,424 sqft

60 Tarry Ln

$2,395,000

FOR SALE

60 Tarry Ln, Orinda, CA 94563

5 beds · 4 baths · 3,063 sqft

Recently Sold

475 Dalewood Dr
VIRTUAL TOUR

$2,395,000

SOLD

475 Dalewood Dr, Orinda, CA 94563

5 beds · 4 baths · 3,434 sqft

5 El Corte
VIRTUAL TOUR

$2,750,000

SOLD

5 El Corte, Orinda, CA 94563

4 beds · 4 baths · 2,980 sqft

15 Los Dedos
VIDEO TOUR

$2,149,000

SOLD

15 Los Dedos, Orinda, CA 94563

4 beds · 4 baths · 3,023 sqft

25 Robert Road
VIDEO TOUR

$1,675,000

SOLD

25 Robert Road, Orinda, CA 94563-2503

4 beds · 3 baths · 3,243 sqft

371 Camino Sobrante
3D TOUR

$3,401,000

SOLD

371 Camino Sobrante, Orinda, CA 94563

4 beds · 5 baths · 3,435 sqft

742 Miner Road
VIRTUAL TOUR

$1,630,000

SOLD

742 Miner Road, Orinda, CA 94563

4 beds · 3 baths · 2,420 sqft

26 Carisbrook Dr
VIRTUAL TOUR

$2,025,000

SOLD

26 Carisbrook Dr, Orinda, CA 94563

4 beds · 3 baths · 2,671 sqft

74 Bates Boulevard
VIRTUAL TOUR

$2,650,000

SOLD

74 Bates Boulevard, Orinda, CA 94563

3 beds · 3 baths · 3,021 sqft

$2,385,000
4 bd | 4 ba | 2,945 sqft
Request a tourcall
Topfind Realty

Company

  • About Us
  • Careers
  • Articles
  • Home Estimate

Explore

  • Renting
  • Buying
  • Selling
  • Realtors

Support

  • Help Center
  • Contact Us
  • Terms & Conditions
  • Privacy Policy

Topfind Realty, DRE # 02240815, is a licensed real estate broker in California. Topfind Realty pledges to support the Fair Housing Act and adhere to Equal Housing Opportunity laws.

Copyright © 2026 Topfind Realty. All Rights Reserved.