Topfind Realty
Renting

Search Rentals

Houses for RentTownhomes for RentCondos for RentView All Rentals →

Renting Resources

Why Rent With UsRenter GuideRent vs Buy Calculator

Renter Articles

How to Negotiate RentUnderstanding Your LeaseMoving Checklist for Renters
Buying

Search Homes

Houses for SaleTownhomes for SaleCondos for SaleView All Homes →

Buying Resources

Why Buy With UsBuyer GuideAffordability CalculatorInvestment CalculatorProperty Tax Calculator

Buyer Articles

Master Your New Home BudgetBeat Moving StressPacking Secrets
Selling

Selling Tools

Home ValuationFind a Seller's Agent

Selling Resources

Why Sell With UsSeller GuideNet Sheet CalcHELOC Calculator

Seller Articles

Strategic PricingDownsizing Tips
Mortgage Rates

Today's Rates

Mortgage RatesRefinance RatesLoan ComparisonHELOC Calculator

Mortgage Resources

Understanding Mortgage RatesFirst-Time Homebuyer GuideWhen to Refinance Your Mortgage
Realtors
Topfind
Houses for RentTownhomes for RentCondos for RentView All Rentals →
Why Rent With UsRenter GuideRent vs Buy Calculator
How to Negotiate RentUnderstanding Your LeaseMoving Checklist for Renters
Houses for SaleTownhomes for SaleCondos for SaleView All Homes →
Why Buy With UsBuyer GuideAffordability CalculatorInvestment CalculatorProperty Tax Calculator
Master Your New Home BudgetBeat Moving StressPacking Secrets
Home ValuationFind a Seller's Agent
Why Sell With UsSeller GuideNet Sheet CalcHELOC Calculator
Strategic PricingDownsizing Tips
Mortgage RatesRefinance RatesLoan ComparisonHELOC Calculator
Understanding Mortgage RatesFirst-Time Homebuyer GuideWhen to Refinance Your Mortgage
groupRealtorsinfoAbout Us
Continue with Google
Sign InSign Up
Topfind Realty
Renting

Search Rentals

Houses for RentTownhomes for RentCondos for RentView All Rentals →

Renting Resources

Why Rent With UsRenter GuideRent vs Buy Calculator

Renter Articles

How to Negotiate RentUnderstanding Your LeaseMoving Checklist for Renters
Buying

Search Homes

Houses for SaleTownhomes for SaleCondos for SaleView All Homes →

Buying Resources

Why Buy With UsBuyer GuideAffordability CalculatorInvestment CalculatorProperty Tax Calculator

Buyer Articles

Master Your New Home BudgetBeat Moving StressPacking Secrets
Selling

Selling Tools

Home ValuationFind a Seller's Agent

Selling Resources

Why Sell With UsSeller GuideNet Sheet CalcHELOC Calculator

Seller Articles

Strategic PricingDownsizing Tips
Mortgage Rates

Today's Rates

Mortgage RatesRefinance RatesLoan ComparisonHELOC Calculator

Mortgage Resources

Understanding Mortgage RatesFirst-Time Homebuyer GuideWhen to Refinance Your Mortgage
Realtors
Topfind
Houses for RentTownhomes for RentCondos for RentView All Rentals →
Why Rent With UsRenter GuideRent vs Buy Calculator
How to Negotiate RentUnderstanding Your LeaseMoving Checklist for Renters
Houses for SaleTownhomes for SaleCondos for SaleView All Homes →
Why Buy With UsBuyer GuideAffordability CalculatorInvestment CalculatorProperty Tax Calculator
Master Your New Home BudgetBeat Moving StressPacking Secrets
Home ValuationFind a Seller's Agent
Why Sell With UsSeller GuideNet Sheet CalcHELOC Calculator
Strategic PricingDownsizing Tips
Mortgage RatesRefinance RatesLoan ComparisonHELOC Calculator
Understanding Mortgage RatesFirst-Time Homebuyer GuideWhen to Refinance Your Mortgage
groupRealtorsinfoAbout Us
Continue with Google
Sign InSign Up
Real Estate/CA/Orland/6731 Co Rd 20 (Jacey Lane) (Sold)
Main
SOLD
SoldClosed on October 14, 2025
$680,000
Sold Price

6731 Co Rd 20 (Jacey Lane), Orland, CA 95963

bed
4
Bedrooms
bathtub
3
Bathrooms
square_foot
2,282
Square Feet

About this home

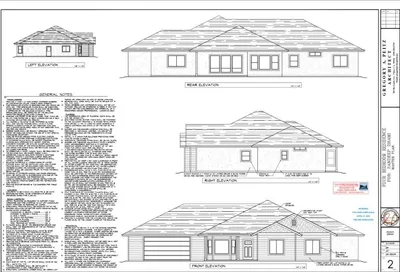
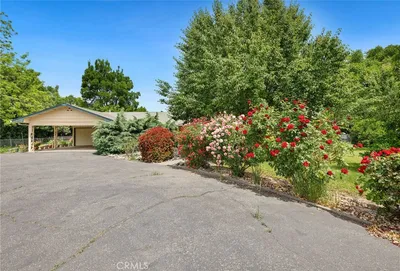
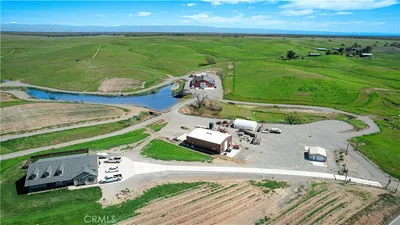
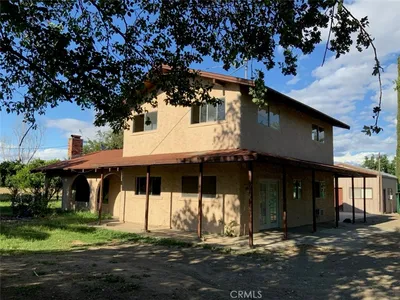
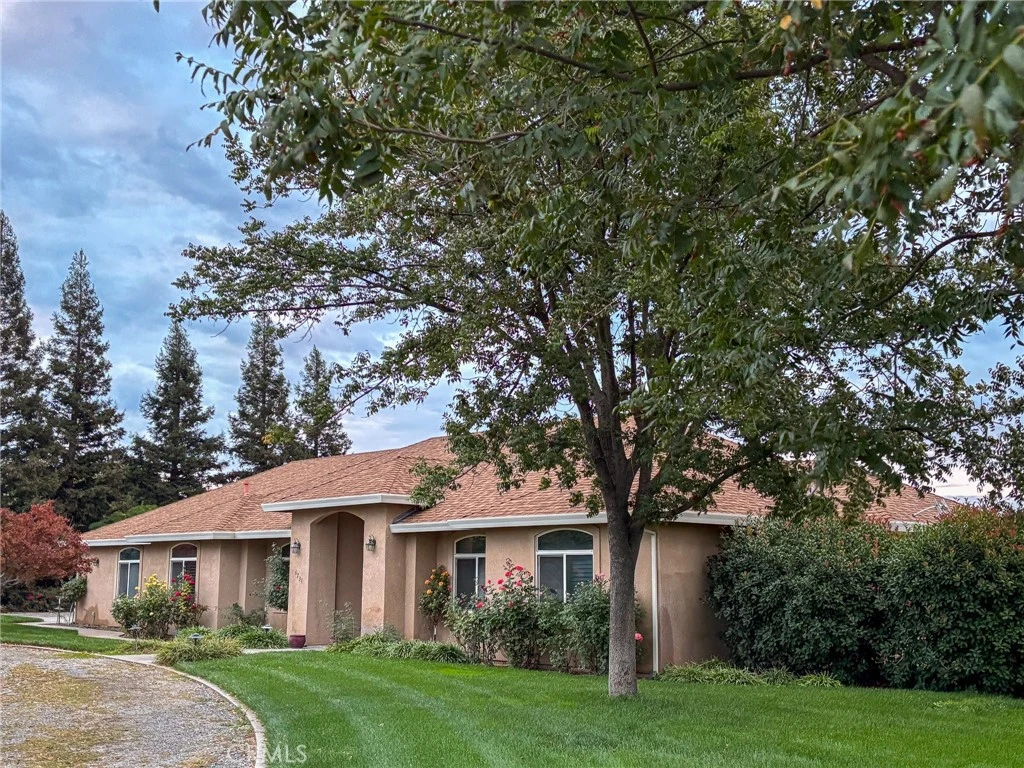
Beautifull Custom Home on 2 Acres on the East side of Orland! Welcome to this stunning 4-bedroom, 3-bathroom custom home nestled on 2 peaceful acres at the end of a cul-de-sac on Orland’s desirable east side—just 20 minutes from Chico. Powered by owned solar this home combines craftsmanship, comfort, and thoughtful design throughout. Step inside to discover an inviting, open floor plan filled with natural light and elegant finishes. The kitchen features soft-close cabinetry with pull-out shelving, a walk-in pantry, and a spacious layout that opens to the dinette and living room, making it ideal for both daily living and entertaining. The formal dining area overlooks the main living space, creating a seamless flow for gatherings. Just off the entry, the fourth bedroom has been thoughtfully set up as an office or study, complete with beautiful built-in shelving and drawers—perfect for working from home or a cozy reading retreat. The spacious primary suite offers a true escape with a large walk-in closet, a walk-in shower and a soothing soaking tub to unwind after a long day. The split floor plan provides excellent privacy with one bedroom and bathroom at one end of the home, creating an ideal mother-in-law or guest setup. Outside, enjoy the best of country living with all the modern conveniences. There’s a four-car detached shop in addition to the three-car attached garage, plus an extra outbuilding, perfect for tools, equipment and your riding mower. Thelandscaped front and backyards are beautifully maintained, featuring a large covered patio with a pergola, the perfect place to relax and take in the breathtaking sunrises and sunsets.

infoProperty Facts

bed

Bedrooms

4

bathtub

Bathrooms

3

square_foot

Square Feet

2,282

landscape

Lot Size

88,862 sqft

calendar_month

Year Built

2005

home_work

Property Type

Single Family Residence

timer

Days on Market

0

payments

HOA Fee

N/A

garage

Garage Total

2

fingerprint

MLS #

SN25239694

chairInterior Details

General Interior

Interior Features

All Bedrooms Down

Fireplace

Gas

Kitchen & Appliances

Laundry

Inside, Laundry Room

Bed & Bath

Main Level Master

Yes

Climate Control

Cooling

Central Air

Heating

Central

deckExterior & Lot

Nearby Schools

RatingSchool NameGradesDistance
2
Fairview Elementary
Elementary School
3-51.2 mi
1
Price Intermediate
Middle School
6-81.6 mi
2
William Finch
Charter School
K-121.7 mi
N/A
Success One!
Charter School
9-121.7 mi
N/A
Mill Street Elementary
Elementary School
K-21.7 mi

Convenience Score

Topfind Realty

This Home is Sold

Curious what your home is worth? Get a free valuation.

call
(800)-330-9306Available 9AM - 6PM

Similar Homes You Might Like

Based on price, location, and features
4037 County Rd H

$549,900

FOR SALE

4037 County Rd H, Orland, CA 95963

3 beds · 2 baths · 1,944 sqft

6150 County Road 200

$629,000

FOR SALE

6150 County Road 200, Orland, CA 95963

4 beds · 3 baths · 2,300 sqft

7012 State Highway 32

$469,000

FOR SALE

7012 State Highway 32, Orland, CA 95963

4 beds · 3 baths · 2,407 sqft

18850 County Road 200
VIRTUAL TOUR

$3,100,000

FOR SALE

18850 County Road 200, Orland, CA 95963

3 beds · 2 baths · 2,000 sqft

4360 County Rd P

$637,000

FOR SALE

4360 County Rd P, Orland, CA 95963

5 beds · 4 baths · 2,285 sqft

6065 County Road 22

$849,000

FOR SALE

6065 County Road 22, Orland, CA 95963

4 beds · 4 baths · 3,007 sqft

4335 County Road H
VIRTUAL TOUR

$499,000

FOR SALE

4335 County Road H, Orland, CA 95963

3 beds · 2 baths · 1,470 sqft

4424 County Road M 1/2

$360,000

FOR SALE

4424 County Road M 1/2, Orland, CA 95963

4 beds · 2 baths · 1,410 sqft

Recently Sold

929 3rd Street

$399,000

SOLD

929 3rd Street, Orland, CA 95963

3 beds · 3 baths · 2,500 sqft

736 8th

$449,000

SOLD

736 8th, Orland, CA 95963

5 beds · 2 baths · 2,695 sqft

6280 County Road 18

$660,000

SOLD

6280 County Road 18, Orland, CA 95963

3 beds · 2 baths · 2,214 sqft

782 Jacquelyn

$460,000

SOLD

782 Jacquelyn, Orland, CA 95963

5 beds · 3 baths · 2,245 sqft

1334 East

$499,900

SOLD

1334 East, Orland, CA 95963

4 beds · 2 baths · 2,409 sqft

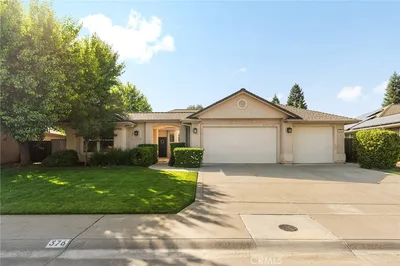
376 Papst Avenue

$499,000

SOLD

376 Papst Avenue, Orland, CA 95963

4 beds · 3 baths · 2,023 sqft

18 E Colusa St
VIRTUAL TOUR

$359,000

SOLD

18 E Colusa St, Orland, CA 95963

3 beds · 2 baths · 1,887 sqft

6856 County Road 19
VIDEO TOUR

$499,000

SOLD

6856 County Road 19, Orland, CA 95963

4 beds · 2 baths · 1,850 sqft

Topfind Realty

Company

  • About Us
  • Careers
  • Articles
  • Home Estimate

Explore

  • Renting
  • Buying
  • Selling
  • Realtors

Support

  • Help Center
  • Contact Us
  • Terms & Conditions
  • Privacy Policy

Topfind Realty, DRE # 02240815, is a licensed real estate broker in California. Topfind Realty pledges to support the Fair Housing Act and adhere to Equal Housing Opportunity laws.

Copyright © 2026 Topfind Realty. All Rights Reserved.