Topfind Realty
Renting

Search Rentals

Houses for RentTownhomes for RentCondos for RentView All Rentals →

Renting Resources

Why Rent With UsRenter GuideRent vs Buy Calculator

Renter Articles

How to Negotiate RentUnderstanding Your LeaseMoving Checklist for Renters
Buying

Search Homes

Houses for SaleTownhomes for SaleCondos for SaleView All Homes →

Buying Resources

Why Buy With UsBuyer GuideAffordability CalculatorInvestment CalculatorProperty Tax Calculator

Buyer Articles

Master Your New Home BudgetBeat Moving StressPacking Secrets
Selling

Selling Tools

Home ValuationFind a Seller's Agent

Selling Resources

Why Sell With UsSeller GuideNet Sheet CalcHELOC Calculator

Seller Articles

Strategic PricingDownsizing Tips
Mortgage Rates

Today's Rates

Mortgage RatesRefinance RatesLoan ComparisonHELOC Calculator

Mortgage Resources

Understanding Mortgage RatesFirst-Time Homebuyer GuideWhen to Refinance Your Mortgage
Realtors
Topfind
Houses for RentTownhomes for RentCondos for RentView All Rentals →
Why Rent With UsRenter GuideRent vs Buy Calculator
How to Negotiate RentUnderstanding Your LeaseMoving Checklist for Renters
Houses for SaleTownhomes for SaleCondos for SaleView All Homes →
Why Buy With UsBuyer GuideAffordability CalculatorInvestment CalculatorProperty Tax Calculator
Master Your New Home BudgetBeat Moving StressPacking Secrets
Home ValuationFind a Seller's Agent
Why Sell With UsSeller GuideNet Sheet CalcHELOC Calculator
Strategic PricingDownsizing Tips
Mortgage RatesRefinance RatesLoan ComparisonHELOC Calculator
Understanding Mortgage RatesFirst-Time Homebuyer GuideWhen to Refinance Your Mortgage
groupRealtorsinfoAbout Us
Continue with Google
Sign InSign Up
Topfind Realty
Renting

Search Rentals

Houses for RentTownhomes for RentCondos for RentView All Rentals →

Renting Resources

Why Rent With UsRenter GuideRent vs Buy Calculator

Renter Articles

How to Negotiate RentUnderstanding Your LeaseMoving Checklist for Renters
Buying

Search Homes

Houses for SaleTownhomes for SaleCondos for SaleView All Homes →

Buying Resources

Why Buy With UsBuyer GuideAffordability CalculatorInvestment CalculatorProperty Tax Calculator

Buyer Articles

Master Your New Home BudgetBeat Moving StressPacking Secrets
Selling

Selling Tools

Home ValuationFind a Seller's Agent

Selling Resources

Why Sell With UsSeller GuideNet Sheet CalcHELOC Calculator

Seller Articles

Strategic PricingDownsizing Tips
Mortgage Rates

Today's Rates

Mortgage RatesRefinance RatesLoan ComparisonHELOC Calculator

Mortgage Resources

Understanding Mortgage RatesFirst-Time Homebuyer GuideWhen to Refinance Your Mortgage
Realtors
Topfind
Houses for RentTownhomes for RentCondos for RentView All Rentals →
Why Rent With UsRenter GuideRent vs Buy Calculator
How to Negotiate RentUnderstanding Your LeaseMoving Checklist for Renters
Houses for SaleTownhomes for SaleCondos for SaleView All Homes →
Why Buy With UsBuyer GuideAffordability CalculatorInvestment CalculatorProperty Tax Calculator
Master Your New Home BudgetBeat Moving StressPacking Secrets
Home ValuationFind a Seller's Agent
Why Sell With UsSeller GuideNet Sheet CalcHELOC Calculator
Strategic PricingDownsizing Tips
Mortgage RatesRefinance RatesLoan ComparisonHELOC Calculator
Understanding Mortgage RatesFirst-Time Homebuyer GuideWhen to Refinance Your Mortgage
groupRealtorsinfoAbout Us
Continue with Google
Sign InSign Up
Real Estate/CA/Oroville/1066 Plumas
Photo 1 of 1066 Plumas
Photo 2 of 1066 Plumas
1 / 20
Main
Interior 1
Interior 2
Interior 3
Interior 4
imagesmode View 20 photos
For Sale
$339,900
Est. $1,903/mo

1066 Plumas, Oroville, CA 95965

bed
3
Bedrooms
bathtub
2
Bathrooms
square_foot
1,477
Sq Ft

About this home

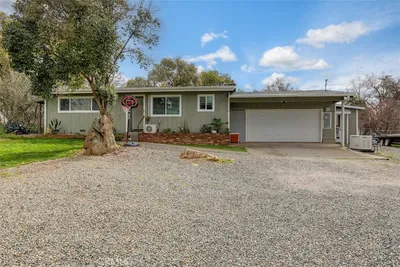
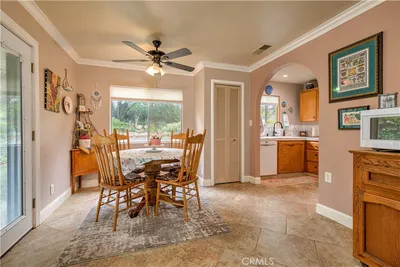
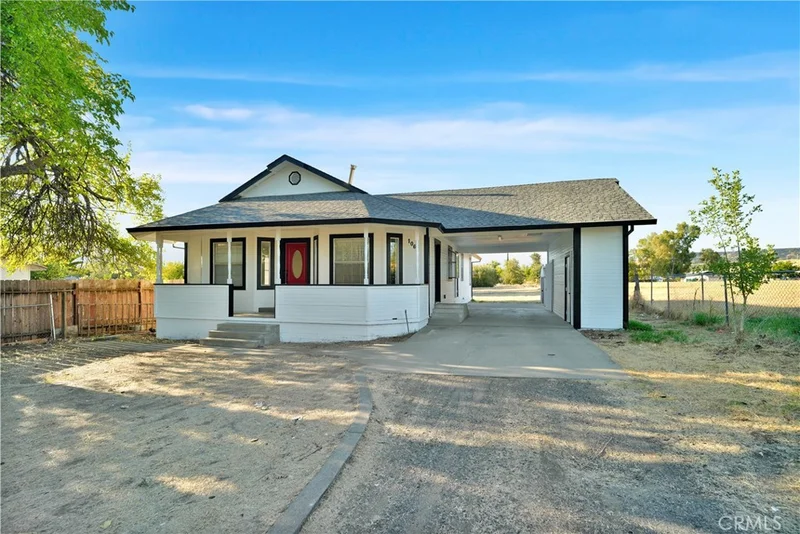
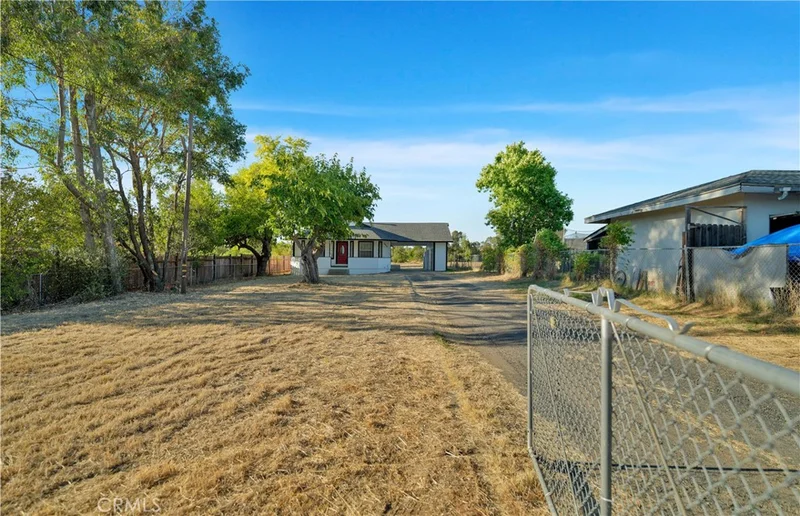
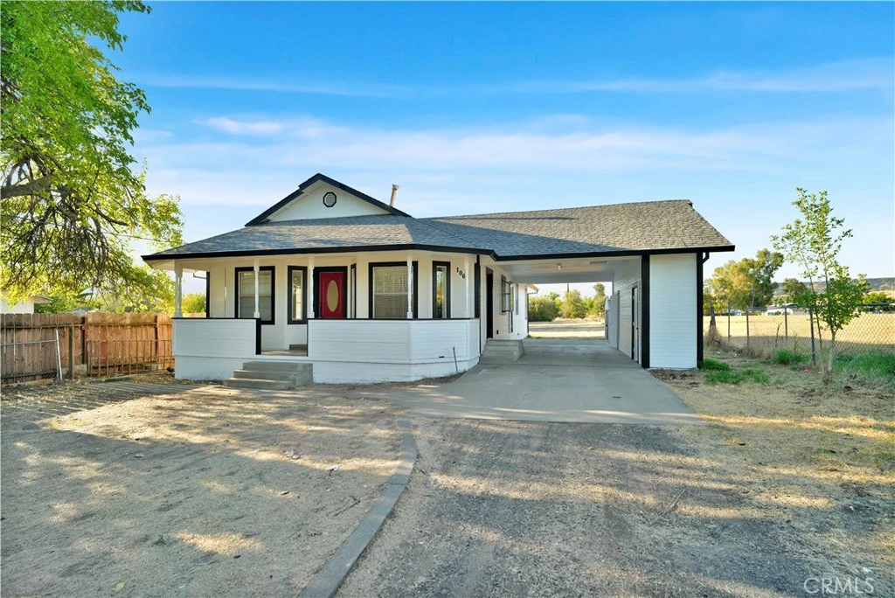
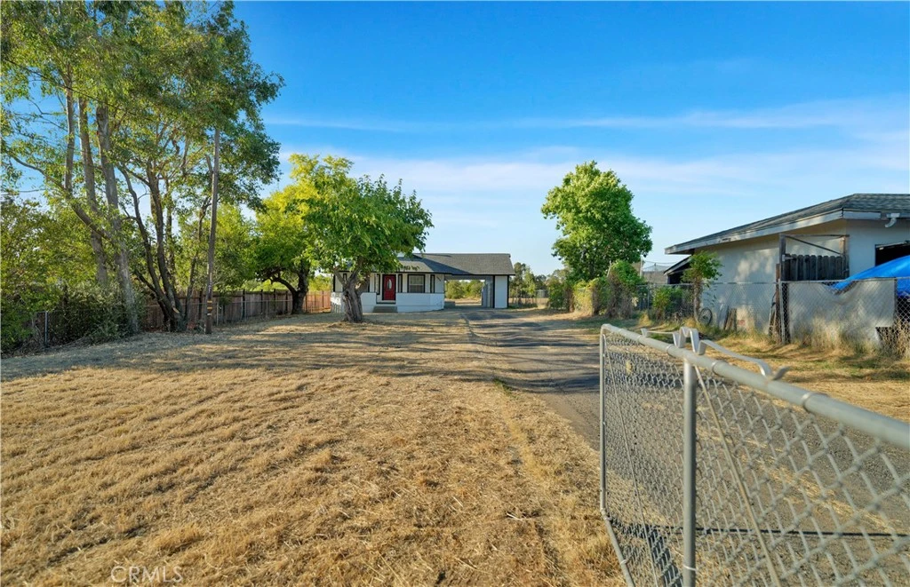
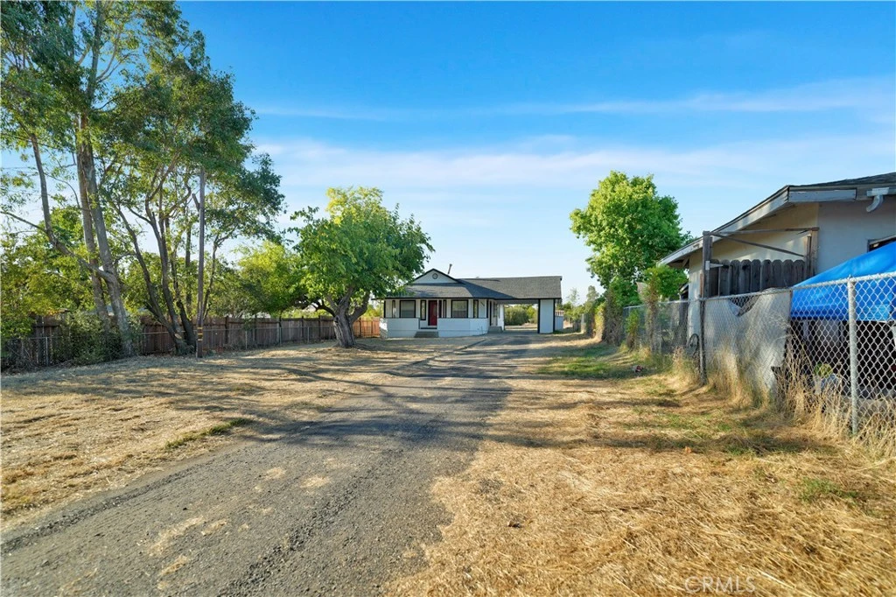
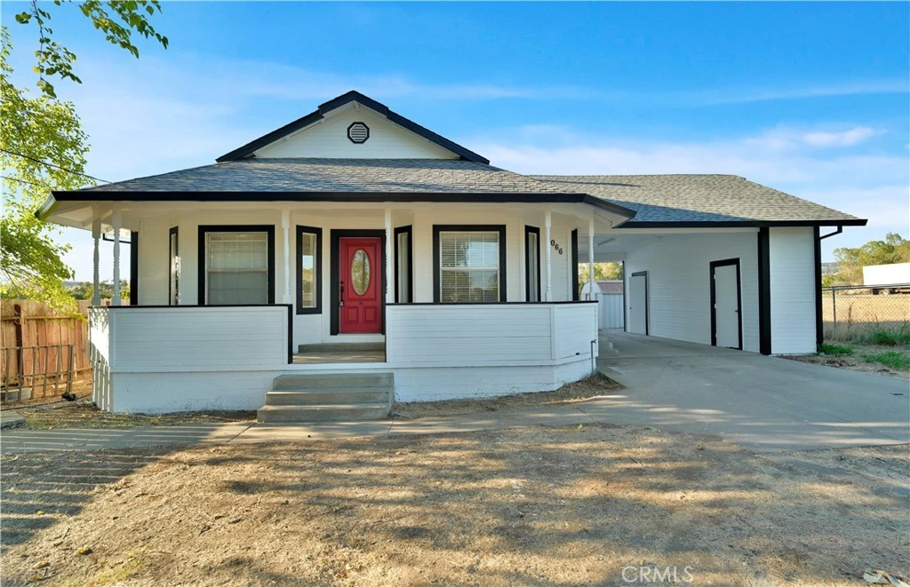
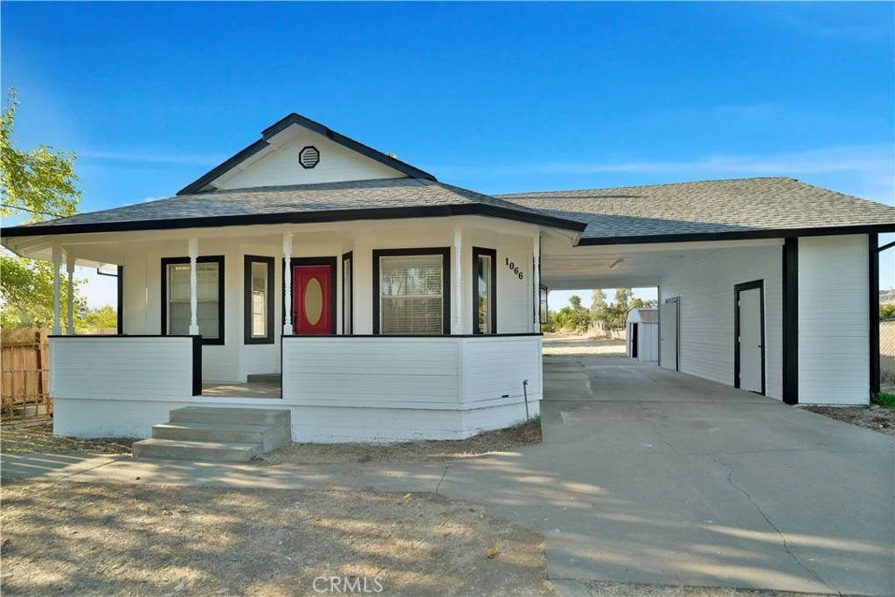
Space, style and versatility come together at 1066 Plumas Avenue. Set on approximately 0.77 acre in the Thermalito area, this refreshed single-story home offers three bedrooms, two full bathrooms and approximately 1,477 square feet of inviting living space. Inside, an open living and dining area is filled with natural light and finished with updated hard-surface flooring, a neutral color palette and ceiling fans. The standout kitchen features rich gray cabinetry, dramatic marble-pattern counters and backsplash, generous prep space, a breakfast bar, built-in oven and microwave, and abundant overhead light. The spacious primary bedroom includes French doors opening toward the yard and a large walk-in closet. Outside, enjoy a covered front porch, an extended covered breezeway or parking area, a deep open lot and a detached two-car garage offering valuable room for vehicles, storage or workshop use. The expansive grounds provide flexibility for gardens, recreation and future outdoor-living ideas. Conveniently located near Oroville-area schools, shopping and services, with Thermalito Forebay, the Feather River and Lake Oroville recreation within the greater community.

Property Facts

bed

Bedrooms

3

bathtub

Bathrooms

2

square_foot

Square Feet

1,477

landscape

Lot Size

33,541 sqft

calendar_month

Year Built

1990

home_work

Property Type

Single Family Residence

timer

Days on Market

7

payments

HOA Fee

N/A

garage

Garage Total

2

fingerprint

MLS #

SN26165788

Interior Details

General Interior

Interior Features

Ceiling Fans, Granite Counters, Open Floorplan, Primary Suite, Walk In Closets

Flooring

Vinyl, Wood

Kitchen & Appliances

Appliances

Dishwasher, Electric Cooktop, Disposal, Gas Oven, Microwave

Laundry

Inside

Bed & Bath

Main Level Bedrooms

3

Main Level Bathrooms

2

Climate Control

Cooling

Central Air

Heating

Central

Parking

Total Parking Spaces

3

Garage Spaces

2

Carport Spaces

1

Parking Features

Attached Carport, Garage, Rv Access Parking, Garage Faces Side

Exterior & Lot

Building & Construction

Patio & Porch

Covered, Deck

Fencing

Chain Link

Security

Smoke Detectors

Foundation

Raised

Lot & Grounds

Lot Features

Zero To One Unit Acre, Level, Street Level, Yard

Sewer

Public Sewer

Water Source

Public

Community & HOA

Community Features

Suburban

Mortgage Calculator

Total Monthly

$0

Principal & Interest:
$0
Property Tax:
$0
Home Insurance:
$0
HOA Fees:
$0
$
$
%

Nearby Schools

RatingSchool NameGradesDistance
N/A
Siskiyou Avenue Elementary
Elementary School
K0.6 mi
1
Butte County Special Education
Elementary School
K-120.6 mi
4
Nelson Avenue Middle
Middle School
6-80.6 mi
N/A
Heritage Community Day
Middle School
K-80.6 mi
2
Hearthstone
Charter School
K-120.7 mi

Convenience Score

Market Insights

95965|Oroville

Estimated Value

Calculating...
No change vs. last year
Value history is still building for this area.

Market Temperature

Seller'sBalancedBuyer's
0d30d60d180d
Balanced

Balanced market

30 Days

Avg. time on market

This is a Balanced Market. Homes are selling at a moderate pace.

Flood & Climate Risk

Noise Levels

Location

1066 Plumas

Oroville, CA 95965

Open in Mapsopen_in_new
Topfind Realty

Ready to Take the Next Step?

Get expert support from a local agent today.

call
(800)-330-9306Available 9AM - 7PM

Similar Homes You Might Like

Based on price, location, and features
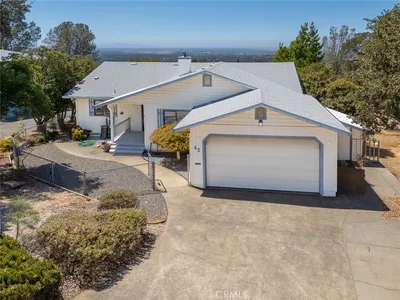
2490 McClellan Avenue

$249,000

FOR SALE

2490 Mcclellan Avenue, Oroville, CA 95966

3 beds · 1 baths · 1,248 sqft

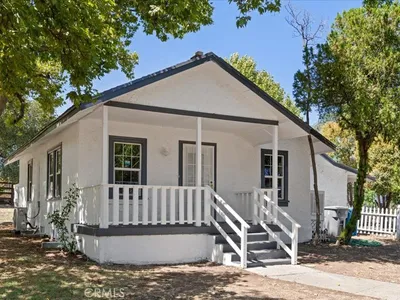
80 Skyline Boulevard
VIDEO TOUR

$309,000

FOR SALE

80 Skyline Boulevard, Oroville, CA 95966

2 beds · 2 baths · 1,462 sqft

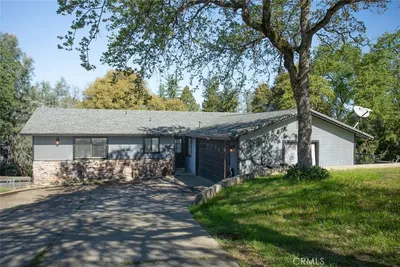
2090 Wilcox

$230,000

FOR SALE

2090 Wilcox, Oroville, CA 95966

3 beds · 2 baths · 1,525 sqft

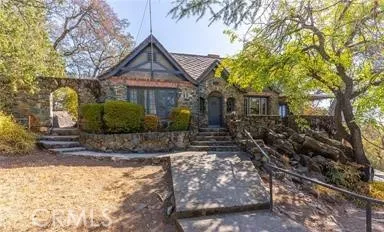
3 Stallion Court

$325,000

FOR SALE

3 Stallion Court, Oroville, CA 95966

3 beds · 2 baths · 1,630 sqft

1361 Mount Ida Road

$348,500

FOR SALE

1361 Mount Ida Road, Oroville, CA 95966

3 beds · 2 baths · 1,616 sqft

42 Greenbrier
3D TOUR

$398,500

FOR SALE

42 Greenbrier, Oroville, CA 95966

3 beds · 2 baths · 1,511 sqft

1220 Long Bar Road
VIDEO TOUR

$329,000

FOR SALE

1220 Long Bar Road, Oroville, CA 95966

3 beds · 2 baths · 1,300 sqft

11 Cove Court
3D TOUR

$320,000

FOR SALE

11 Cove Court, Oroville, CA 95966

3 beds · 2 baths · 1,408 sqft

Recently Sold

305 Canyon Highlands Drive

$240,000

SOLD

305 Canyon Highlands Drive, Oroville, CA 95966

3 beds · 1 baths · 1,609 sqft

180 Parson Lane
VIDEO TOUR

$310,000

SOLD

180 Parson Lane, Oroville, CA 95966

3 beds · 2 baths · 1,541 sqft

656 Tehama
VIDEO TOUR

$325,000

SOLD

656 Tehama, Oroville, CA 95965

3 beds · 2 baths · 1,214 sqft

87 Skyline

$299,999

SOLD

87 Skyline, Oroville, CA 95966

4 beds · 2 baths · 1,497 sqft

15 Mourning Dove

$329,900

SOLD

15 Mourning Dove, Oroville, CA 95965

3 beds · 2 baths · 1,248 sqft

1044 Mount Ida

$390,000

SOLD

1044 Mount Ida, Oroville, CA 95966

2 beds · 2 baths · 1,360 sqft

27 Riverview
VIRTUAL TOUR

$262,500

SOLD

27 Riverview, Oroville, CA 95965

2 beds · 1 baths · 1,330 sqft

33 Myrtle Drive

$305,000

SOLD

33 Myrtle Drive, Oroville, CA 95966

4 beds · 2 baths · 1,632 sqft

$339,900
3 bd | 2 ba | 1,477 sqft
Request a tourcall
Topfind Realty

Company

  • About Us
  • Careers
  • Articles
  • Home Estimate

Explore

  • Renting
  • Buying
  • Selling
  • Realtors

Support

  • Help Center
  • Contact Us
  • Terms & Conditions
  • Privacy Policy

Topfind Realty, DRE # 02240815, is a licensed real estate broker in California. Topfind Realty pledges to support the Fair Housing Act and adhere to Equal Housing Opportunity laws.

Copyright © 2026 Topfind Realty. All Rights Reserved.