imagesmode View 30 photos
For Sale
$439,000
Est. $2,458/mo149 Acacia, Oroville, CA 95966
bed
3
Bedrooms
bathtub
2
Bathrooms
square_foot
2,048
Square Feet
About this home
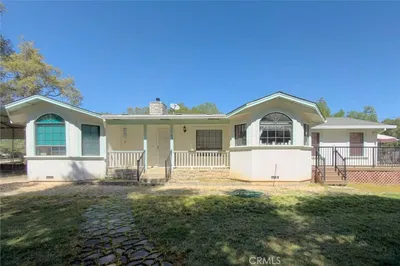
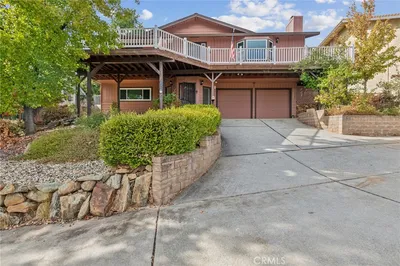

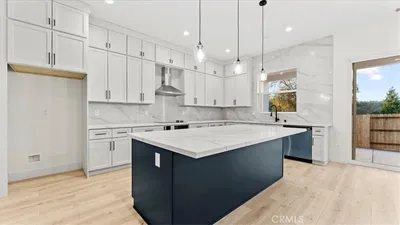
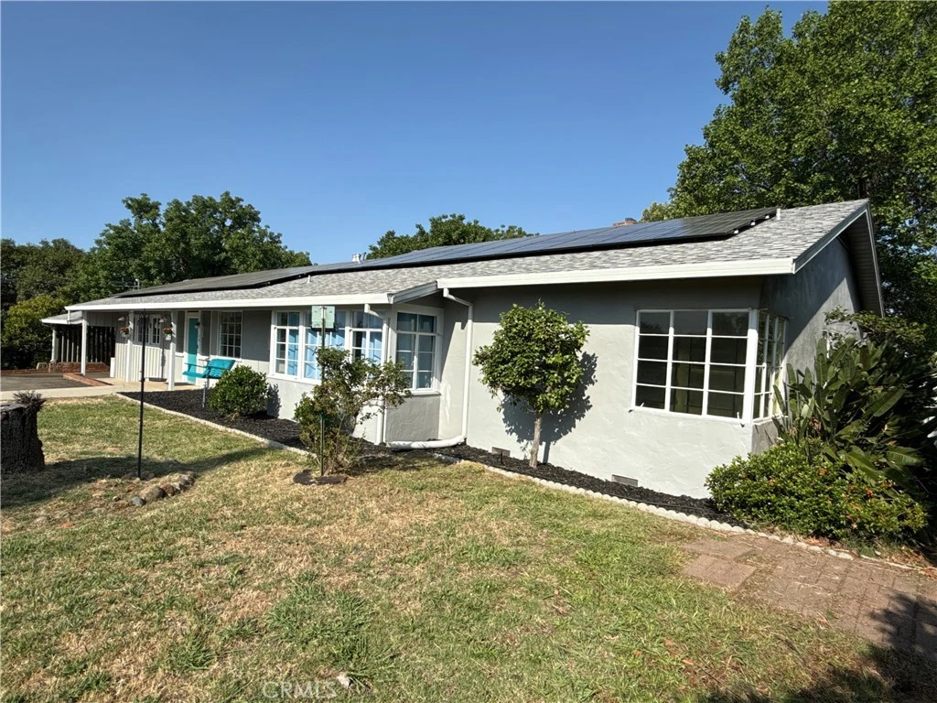
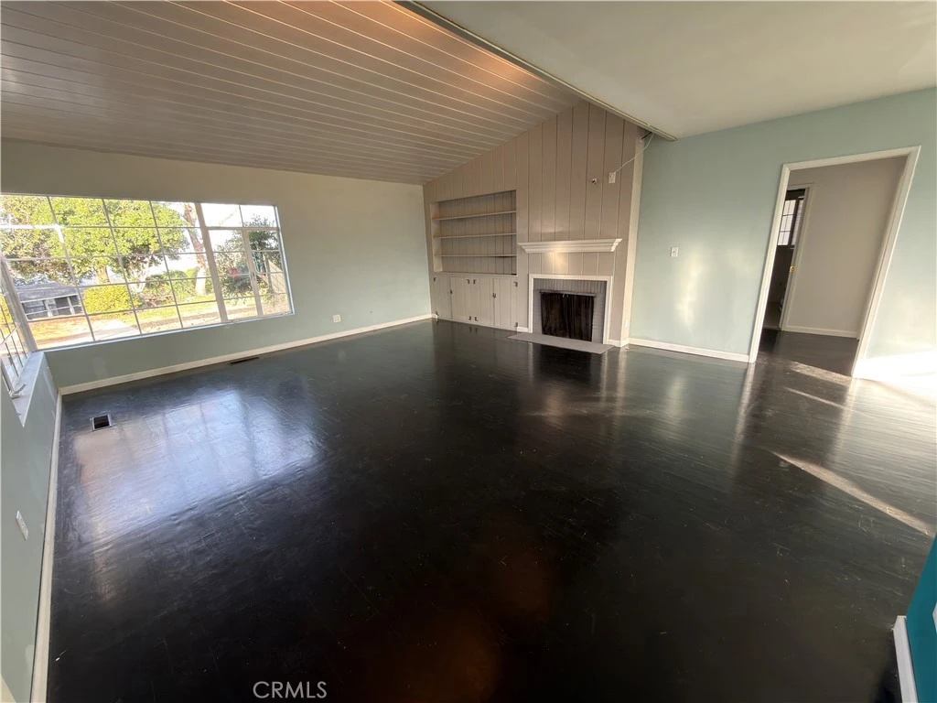
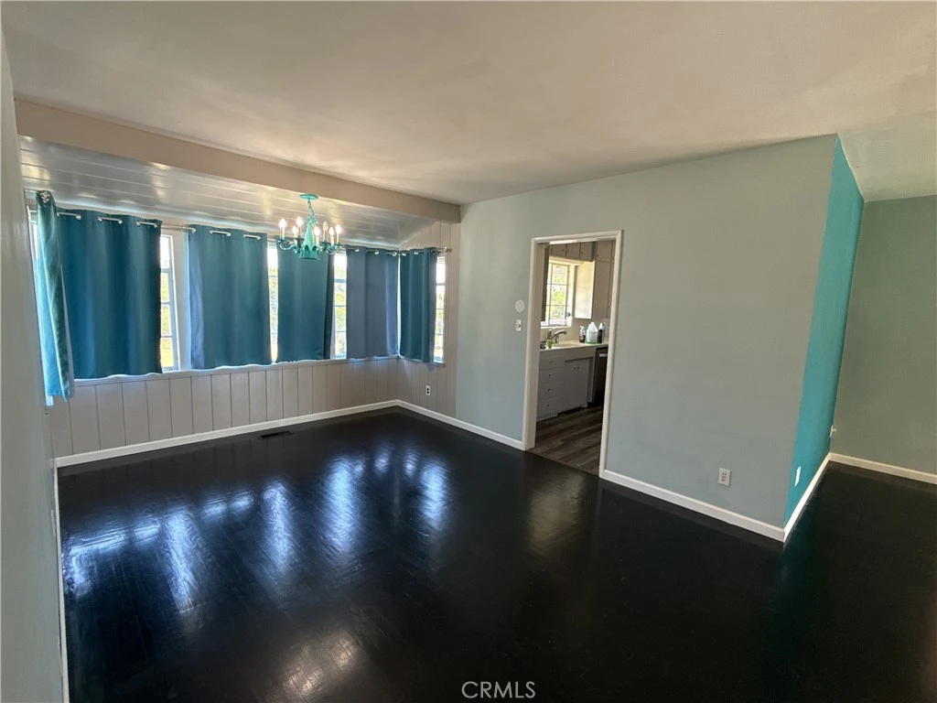
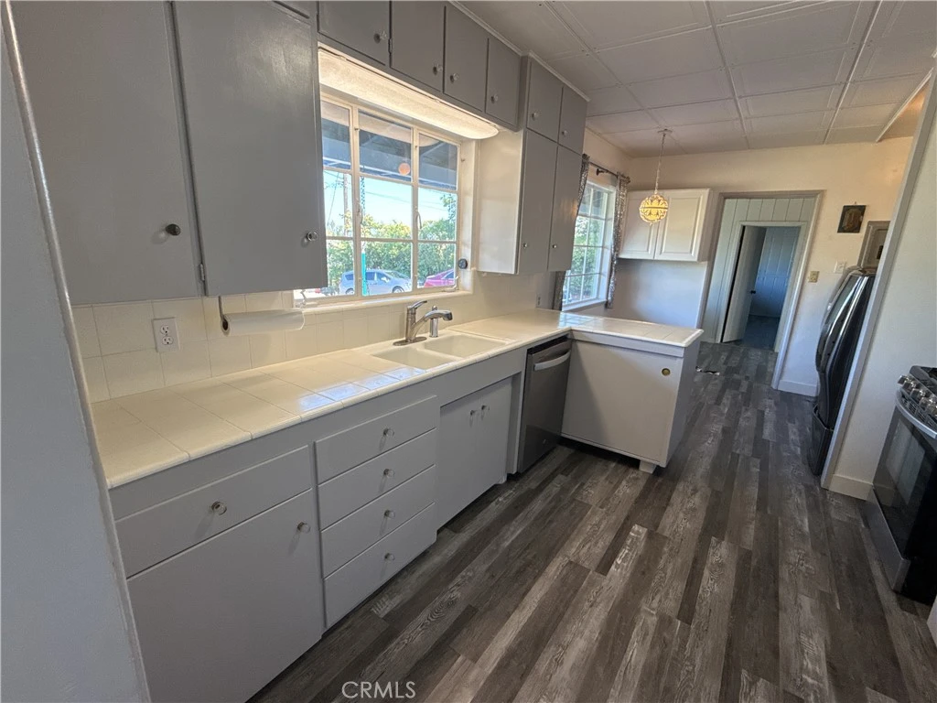
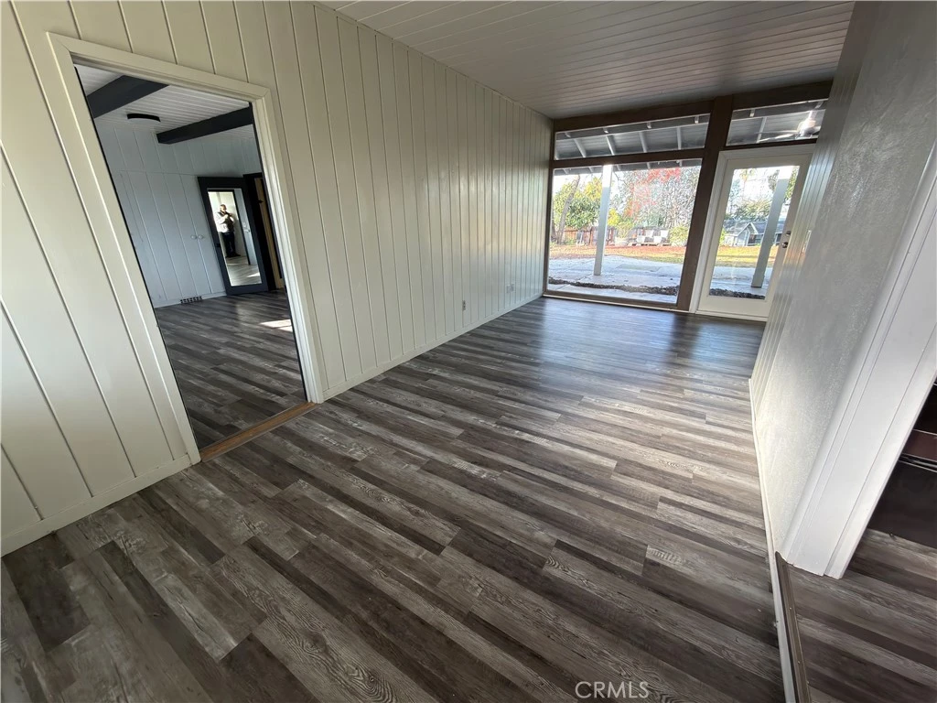
STOP!! Even if you have seen this house before, you need to look at it again. It has been upgraded! This lovely home is a MUST SEE, located in the desirable foothill area of Oroville. 3 Bed 2 Bath with over 2,000 sq. ft. of living space. Open feel with plenty of windows through out for sunlight. Where you will enjoy the charm and style, where modern conveniences meet mid-century design. The formal entry can be used as a sun room or solarium. The living room has lots of windows, a fireplace, and a view of the park-like back yard. "Special Features" include a newly remodeled kitchen featuring new cabinets and lighting, new custom quartz counter tops, newer stainless steel appliances and more. The primary bedroom suite has a spacious sitting area with plenty of storage and built in book shelves. The primary Bath has been remodeled with new cabinetry, a quartz counter top, and a beautiful shower with granite slab walls, interior lighting and glass door, Mechanical systems include freshly Engineered certified leech lines, an industrial sized 100% Owned solar system with generator transfer switch, recently replaced HVAC system with smart thermostat, a new built in smart washer and dryer, primary suite has its own dedicated tankless water heater, newer LVP flooring, plus lockable storage in carport area - just to name a few. Step outside to the spacious & stunning back yard, where you will enjoy fruit trees, a rose garden, custom built chicken coup with special features. Beautiful flowers and lots of trees for shade. Imagine having a BBQ or entertaining on the backyard patio with a wonderful view of Table Mountain. Being in a quiet and established neighborhood, this home is just a few minutes from town for shopping and schools! Don't delay Call your favorite agent today for your appointment!
Property Facts
bed
Bedrooms
3
bathtub
Bathrooms
2
square_foot
Square Feet
2,048
landscape
Lot Size
20,909 sqft
calendar_month
Year Built
1950
home_work
Property Type
Single Family Residence
timer
Days on Market
166
payments
HOA Fee
N/A
garage
Garage Total
0
fingerprint
MLS #
SN26007485
Interior Details
General Interior
Interior Features
Tile Counters, All Bedrooms Down, Bedroom On Main Level, Main Level Primary, Primary Suite, Workshop
Fireplace
Gas Starter, Living Room
Kitchen & Appliances
Appliances
Dishwasher, Electric Water Heater, Gas Oven, Gas Range, Gas Water Heater, Microwave, Refrigerator, Tankless Water Heater, Water Heater
Laundry
Inside, See Remarks
Bed & Bath
Main Level Bedrooms
3
Main Level Bathrooms
2
Climate Control
Cooling
Central Air
Heating
Central
Parking
Total Parking Spaces
2
Carport Spaces
2
Parking Features
Attached Carport, Asphalt, Carport, Driveway
Exterior & Lot
Building & Construction
Patio & Porch
Concrete, Covered, Front Porch, Patio
Security
Carbon Monoxide Detectors, Fire Detection System, Smoke Detectors
Roof
Composition
Lot & Grounds
Lot Features
Back Yard, Front Yard, Lawn, Landscaped, Sprinkler System, Yard
Sewer
Septic Tank
Water Source
Public
Community & HOA
Association Info
Community Features
Fishing, Golf, Hiking, Lake
Mortgage Calculator
Total Monthly
$0
Principal & Interest:
$0Property Tax:
$0Home Insurance:
$0HOA Fees:
$0$
$
%
Nearby Schools
| Rating | School Name | ||
|---|---|---|---|
| No school data available for this area. | |||
Convenience Score
Market Insights
95966|Oroville
analytics
Estimated Value
Calculating...
trending_up0%vs. last year
202120222023202420252026
Market Temperature
Seller'sBalancedBuyer's
0d30d60d180d
Balanced
Balanced market
30 Days
Avg. time on market
This is a Balanced Market. Homes are selling at a moderate pace.
flood
Flood & Climate Risk
Flood Risk
Minimal — not in a FEMA flood zone
Wildfire Risk
Moderate — near wildland-urban interface
Heat Risk
Low — moderate summer temperatures
Earthquake Risk
Southern California seismic zone
volume_up
Noise Levels
TrafficQuiet residential street
AirportMinimal airport noise
CommercialLow commercial activity nearby
streetview
Open Full Street Viewopen_in_newStreet View

Ready to Take the Next Step?
Get expert support from a local agent today.
call
(800)-330-9306Available 9AM - 7PM
Similar Homes You Might Like
Based on price, location, and features