For Sale
$325,000
Est. $1,820/mo3398 Morningside Drive, Oroville, CA 95966
bed
3
Bedrooms
bathtub
2
Bathrooms
square_foot
1,518
Square Feet
About this home
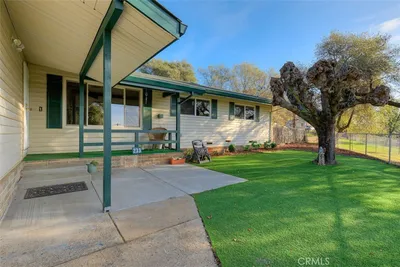
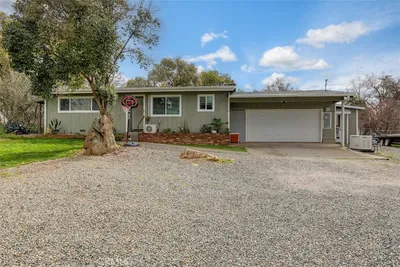
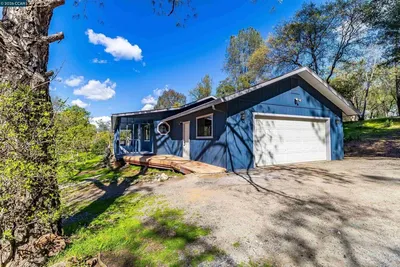
We had a little fun with AI and virtual staging on this one, showcasing a few different ways to enjoy the space and all the possibilities this property has to offer. From entertaining friends outdoors to relaxing country-style living, it’s easy to picture a lifestyle here that fits just about anyone. We hope you enjoy imagining your own lifestyle and personal touches throughout the home and property. Set on a generously sized lot just 6 miles from Bidwell Marina, this charming 3-bedroom home offers comfort, space, and flexibility for a variety of lifestyles. Step inside to find a warm and inviting interior filled with natural light, updated flooring throughout, and a spacious living room centered around a cozy brick fireplace. The perfect place to relax after a long da. The kitchen is both functional and welcoming, featuring ample counter space, abundant cabinetry, an electric range, and a dining area ideal for everyday meals or gathering with family and friends. In addition to the 3 bedrooms, the home includes a spacious bonus room that could easily serve as a home office, workout space, hobby room, game room, or entertaining area. With so much extra space, the possibilities are endless to make it fit your needs. Additional highlights include indoor laundry, generously sized bedrooms filled with natural light, and an attached 2-car garage with extra storage space. Step outside to the expansive backyard where there’s plenty of room to relax, entertain, and enjoy the outdoors. Whether you’re hosting summer barbecues on the patio, planting a garden, creating a play area, or simply enjoying the open space, this backyard is ready for your personal touch. There is even a fenced section to help keep pets close by. Conveniently located near recreation at Lake Oroville while still offering the comfort of home, this property combines charm, versatility, and opportunity. All ready for you to make it your own!
Property Facts
bed
Bedrooms
3
bathtub
Bathrooms
2
square_foot
Square Feet
1,518
landscape
Lot Size
28,750 sqft
calendar_month
Year Built
1961
home_work
Property Type
Single Family Residence
timer
Days on Market
14
payments
HOA Fee
N/A
garage
Garage Total
2
fingerprint
MLS #
SN26105184
Interior Details
General Interior
Interior Features
Laminate Counters
Flooring
Laminate
Fireplace
Living Room
Kitchen & Appliances
Appliances
Electric Range, Refrigerator
Laundry
Inside, In Garage
Bed & Bath
Main Level Bedrooms
3
Main Level Bathrooms
2
Climate Control
Cooling
Evaporative Cooling, Whole House Fan
Heating
Central
Parking
Total Parking Spaces
2
Garage Spaces
2
Attached Garage
Yes
Parking Features
Driveway, Garage
Exterior & Lot
Building & Construction
Roof
Composition
Lot & Grounds
Lot Features
Back Yard, Front Yard
Sewer
Septic Tank
Water Source
Public
Community & HOA
Association Info
Community Features
Fishing, Hiking, Water Sports
Mortgage Calculator
Total Monthly
$0
Principal & Interest:
$0Property Tax:
$0Home Insurance:
$0HOA Fees:
$0$
$
%
Nearby Schools
| Rating | School Name | ||
|---|---|---|---|
| No school data available for this area. | |||
Convenience Score
Market Insights
95966|Oroville
analytics
Estimated Value
Calculating...
trending_up0%vs. last year
202120222023202420252026
Market Temperature
Seller'sBalancedBuyer's
0d30d60d180d
Balanced
Balanced market
30 Days
Avg. time on market
This is a Balanced Market. Homes are selling at a moderate pace.
flood
Flood & Climate Risk
Flood Risk
Minimal — not in a FEMA flood zone
Wildfire Risk
Moderate — near wildland-urban interface
Heat Risk
Low — moderate summer temperatures
Earthquake Risk
Southern California seismic zone
volume_up
Noise Levels
TrafficQuiet residential street
AirportMinimal airport noise
CommercialLow commercial activity nearby
streetview
Open Full Street Viewopen_in_newStreet View

Ready to Take the Next Step?
Get expert support from a local agent today.
call
(800)-330-9306Available 9AM - 7PM
Similar Homes You Might Like
Based on price, location, and features