Topfind Realty
Renting

Search Rentals

Houses for RentTownhomes for RentCondos for RentView All Rentals →

Renting Resources

Why Rent With UsRenter GuideRent vs Buy Calculator

Renter Articles

How to Negotiate RentUnderstanding Your LeaseMoving Checklist for Renters
Buying

Search Homes

Houses for SaleTownhomes for SaleCondos for SaleView All Homes →

Buying Resources

Why Buy With UsBuyer GuideAffordability CalculatorInvestment CalculatorProperty Tax Calculator

Buyer Articles

Master Your New Home BudgetBeat Moving StressPacking Secrets
Selling

Selling Tools

Home ValuationFind a Seller's Agent

Selling Resources

Why Sell With UsSeller GuideNet Sheet CalcHELOC Calculator

Seller Articles

Strategic PricingDownsizing Tips
Mortgage Rates

Today's Rates

Mortgage RatesRefinance RatesLoan ComparisonHELOC Calculator

Mortgage Resources

Understanding Mortgage RatesFirst-Time Homebuyer GuideWhen to Refinance Your Mortgage
Realtors
Topfind
Houses for RentTownhomes for RentCondos for RentView All Rentals →
Why Rent With UsRenter GuideRent vs Buy Calculator
How to Negotiate RentUnderstanding Your LeaseMoving Checklist for Renters
Houses for SaleTownhomes for SaleCondos for SaleView All Homes →
Why Buy With UsBuyer GuideAffordability CalculatorInvestment CalculatorProperty Tax Calculator
Master Your New Home BudgetBeat Moving StressPacking Secrets
Home ValuationFind a Seller's Agent
Why Sell With UsSeller GuideNet Sheet CalcHELOC Calculator
Strategic PricingDownsizing Tips
Mortgage RatesRefinance RatesLoan ComparisonHELOC Calculator
Understanding Mortgage RatesFirst-Time Homebuyer GuideWhen to Refinance Your Mortgage
groupRealtorsinfoAbout Us
Continue with Google
Sign InSign Up
Topfind Realty
Renting

Search Rentals

Houses for RentTownhomes for RentCondos for RentView All Rentals →

Renting Resources

Why Rent With UsRenter GuideRent vs Buy Calculator

Renter Articles

How to Negotiate RentUnderstanding Your LeaseMoving Checklist for Renters
Buying

Search Homes

Houses for SaleTownhomes for SaleCondos for SaleView All Homes →

Buying Resources

Why Buy With UsBuyer GuideAffordability CalculatorInvestment CalculatorProperty Tax Calculator

Buyer Articles

Master Your New Home BudgetBeat Moving StressPacking Secrets
Selling

Selling Tools

Home ValuationFind a Seller's Agent

Selling Resources

Why Sell With UsSeller GuideNet Sheet CalcHELOC Calculator

Seller Articles

Strategic PricingDownsizing Tips
Mortgage Rates

Today's Rates

Mortgage RatesRefinance RatesLoan ComparisonHELOC Calculator

Mortgage Resources

Understanding Mortgage RatesFirst-Time Homebuyer GuideWhen to Refinance Your Mortgage
Realtors
Topfind
Houses for RentTownhomes for RentCondos for RentView All Rentals →
Why Rent With UsRenter GuideRent vs Buy Calculator
How to Negotiate RentUnderstanding Your LeaseMoving Checklist for Renters
Houses for SaleTownhomes for SaleCondos for SaleView All Homes →
Why Buy With UsBuyer GuideAffordability CalculatorInvestment CalculatorProperty Tax Calculator
Master Your New Home BudgetBeat Moving StressPacking Secrets
Home ValuationFind a Seller's Agent
Why Sell With UsSeller GuideNet Sheet CalcHELOC Calculator
Strategic PricingDownsizing Tips
Mortgage RatesRefinance RatesLoan ComparisonHELOC Calculator
Understanding Mortgage RatesFirst-Time Homebuyer GuideWhen to Refinance Your Mortgage
groupRealtorsinfoAbout Us
Continue with Google
Sign InSign Up
Real Estate/CA/Oroville/4 Lemon Hill Court
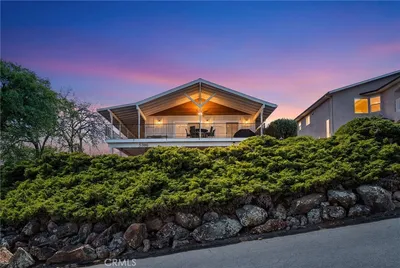
Photo 1 of 4 Lemon Hill Court
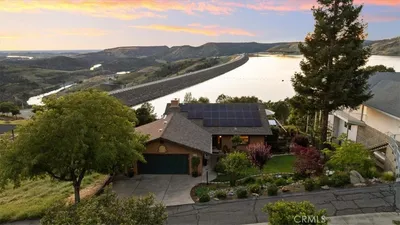
Photo 2 of 4 Lemon Hill Court
1 / 20
Main
Interior 1
Interior 2
Interior 3
Interior 4
imagesmode View 20 photos
For Sale
$675,000
Est. $3,780/mo

4 Lemon Hill Court, Oroville, CA 95966

bed
3
Bedrooms
bathtub
4
Bathrooms
square_foot
2,678
Sq Ft

About this home

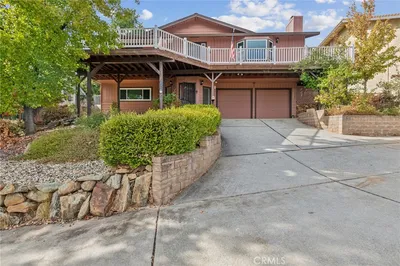
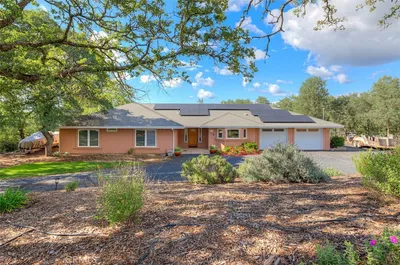
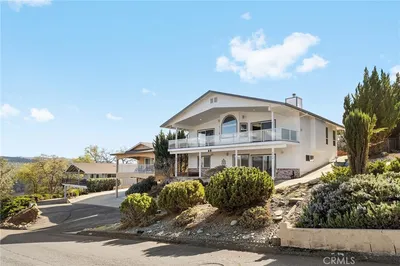
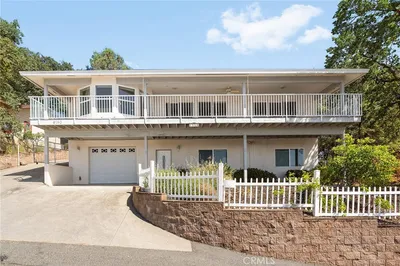
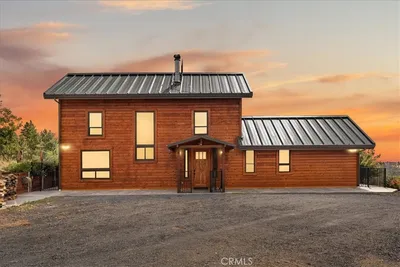
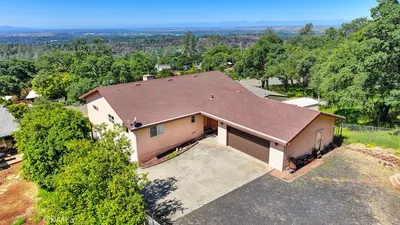
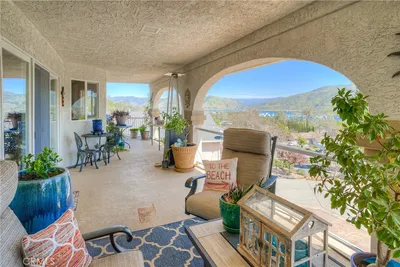

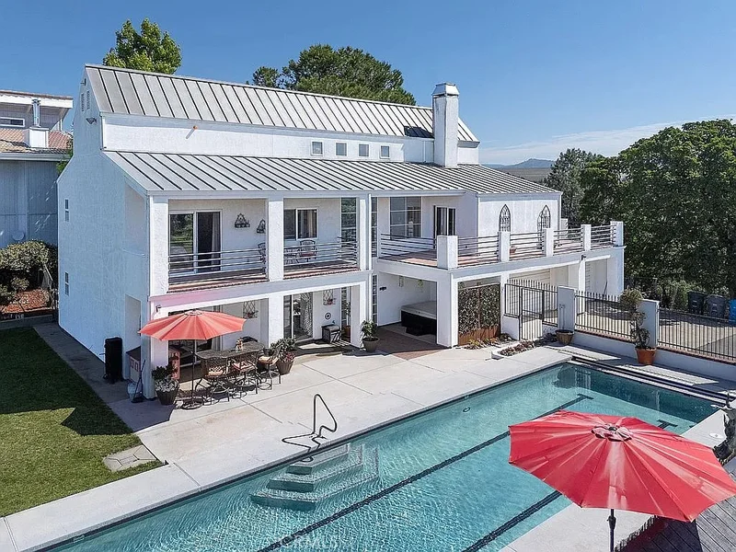
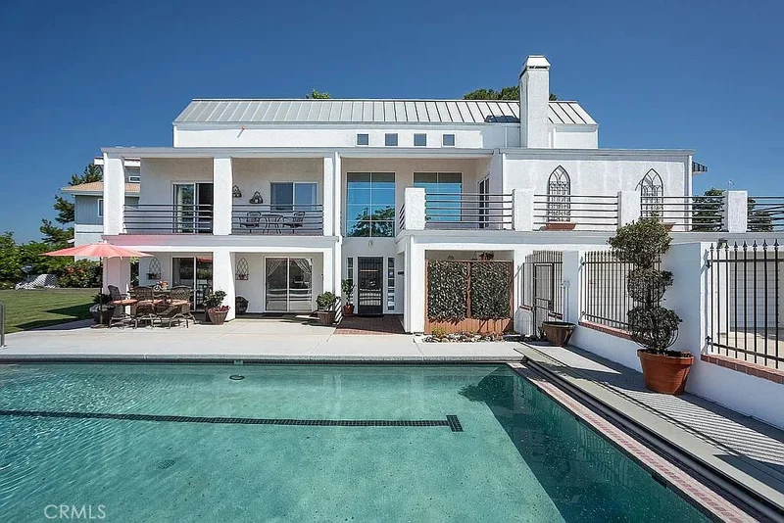
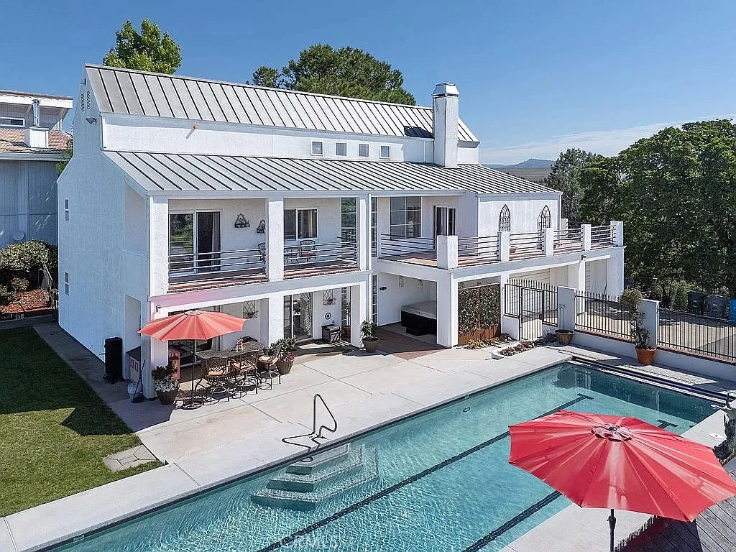
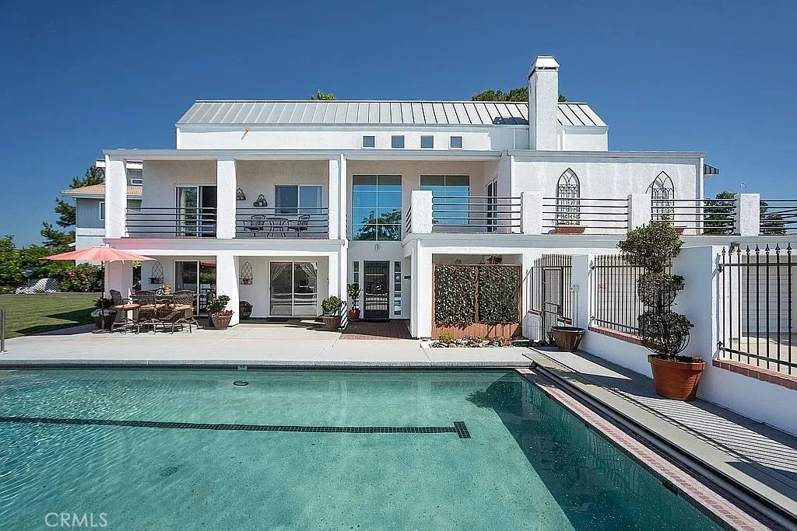
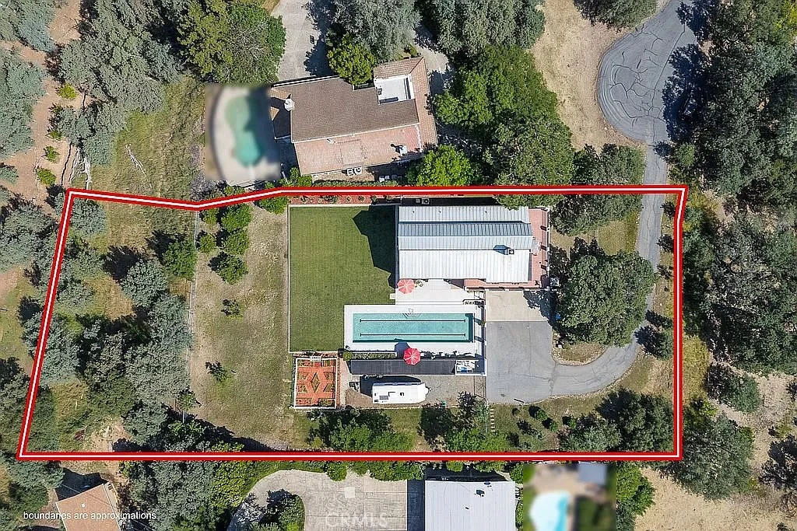
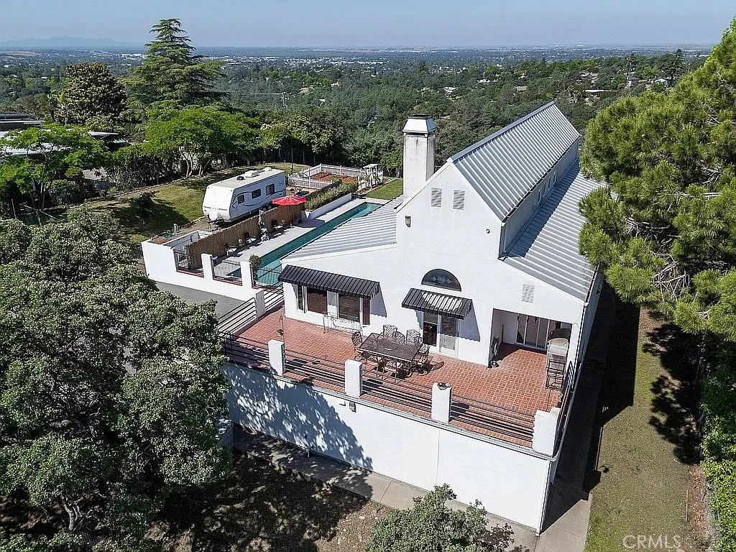
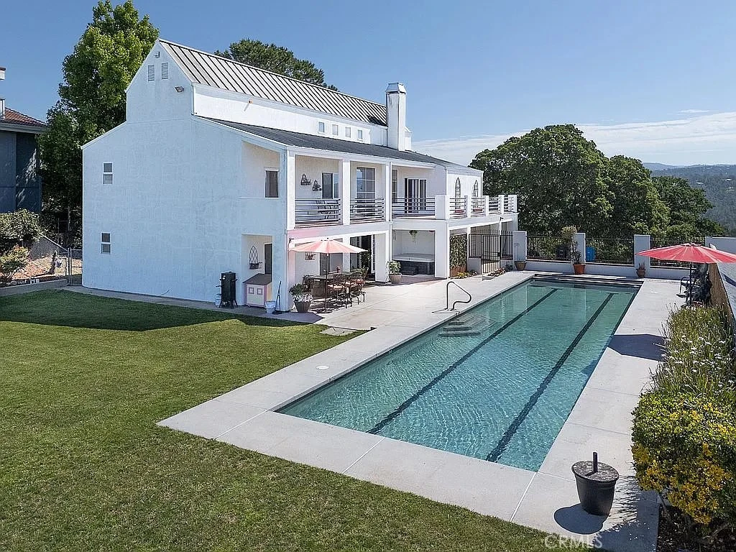
Wake up to birds singing and panoramic views in your own private retreat. Step outside to a sprawling English garden featuring nine raised beds, a fragrant rose garden ready for cutting, and twelve mature fruit trees. Swim laps in the 15x60 pool, host barbecues in the expansive yard, or simply take in the scenery from one of the home's many vantage points. Designed Around the View: The home was thoughtfully built to capture its spectacular surroundings, with the main living areas upstairs to maximize the vistas. This level features the kitchen and breakfast area, a formal dining room, a TV room with a wood-burning stove for cozy winter evenings, and a generous office that could easily convert to a fourth bedroom. The primary suite and a laundry room with half bath round out the upper floor. Large windows throughout, a wraparound deck, and a private master deck — complete with a natural gas hookup for grilling — bring the outdoors in. Bedrooms & Baths: Two primary suites, each with its own en-suite bath, offer flexibility for guests or multigenerational living. A third bedroom is served by a full bath directly across the hall. Thoughtful Details Throughout. A dumbwaiter runs from the garage to the kitchen — no more hauling groceries up the stairs. The extra-long three-car garage accommodates a workbench, pantry, exterior storeroom, and space for a second refrigerator. The road dead-ends at your driveway for ultimate privacy. A fully fenced yard with a separate fenced area for pets. 360 degree views. 15x60 Lap Pool. The garden and rose garden. 12 various fruit trees. It's like living in the country but 10 minutes to town. Fully updated and move-in ready.

Property Facts

bed

Bedrooms

3

bathtub

Bathrooms

4

square_foot

Square Feet

2,678

landscape

Lot Size

48,352 sqft

calendar_month

Year Built

1988

home_work

Property Type

Single Family Residence

timer

Days on Market

1

payments

HOA Fee

N/A

garage

Garage Total

3

fingerprint

MLS #

OC26159514

Interior Details

General Interior

Interior Features

Bedroom On Main Level, Main Level Primary, Walk In Closets

Fireplace

Living Room

Kitchen & Appliances

Laundry

Inside, Laundry Room

Bed & Bath

Main Level Bedrooms

1

Main Level Bathrooms

1

Climate Control

Cooling

Central Air

Heating

Central

Parking

Total Parking Spaces

3

Garage Spaces

3

Attached Garage

Yes

Exterior & Lot

Lot & Grounds

Lot Features

Back Yard, Front Yard, Landscaped

Pool Features

Gunite, Private

Spa Features

Private

Sewer

Public Sewer

Water Source

Public

Community & HOA

Community Features

Street Lights, Sidewalks

Mortgage Calculator

Total Monthly

$0

Principal & Interest:
$0
Property Tax:
$0
Home Insurance:
$0
HOA Fees:
$0
$
$
%

Nearby Schools

RatingSchool NameGradesDistance
2
Stanford Avenue Elementary
Elementary School
K-51.0 mi
N/A
Oroville Christian School
Private School
K-121.0 mi
2
Ishi Hills Middle
Middle School
6-81.1 mi
4
Oroville High
High School
9-121.5 mi
N/A
Bases Learning Center
Elementary School
1-121.6 mi

Convenience Score

Market Insights

95966|Oroville

Estimated Value

Calculating...
No change vs. last year
Value history is still building for this area.

Market Temperature

Seller'sBalancedBuyer's
0d30d60d180d
Balanced

Balanced market

30 Days

Avg. time on market

This is a Balanced Market. Homes are selling at a moderate pace.

Flood & Climate Risk

Noise Levels

Location

4 Lemon Hill Court

Oroville, CA 95966

Open in Mapsopen_in_new
Topfind Realty

Ready to Take the Next Step?

Get expert support from a local agent today.

call
(800)-330-9306Available 9AM - 7PM

Similar Homes You Might Like

Based on price, location, and features
4220 Oro Dam Boulevard E

$499,000

FOR SALE

4220 Oro Dam Boulevard E, Oroville, CA 95966

4 beds · 3 baths · 2,414 sqft

5386 Royal Oaks
OPEN AUG 20, 4PM - 9PM

$485,000

FOR SALE

5386 Royal Oaks, Oroville, CA 95966

3 beds · 3 baths · 2,222 sqft

6167 Beckwourth
VIRTUAL TOUR

$589,900

FOR SALE

6167 Beckwourth, Oroville, CA 95966

3 beds · 3 baths · 2,262 sqft

5416 Royal Oaks Drive
VIRTUAL TOUR

$476,000

FOR SALE

5416 Royal Oaks Drive, Oroville, CA 95966

3 beds · 3 baths · 2,226 sqft

9 Chaparral

$475,000

FOR SALE

9 Chaparral, Oroville, CA 95966

4 beds · 3 baths · 2,416 sqft

105 Silver Bar Drive
VIDEO TOUR

$610,000

FOR SALE

105 Silver Bar Drive, Oroville, CA 95966

3 beds · 3 baths · 2,245 sqft

5370 Royal Oaks Drive

$585,000

FOR SALE

5370 Royal Oaks Drive, Oroville, CA 95966

3 beds · 3 baths · 2,978 sqft

6180 Beckwourth Way

$580,000

FOR SALE

6180 Beckwourth Way, Oroville, CA 95966

3 beds · 3 baths · 2,732 sqft

Recently Sold

101 Tobin Court
3D TOUR

$609,000

SOLD

101 Tobin Court, Oroville, CA 95965

3 beds · 3 baths · 2,244 sqft

74 Greenbrier Drive

$355,000

SOLD

74 Greenbrier Drive, Oroville, CA 95966

3 beds · 3 baths · 2,398 sqft

1 Moonbeam Ct Court

$515,000

SOLD

1 Moonbeam Ct Court, Oroville, CA 95966

3 beds · 3 baths · 2,156 sqft

10 Moonbeam

$547,000

SOLD

10 Moonbeam, Oroville, CA 95966

3 beds · 3 baths · 2,313 sqft

10 Beverly
VIRTUAL TOUR

$549,000

SOLD

10 Beverly, Oroville, CA 95966

4 beds · 3 baths · 2,328 sqft

6470 Jack Hill

$509,000

SOLD

6470 Jack Hill, Oroville, CA 95966

4 beds · 3 baths · 2,290 sqft

3 Beverly Drive

$399,000

SOLD

3 Beverly Drive, Oroville, CA 95966

3 beds · 3 baths · 2,328 sqft

3482 Skycrest

$525,000

SOLD

3482 Skycrest, Oroville, CA 95965

3 beds · 3 baths · 2,961 sqft

$675,000
3 bd | 4 ba | 2,678 sqft
Request a tourcall
Topfind Realty

Company

  • About Us
  • Careers
  • Articles
  • Home Estimate

Explore

  • Renting
  • Buying
  • Selling
  • Realtors

Support

  • Help Center
  • Contact Us
  • Terms & Conditions
  • Privacy Policy

Topfind Realty, DRE # 02240815, is a licensed real estate broker in California. Topfind Realty pledges to support the Fair Housing Act and adhere to Equal Housing Opportunity laws.

Copyright © 2026 Topfind Realty. All Rights Reserved.