For Sale
$499,000
Est. $2,794/mo40 White Fir, Oroville, CA 95966
bed
3
Bedrooms
bathtub
2
Bathrooms
square_foot
1,832
Square Feet
About this home
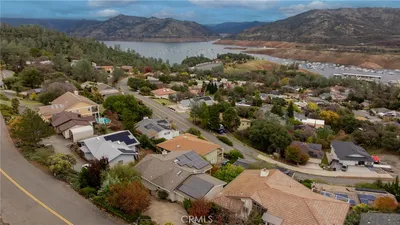

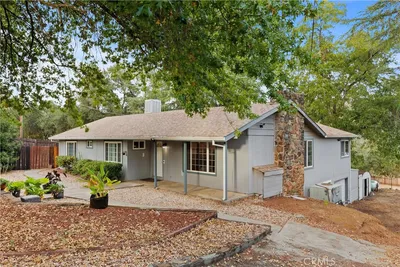
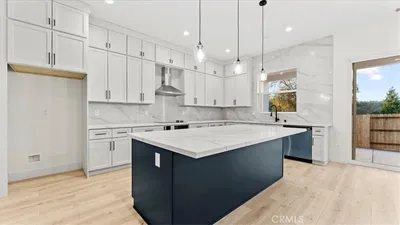
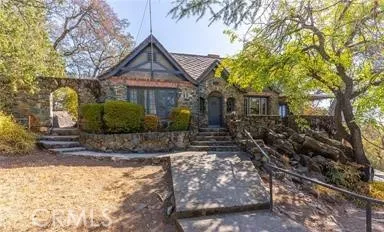
Tucked away on nearly 10 acres less than 10 miles from town, this exceptional property showcases pride of ownership and thoughtful craftsmanship at every turn. The spacious kitchen serves as the heart of the home, featuring beautiful countertops, custom cabinetry, glass-front display cabinets, stainless steel appliances, custom lighting, and a generous pantry that provides abundant storage and prep space. The open-concept design flows seamlessly into the living area, where soaring ceilings and a stunning floor-to-ceiling stone fireplace create a warm and inviting atmosphere. Distinctive custom details are found throughout, from the handcrafted wood front door and exposed timber accents to the beautiful stonework and quality finishes. Knotty alder interior doors add warmth and character, complementing the home's custom craftsmanship and rustic elegance. The split-bedroom floor plan offers privacy and functionality, while the upstairs loft provides flexible space for a game room, home office, guest quarters, or additional living area. The primary suite is a true retreat, highlighted by a spa-inspired walk-in shower featuring eight shower heads. Outside, the nearly 10-acre setting offers endless opportunities to garden, entertain, explore, or simply relax and take in the peaceful surroundings and valley views. Whether enjoying a cozy evening by the fireplace or unwinding in the outdoor living spaces, this remarkable property delivers the perfect balance of privacy, comfort, and convenience.
Property Facts
bed
Bedrooms
3
bathtub
Bathrooms
2
square_foot
Square Feet
1,832
landscape
Lot Size
426,888 sqft
calendar_month
Year Built
2010
home_work
Property Type
Single Family Residence
timer
Days on Market
1
payments
HOA Fee
N/A
garage
Garage Total
2
fingerprint
MLS #
OR26129258
Interior Details
General Interior
Interior Features
Beamed Ceilings, Built In Features, Ceiling Fans, Granite Counters, High Ceilings, Open Floorplan, Pantry, Two Story Ceilings, All Bedrooms Down, Bedroom On Main Level, Loft, Main Level Primary, Primary Suite, Walk In Pantry
Flooring
Laminate, Tile
Fireplace
Living Room, Wood Burning
Kitchen & Appliances
Appliances
Six Burner Stove, Dishwasher, Gas Range, Microwave, Refrigerator, Range Hood, Tankless Water Heater, Vented Exhaust Fan, Dryer, Washer
Laundry
Washer Hookup, Electric Dryer Hookup, In Garage
Bed & Bath
Main Level Bedrooms
3
Main Level Bathrooms
2
Climate Control
Cooling
Central Air
Heating
Central, Fireplaces
Parking
Total Parking Spaces
2
Garage Spaces
2
Attached Garage
Yes
Parking Features
Garage, Garage Door Opener, Gravel
Exterior & Lot
Building & Construction
Patio & Porch
Front Porch
Construction
Wood Siding
Foundation
Raised
Roof
Composition, Shingle
Lot & Grounds
Lot Features
Agricultural, Lot Over40000 Sqft
Sewer
Septic Type Unknown
Water Source
Well
Community & HOA
Association Info
Community Features
Foothills, Hiking, Horse Trails, Lake, Mountainous, Fishing
Mortgage Calculator
Total Monthly
$0
Principal & Interest:
$0Property Tax:
$0Home Insurance:
$0HOA Fees:
$0$
$
%
Nearby Schools
| Rating | School Name | ||
|---|---|---|---|
| No school data available for this area. | |||
Convenience Score
Market Insights
95966|Oroville
analytics
Estimated Value
Calculating...
trending_up0%vs. last year
202120222023202420252026
Market Temperature
Seller'sBalancedBuyer's
0d30d60d180d
Balanced
Balanced market
30 Days
Avg. time on market
This is a Balanced Market. Homes are selling at a moderate pace.
flood
Flood & Climate Risk
Flood Risk
Minimal — not in a FEMA flood zone
Wildfire Risk
Moderate — near wildland-urban interface
Heat Risk
Low — moderate summer temperatures
Earthquake Risk
Southern California seismic zone
volume_up
Noise Levels
TrafficQuiet residential street
AirportMinimal airport noise
CommercialLow commercial activity nearby
streetview
Open Full Street Viewopen_in_newStreet View

Ready to Take the Next Step?
Get expert support from a local agent today.
call
(800)-330-9306Available 9AM - 7PM
Similar Homes You Might Like
Based on price, location, and features