For Sale
$465,000
Est. $2,604/mo5244 Gold Spring Court, Oroville, CA 95966
bed
3
Bedrooms
bathtub
2
Bathrooms
square_foot
1,945
Square Feet
About this home
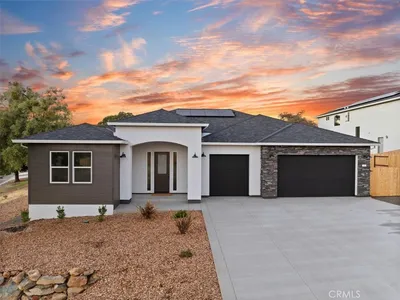
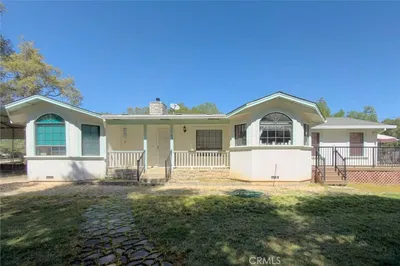
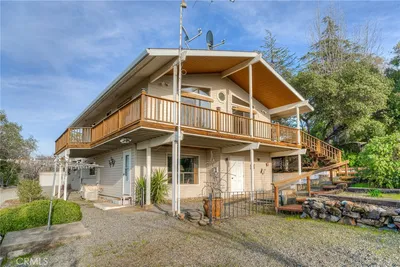
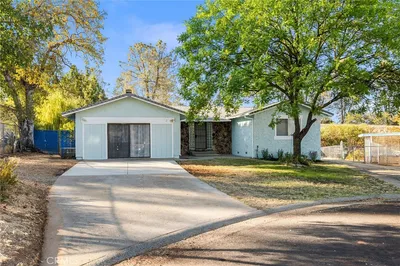
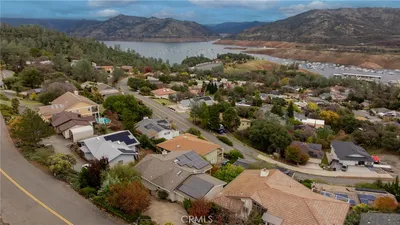
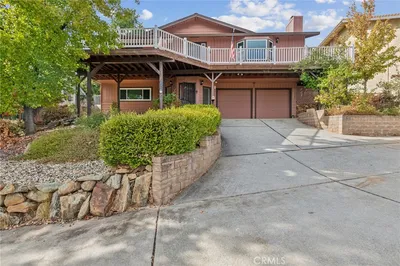

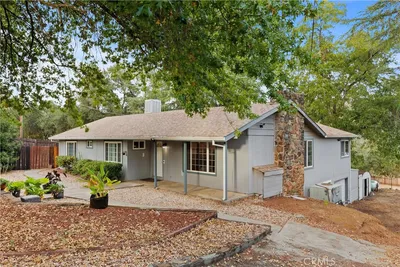
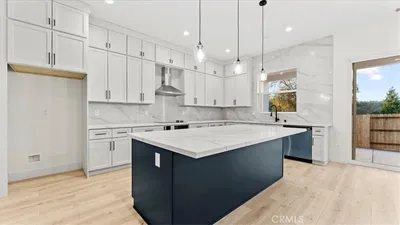
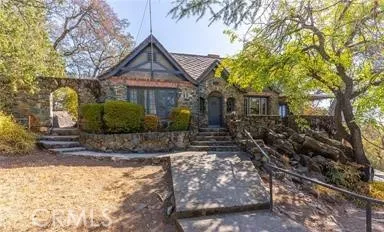
Step into this exceptional residence in The Ridge, one of Oroville’s premier gated communities. Perfectly positioned on a spacious corner lot, this meticulously maintained home blends timeless charm with modern comfort—creating a truly move-in-ready retreat offered as an As-Is Sale. As a resident of The Ridge, you’ll enjoy exclusive access to private community amenities, including a peaceful neighborhood park, basketball court, baseball/softball field, and a welcoming picnic area ideal for weekend gatherings. Outdoor enthusiasts will love being just minutes from Lake Oroville, with endless opportunities for hiking, biking, boating, and equestrian adventures. Inside, you’re greeted by soaring ceilings, elegant crown molding, and abundant natural light pouring through expansive windows and sliding glass doors. The inviting backyard offers the perfect setting for morning coffee or evening relaxation, enhanced by the refreshing fragrance of mature citrus trees. Relax on cooler evenings by the cozy propane fireplace in the living room, or unwind in the primary suite with the added comfort of an electric fireplace. Energy efficiency is built right in with a solar power system designed to keep utility costs low year-round. This home truly checks every box—comfort, convenience, and a vibrant community lifestyle. Don’t miss your chance to experience it for yourself. Schedule your private showing today! Some photos have been virtually staged to illustrate potential furnishing options.
Property Facts
bed
Bedrooms
3
bathtub
Bathrooms
2
square_foot
Square Feet
1,945
landscape
Lot Size
7,405 sqft
calendar_month
Year Built
2006
home_work
Property Type
Single Family Residence
timer
Days on Market
2
payments
HOA Fee
$140/mo
garage
Garage Total
3
fingerprint
MLS #
SN26138645
Interior Details
General Interior
Interior Features
Breakfast Bar, Ceiling Fans, Separate Formal Dining Room, Granite Counters, High Ceilings, Tile Counters, Walk In Closets
Flooring
Carpet, Laminate, Tile
Fireplace
Electric, Living Room, Primary Bedroom, Propane
Accessibility
No Stairs, Parking
Kitchen & Appliances
Appliances
Dishwasher, Free Standing Range, Propane Range, Water Heater
Laundry
Inside, Laundry Room
Bed & Bath
Main Level Bedrooms
3
Main Level Bathrooms
2
Climate Control
Cooling
Central Air
Heating
Central
Parking
Total Parking Spaces
5
Garage Spaces
3
Open Parking Spaces
2
Attached Garage
Yes
Parking Features
Door Multi, Garage Faces Front, Garage, Public, Private
Exterior & Lot
Building & Construction
Patio & Porch
Concrete, Open, Patio
Fencing
Wood
Security
Carbon Monoxide Detectors, Gated Community, Smoke Detectors
Construction
Stone, Stucco
Foundation
Concrete Perimeter
Roof
Shingle
Lot & Grounds
Lot Features
Front Yard, Near Park, Rocks
Sewer
Public Sewer
Water Source
Public
Community & HOA
Association Info
HOA Fee$140
FrequencyMonthly
HOA Amenities
Sport Court, Management, Outdoor Cooking Area, Other Courts, Picnic Area, Playground, Pets Allowed
Community Features
Sidewalks, Gated, Park
Mortgage Calculator
Total Monthly
$0
Principal & Interest:
$0Property Tax:
$0Home Insurance:
$0HOA Fees:
$0$
$
%
Nearby Schools
| Rating | School Name | ||
|---|---|---|---|
| No school data available for this area. | |||
Convenience Score
Market Insights
95966|Oroville
analytics
Estimated Value
Calculating...
trending_up0%vs. last year
202120222023202420252026
Market Temperature
Seller'sBalancedBuyer's
0d30d60d180d
Balanced
Balanced market
30 Days
Avg. time on market
This is a Balanced Market. Homes are selling at a moderate pace.
flood
Flood & Climate Risk
Flood Risk
Minimal — not in a FEMA flood zone
Wildfire Risk
Moderate — near wildland-urban interface
Heat Risk
Low — moderate summer temperatures
Earthquake Risk
Southern California seismic zone
volume_up
Noise Levels
TrafficQuiet residential street
AirportMinimal airport noise
CommercialLow commercial activity nearby
streetview
Open Full Street Viewopen_in_newStreet View

Ready to Take the Next Step?
Get expert support from a local agent today.
call
(800)-330-9306Available 9AM - 7PM
Similar Homes You Might Like
Based on price, location, and features