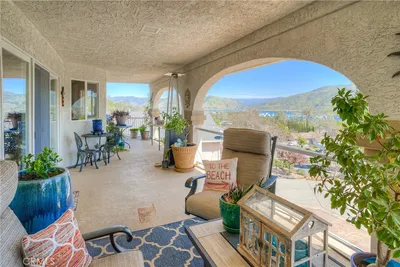
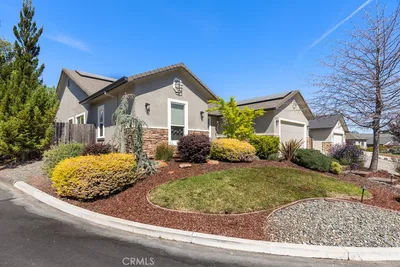
Topfind Realty
Renting

Search Rentals

Houses for RentTownhomes for RentCondos for RentView All Rentals →

Renting Resources

Why Rent With UsRenter GuideRent vs Buy Calculator

Renter Articles

How to Negotiate RentUnderstanding Your LeaseMoving Checklist for Renters
Buying

Search Homes

Houses for SaleTownhomes for SaleCondos for SaleView All Homes →

Buying Resources

Why Buy With UsBuyer GuideAffordability CalculatorInvestment CalculatorProperty Tax Calculator

Buyer Articles

Master Your New Home BudgetBeat Moving StressPacking Secrets
Selling

Selling Tools

Home ValuationFind a Seller's Agent

Selling Resources

Why Sell With UsSeller GuideNet Sheet CalcHELOC Calculator

Seller Articles

Strategic PricingDownsizing Tips
Mortgage Rates

Today's Rates

Mortgage RatesRefinance RatesLoan ComparisonHELOC Calculator

Mortgage Resources

Understanding Mortgage RatesFirst-Time Homebuyer GuideWhen to Refinance Your Mortgage
Realtors
Topfind
Houses for RentTownhomes for RentCondos for RentView All Rentals →
Why Rent With UsRenter GuideRent vs Buy Calculator
How to Negotiate RentUnderstanding Your LeaseMoving Checklist for Renters
Houses for SaleTownhomes for SaleCondos for SaleView All Homes →
Why Buy With UsBuyer GuideAffordability CalculatorInvestment CalculatorProperty Tax Calculator
Master Your New Home BudgetBeat Moving StressPacking Secrets
Home ValuationFind a Seller's Agent
Why Sell With UsSeller GuideNet Sheet CalcHELOC Calculator
Strategic PricingDownsizing Tips
Mortgage RatesRefinance RatesLoan ComparisonHELOC Calculator
Understanding Mortgage RatesFirst-Time Homebuyer GuideWhen to Refinance Your Mortgage
groupRealtorsinfoAbout Us
Continue with Google
Sign InSign Up
Topfind Realty
Renting

Search Rentals

Houses for RentTownhomes for RentCondos for RentView All Rentals →

Renting Resources

Why Rent With UsRenter GuideRent vs Buy Calculator

Renter Articles

How to Negotiate RentUnderstanding Your LeaseMoving Checklist for Renters
Buying

Search Homes

Houses for SaleTownhomes for SaleCondos for SaleView All Homes →

Buying Resources

Why Buy With UsBuyer GuideAffordability CalculatorInvestment CalculatorProperty Tax Calculator

Buyer Articles

Master Your New Home BudgetBeat Moving StressPacking Secrets
Selling

Selling Tools

Home ValuationFind a Seller's Agent

Selling Resources

Why Sell With UsSeller GuideNet Sheet CalcHELOC Calculator

Seller Articles

Strategic PricingDownsizing Tips
Mortgage Rates

Today's Rates

Mortgage RatesRefinance RatesLoan ComparisonHELOC Calculator

Mortgage Resources

Understanding Mortgage RatesFirst-Time Homebuyer GuideWhen to Refinance Your Mortgage
Realtors
Topfind
Houses for RentTownhomes for RentCondos for RentView All Rentals →
Why Rent With UsRenter GuideRent vs Buy Calculator
How to Negotiate RentUnderstanding Your LeaseMoving Checklist for Renters
Houses for SaleTownhomes for SaleCondos for SaleView All Homes →
Why Buy With UsBuyer GuideAffordability CalculatorInvestment CalculatorProperty Tax Calculator
Master Your New Home BudgetBeat Moving StressPacking Secrets
Home ValuationFind a Seller's Agent
Why Sell With UsSeller GuideNet Sheet CalcHELOC Calculator
Strategic PricingDownsizing Tips
Mortgage RatesRefinance RatesLoan ComparisonHELOC Calculator
Understanding Mortgage RatesFirst-Time Homebuyer GuideWhen to Refinance Your Mortgage
groupRealtorsinfoAbout Us
Continue with Google
Sign InSign Up
Real Estate/CA/Oroville/6173 Beckwourth Way
Photo 1 of 6173 Beckwourth Way
Interior
For Sale
$649,000
Est. $3,634/mo

6173 Beckwourth Way, Oroville, CA 95966

bed
4
Bedrooms
bathtub
3
Bathrooms
square_foot
2,850
Sq Ft

About this home

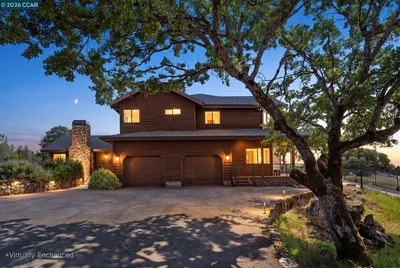
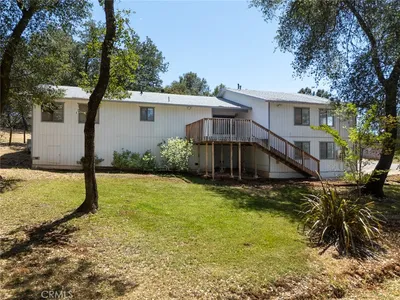
Stunning Lake-View Home with Exceptional Outdoor Access!! New Day & Night Carrier 5-ton Cooling Unit installed July 20, 2026!! Discover the perfect blend of comfort, scenery, and outdoor living in this beautiful 2,850 sq. ft., 4-bedroom 3-bath home overlooking Lake Oroville! From peaceful morning walks to unforgettable sunsets, this property offers a lifestyle as impressive as the home itself. Step inside to a bright, welcoming interior featuring recessed lighting, track lighting and a cozy propane fireplace. Enjoy the well-designed kitchen complete with Corian countertops. You'll love the ease of the laundry area and generous storage throughout the house, providing all the space you need to stay organized. The main floor includes 2 bedrooms and 2 full bathrooms and laundry. The downstairs has 2 bedrooms and a Jack 'n Jill bathroom. One of the rooms downstairs has a Murphy Bed for those guests or family that come to visit. There is also a large den/second living room downstairs with lots of view of the lake. Both levels open onto the deck for your morning coffee, a brunch or to just enjoy the beautiful weather this area has to offer. Wait, did I mention sunsets? They are stunning with the Table Mountain as a backdrop. Enjoy effortless indoor-outdoor living on the upper deck with Trex decking. Perfectly suited for relaxing or entertaining. Also included is a dedicated hot tub area ready for your ideal setup. The extra-large garage also has durable Polytech Flooring (Pebble Beach color) that adds the perfect finishing touch for the hobbyists of all kinds. The front landscaping features new deer-resistant plants and drip lines. The property backs up to the serene DWR area, and you have your own gate that gives you direct access to the Dan Beebe Trail. That trail takes you halfway around the lake. You are just minutes across the Dam to the Spillway Boat Ramp, and it is approximately 2 miles away from the Bidwell Marina. You can enjoy Lake Oroville as much as you like! The property also showcases breathtaking views of the Sutter Buttes and Table Mountain Recreation Area. Placing fishing, boating, hiking and nature right at your doorstep. With show-stopping sunsets and peaceful walks across the dam, this home offers not just a place to live, but a place to truly enjoy life! You deserve a home like this! Call me for a showing or contact your favorite Realtor! Escrow is Pre-Opened with Fidelity National Title, Oroville, CA.

Property Facts

bed

Bedrooms

4

bathtub

Bathrooms

3

square_foot

Square Feet

2,850

landscape

Lot Size

9,148 sqft

calendar_month

Year Built

1992

home_work

Property Type

Single Family Residence

timer

Days on Market

50

payments

HOA Fee

$35/mo

garage

Garage Total

2

fingerprint

MLS #

OR25278482

Interior Details

General Interior

Interior Features

Breakfast Bar, Built In Features, Balcony, Separate Formal Dining Room, High Ceilings, Open Floorplan, Pantry, Recessed Lighting, Track Lighting, All Bedrooms Down, Bedroom On Main Level, Primary Suite, Utility Room, Walk In Closets

Flooring

Carpet, Wood

Fireplace

Family Room, Propane

Accessibility

Safe Emergency Egress From Home

Kitchen & Appliances

Appliances

Dishwasher, Electric Oven, Electric Range, Propane Water Heater, Refrigerator, Dryer, Washer

Laundry

Common Area, Electric Dryer Hookup, Inside, Laundry Closet

Bed & Bath

Main Level Bedrooms

1

Main Level Bathrooms

2

Climate Control

Cooling

Central Air, Electric, Whole House Fan, Attic Fan

Heating

Central, Fireplaces, Propane

Parking

Total Parking Spaces

2

Garage Spaces

2

Attached Garage

Yes

Parking Features

Garage

Exterior & Lot

Building & Construction

Patio & Porch

Covered, Deck

Security

Prewired, Smoke Detectors

Roof

Composition

Lot & Grounds

Lot Features

Zero To One Unit Acre, Cul De Sac, Front Yard, Gentle Sloping, Landscaped, Near Park

Spa Features

See Remarks

Sewer

Public Sewer

Water Source

Public

Community & HOA

Association Info

HOA Fee$35
FrequencyAnnually

HOA Amenities

Other

Community Features

Biking, Foothills, Horse Trails, Lake, Mountainous, Water Sports, Park

Mortgage Calculator

Total Monthly

$0

Principal & Interest:
$0
Property Tax:
$0
Home Insurance:
$0
HOA Fees:
$0
$
$
%

Nearby Schools

RatingSchool NameGradesDistance
4
Ophir Elementary
Elementary School
K-52.6 mi
N/A
Oroville Christian School
Private School
K-122.8 mi
2
Ishi Hills Middle
Middle School
6-83.4 mi
2
Stanford Avenue Elementary
Elementary School
K-53.5 mi
4
Oroville High
High School
9-124.0 mi

Convenience Score

Market Insights

95966|Oroville

Estimated Value

Calculating...
No change vs. last year
Value history is still building for this area.

Market Temperature

Seller'sBalancedBuyer's
0d30d60d180d
Balanced

Balanced market

30 Days

Avg. time on market

This is a Balanced Market. Homes are selling at a moderate pace.

Flood & Climate Risk

Noise Levels

Location

6173 Beckwourth Way

Oroville, CA 95966

Open in Mapsopen_in_new
Topfind Realty

Ready to Take the Next Step?

Get expert support from a local agent today.

call
(800)-330-9306Available 9AM - 7PM

Similar Homes You Might Like

Based on price, location, and features
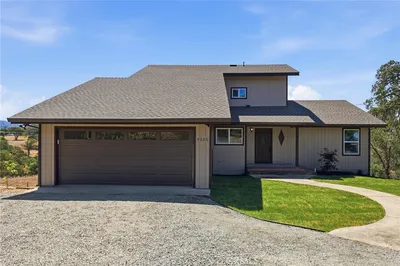
4220 Oro Dam Boulevard E

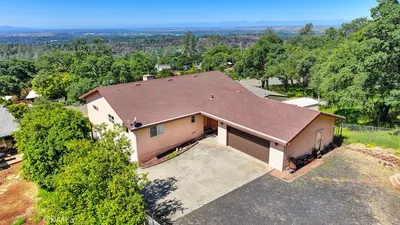
$499,000

FOR SALE

4220 Oro Dam Boulevard E, Oroville, CA 95966

4 beds · 3 baths · 2,414 sqft

130 Mountain Oak Road
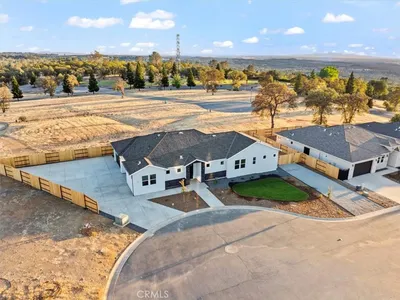
VIDEO TOUR

$898,000

FOR SALE

130 Mountain Oak Road, Oroville, CA 95966

4 beds · 3 baths · 3,402 sqft

1096 Middlehoff
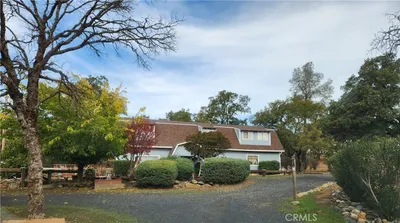
VIRTUAL TOUR

$485,000

FOR SALE

1096 Middlehoff, Oroville, CA 95965

5 beds · 2 baths · 2,894 sqft

50 Rosita Way

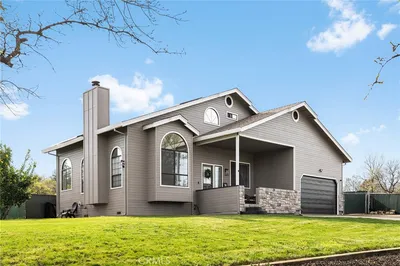
$359,000

FOR SALE

50 Rosita Way, Oroville, CA 95966

4 beds · 2 baths · 2,644 sqft

391 Mt Ida

$509,000

FOR SALE

391 Mt Ida, Oroville, CA 95966

3 beds · 2 baths · 2,871 sqft

158 Riverview Drive

$599,000

FOR SALE

158 Riverview Drive, Oroville, CA 95966

3 beds · 2 baths · 2,730 sqft

369 Canyon Highlands

$500,000

FOR SALE

369 Canyon Highlands, Oroville, CA 95966

5 beds · 4 baths · 2,280 sqft

9 Chaparral

$475,000

FOR SALE

9 Chaparral, Oroville, CA 95966

4 beds · 3 baths · 2,416 sqft

Recently Sold

5048 Big Bend Road

$325,000

SOLD

5048 Big Bend Road, Oroville, CA 95965

4 beds · 2 baths · 2,516 sqft

74 Greenbrier Drive

$355,000

SOLD

74 Greenbrier Drive, Oroville, CA 95966

3 beds · 3 baths · 2,398 sqft

10 Moonbeam

$547,000

SOLD

10 Moonbeam, Oroville, CA 95966

3 beds · 3 baths · 2,313 sqft

3571 Oro Bangor

$490,000

SOLD

3571 Oro Bangor, Oroville, CA 95966

4 beds · 2 baths · 2,728 sqft

10 Beverly
VIRTUAL TOUR

$549,000

SOLD

10 Beverly, Oroville, CA 95966

4 beds · 3 baths · 2,328 sqft

6470 Jack Hill

$509,000

SOLD

6470 Jack Hill, Oroville, CA 95966

4 beds · 3 baths · 2,290 sqft

3 Beverly Drive

$399,000

SOLD

3 Beverly Drive, Oroville, CA 95966

3 beds · 3 baths · 2,328 sqft

5212 Honey Rock Court

$487,500

SOLD

5212 Honey Rock Court, Oroville, CA 95966

5 beds · 3 baths · 2,460 sqft

$649,000
4 bd | 3 ba | 2,850 sqft
Request a tourcall
Topfind Realty

Company

  • About Us
  • Careers
  • Articles
  • Home Estimate

Explore

  • Renting
  • Buying
  • Selling
  • Realtors

Support

  • Help Center
  • Contact Us
  • Terms & Conditions
  • Privacy Policy

Topfind Realty, DRE # 02240815, is a licensed real estate broker in California. Topfind Realty pledges to support the Fair Housing Act and adhere to Equal Housing Opportunity laws.

Copyright © 2026 Topfind Realty. All Rights Reserved.