imagesmode View 20 photos
For Sale
$339,900
Est. $1,903/mo7 Fernbach Court, Oroville, CA 95966
bed
3
Bedrooms
bathtub
2
Bathrooms
square_foot
1,474
Square Feet
About this home
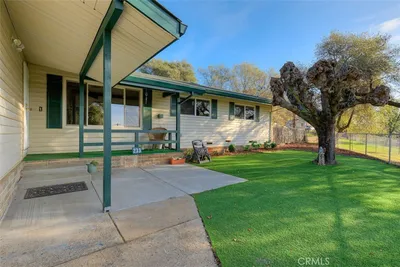
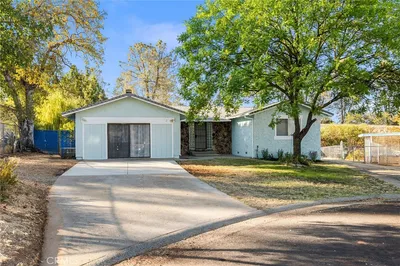
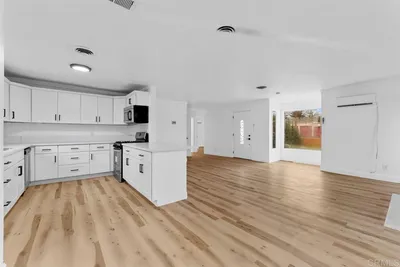
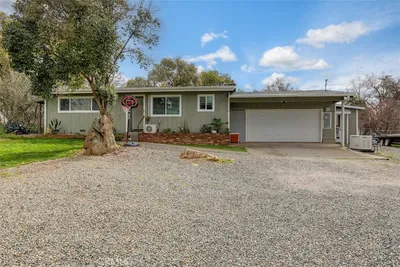
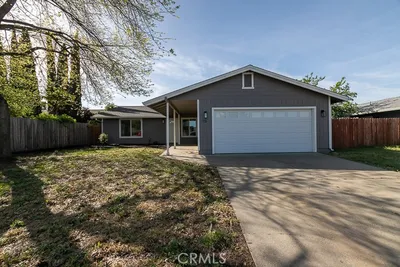
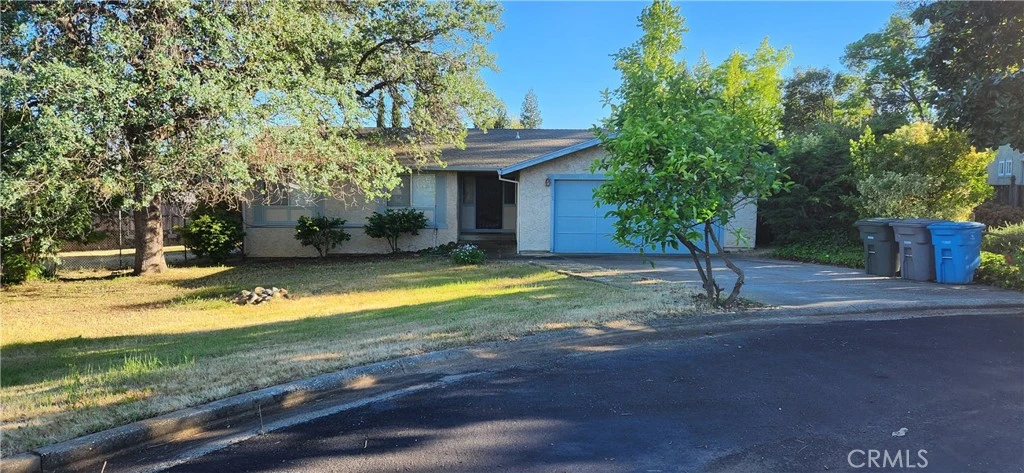
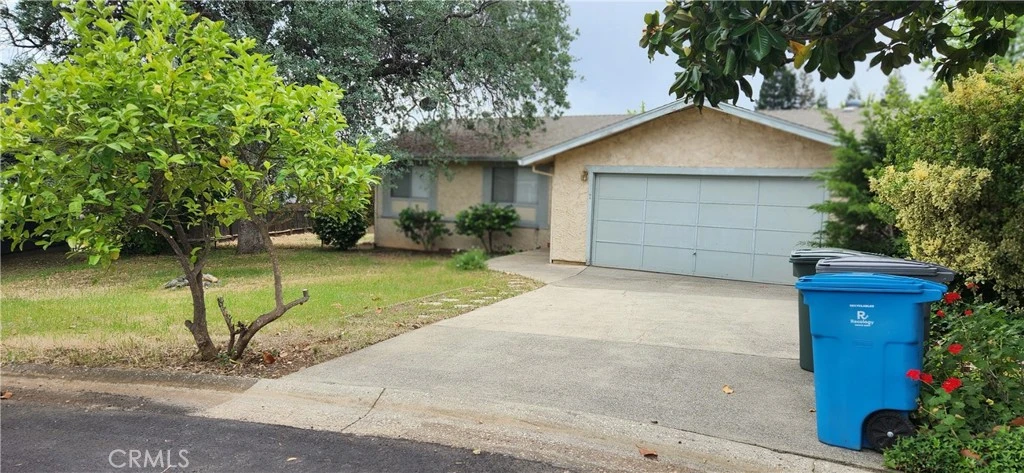
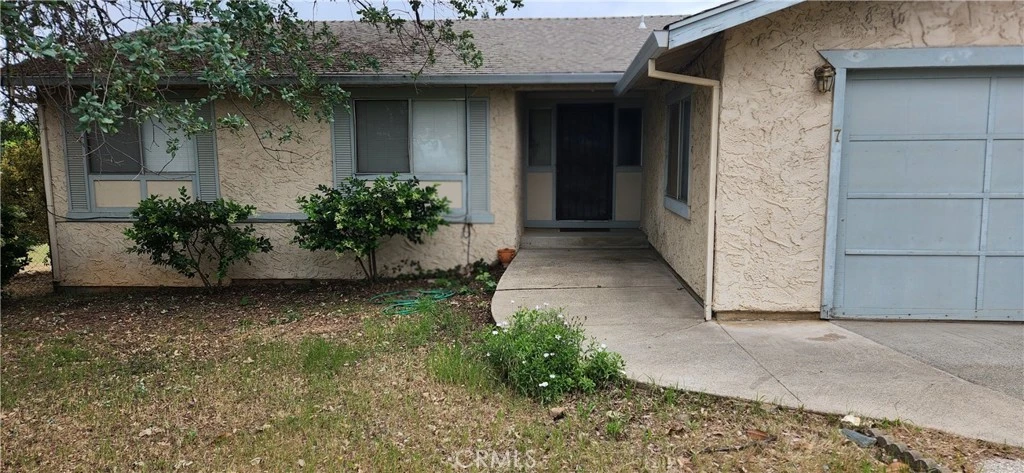
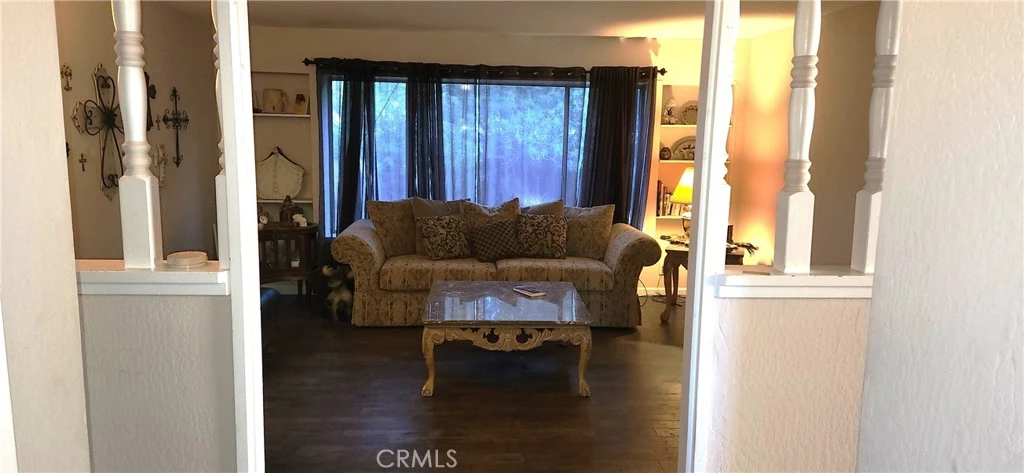
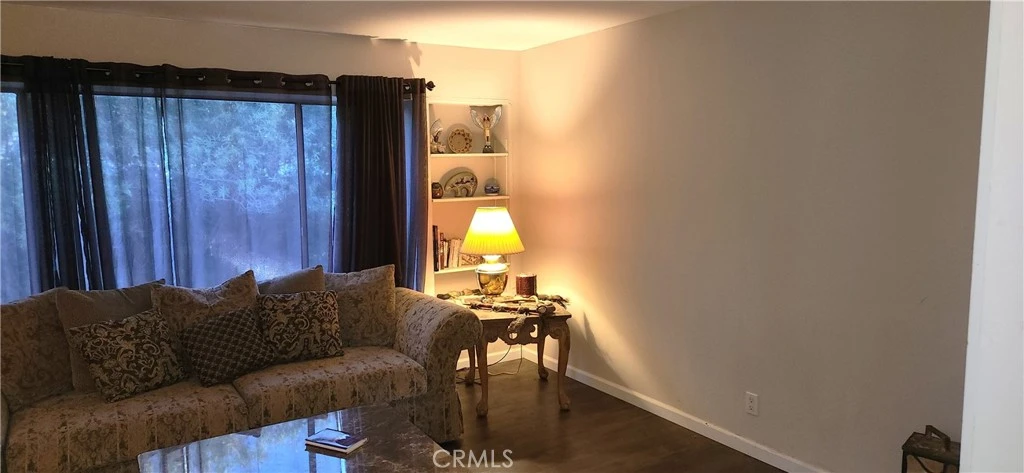
Tucked away at the quiet end of a peaceful cul-de-sac, this home offers a rare kind of suburban silence. Here, the rush hour consists of kids on bicycles and the friendly wave of a neighbor. It’s a safe haven where the outside world slows down the moment you turn into the driveway. The living room features a commanding picture window that acts as a living canvas, framing the vibrant change of seasons and bringing the beauty of the outdoors right into your lounge. For those crisp evenings, head into the family room where the wood stove insert crackles to life. There is nothing quite like the authentic, radiating warmth of a real fire to turn a rainy Tuesday into a cozy retreat. With newer laminate floors underfoot and dual pane windows acting like noise-canceling headphones for the home, your internal environment remains serene, silent, and comfortable. The primary bedroom isn’t just a place to sleep, it’s a reward. The suite features a walk in closet worthy of a true enthusiast, offering a dedicated home for every shoe, suit, and sweater in your collection. Beyond the back door lies your private estate. Enclosed by a privacy fence, the large yard is a secret sanctuary where the city hum is replaced by birdsong. Whether you’re harvesting from your future garden, hosting a championship croquet match, or flipping burgers on the BBQ, this space was built for memories. Rarely do you find a home that balances charm with such incredible peace of mind. To ensure your happily ever after starts without a hitch, a brand new roof and a high efficiency HVAC system can be installed during escrow. You get the character of an established home with the mechanical reliability of a new build, keeping you dry, cool, and your budget protected for years to come. Complete with a 2 car garage featuring built in shelving for the organized hobbyist, this isn't just a house, it's the backdrop for your next great chapter and only a few minutes to Lake Oroville, the Feather River, Horse Trail Recreation, Shopping and Hwy 70.
Property Facts
bed
Bedrooms
3
bathtub
Bathrooms
2
square_foot
Square Feet
1,474
landscape
Lot Size
9,583 sqft
calendar_month
Year Built
1978
home_work
Property Type
Single Family Residence
timer
Days on Market
30
payments
HOA Fee
N/A
garage
Garage Total
2
fingerprint
MLS #
OR26084960
Interior Details
General Interior
Interior Features
Breakfast Bar, Ceiling Fans, Tile Counters, All Bedrooms Down, Primary Suite
Flooring
Laminate
Fireplace
Insert, Family Room, Wood Burning Stove
Kitchen & Appliances
Appliances
Dishwasher, Electric Range, Refrigerator, Range Hood, Water Heater
Laundry
Laundry Room
Bed & Bath
Main Level Bedrooms
3
Main Level Bathrooms
2
Climate Control
Cooling
Central Air
Heating
Central, Forced Air, Wood Stove
Parking
Total Parking Spaces
2
Garage Spaces
2
Attached Garage
Yes
Parking Features
Garage Faces Front, Off Street
Exterior & Lot
Building & Construction
Patio & Porch
Concrete, Patio
Fencing
Chain Link, Wood
Security
Carbon Monoxide Detectors, Smoke Detectors
Construction
Stucco
Foundation
Concrete Perimeter
Roof
Composition
Lot & Grounds
Lot Features
Back Yard, Cul De Sac, Front Yard
Sewer
Public Sewer
Water Source
Public
Community & HOA
Association Info
Community Features
Foothills, Fishing, Hiking, Horse Trails, Lake, Suburban, Water Sports
Mortgage Calculator
Total Monthly
$0
Principal & Interest:
$0Property Tax:
$0Home Insurance:
$0HOA Fees:
$0$
$
%
Nearby Schools
| Rating | School Name | ||
|---|---|---|---|
| No school data available for this area. | |||
Convenience Score
Market Insights
95966|Oroville
analytics
Estimated Value
Calculating...
trending_up0%vs. last year
202120222023202420252026
Market Temperature
Seller'sBalancedBuyer's
0d30d60d180d
Balanced
Balanced market
30 Days
Avg. time on market
This is a Balanced Market. Homes are selling at a moderate pace.
flood
Flood & Climate Risk
Flood Risk
Minimal — not in a FEMA flood zone
Wildfire Risk
Moderate — near wildland-urban interface
Heat Risk
Low — moderate summer temperatures
Earthquake Risk
Southern California seismic zone
volume_up
Noise Levels
TrafficQuiet residential street
AirportMinimal airport noise
CommercialLow commercial activity nearby
streetview
Open Full Street Viewopen_in_newStreet View

Ready to Take the Next Step?
Get expert support from a local agent today.
call
(800)-330-9306Available 9AM - 7PM
Similar Homes You Might Like
Based on price, location, and features