Topfind Realty
Renting

Search Rentals

Houses for RentTownhomes for RentCondos for RentView All Rentals →

Renting Resources

Why Rent With UsRenter GuideRent vs Buy Calculator

Renter Articles

How to Negotiate RentUnderstanding Your LeaseMoving Checklist for Renters
Buying

Search Homes

Houses for SaleTownhomes for SaleCondos for SaleView All Homes →

Buying Resources

Why Buy With UsBuyer GuideAffordability CalculatorInvestment CalculatorProperty Tax Calculator

Buyer Articles

Master Your New Home BudgetBeat Moving StressPacking Secrets
Selling

Selling Tools

Home ValuationFind a Seller's Agent

Selling Resources

Why Sell With UsSeller GuideNet Sheet CalcHELOC Calculator

Seller Articles

Strategic PricingDownsizing Tips
Mortgage Rates

Today's Rates

Mortgage RatesRefinance RatesLoan ComparisonHELOC Calculator

Mortgage Resources

Understanding Mortgage RatesFirst-Time Homebuyer GuideWhen to Refinance Your Mortgage
Realtors
Topfind
Houses for RentTownhomes for RentCondos for RentView All Rentals →
Why Rent With UsRenter GuideRent vs Buy Calculator
How to Negotiate RentUnderstanding Your LeaseMoving Checklist for Renters
Houses for SaleTownhomes for SaleCondos for SaleView All Homes →
Why Buy With UsBuyer GuideAffordability CalculatorInvestment CalculatorProperty Tax Calculator
Master Your New Home BudgetBeat Moving StressPacking Secrets
Home ValuationFind a Seller's Agent
Why Sell With UsSeller GuideNet Sheet CalcHELOC Calculator
Strategic PricingDownsizing Tips
Mortgage RatesRefinance RatesLoan ComparisonHELOC Calculator
Understanding Mortgage RatesFirst-Time Homebuyer GuideWhen to Refinance Your Mortgage
groupRealtorsinfoAbout Us
Continue with Google
Sign InSign Up
Topfind Realty
Renting

Search Rentals

Houses for RentTownhomes for RentCondos for RentView All Rentals →

Renting Resources

Why Rent With UsRenter GuideRent vs Buy Calculator

Renter Articles

How to Negotiate RentUnderstanding Your LeaseMoving Checklist for Renters
Buying

Search Homes

Houses for SaleTownhomes for SaleCondos for SaleView All Homes →

Buying Resources

Why Buy With UsBuyer GuideAffordability CalculatorInvestment CalculatorProperty Tax Calculator

Buyer Articles

Master Your New Home BudgetBeat Moving StressPacking Secrets
Selling

Selling Tools

Home ValuationFind a Seller's Agent

Selling Resources

Why Sell With UsSeller GuideNet Sheet CalcHELOC Calculator

Seller Articles

Strategic PricingDownsizing Tips
Mortgage Rates

Today's Rates

Mortgage RatesRefinance RatesLoan ComparisonHELOC Calculator

Mortgage Resources

Understanding Mortgage RatesFirst-Time Homebuyer GuideWhen to Refinance Your Mortgage
Realtors
Topfind
Houses for RentTownhomes for RentCondos for RentView All Rentals →
Why Rent With UsRenter GuideRent vs Buy Calculator
How to Negotiate RentUnderstanding Your LeaseMoving Checklist for Renters
Houses for SaleTownhomes for SaleCondos for SaleView All Homes →
Why Buy With UsBuyer GuideAffordability CalculatorInvestment CalculatorProperty Tax Calculator
Master Your New Home BudgetBeat Moving StressPacking Secrets
Home ValuationFind a Seller's Agent
Why Sell With UsSeller GuideNet Sheet CalcHELOC Calculator
Strategic PricingDownsizing Tips
Mortgage RatesRefinance RatesLoan ComparisonHELOC Calculator
Understanding Mortgage RatesFirst-Time Homebuyer GuideWhen to Refinance Your Mortgage
groupRealtorsinfoAbout Us
Continue with Google
Sign InSign Up
Real Estate/CA/Otay Mesa/1593 San Miguelito
view_in_arVirtual Tour
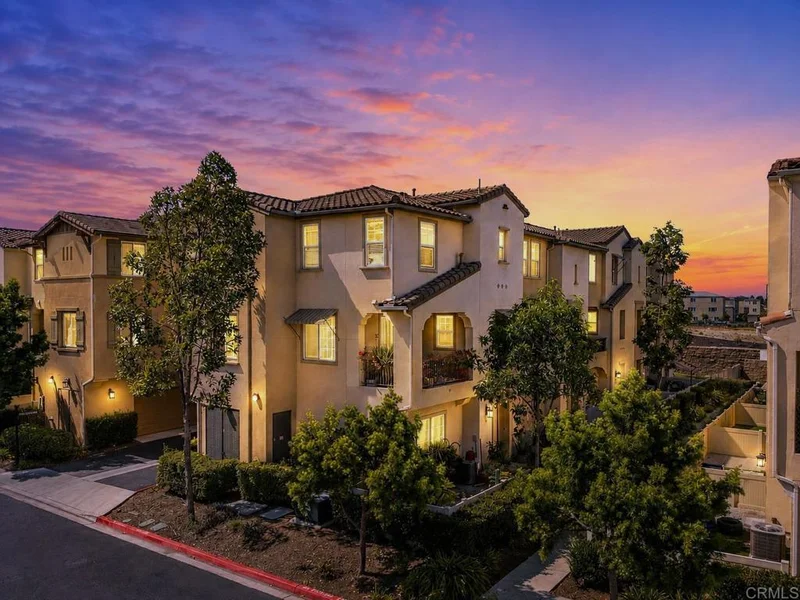
Photo 1 of 1593 San Miguelito
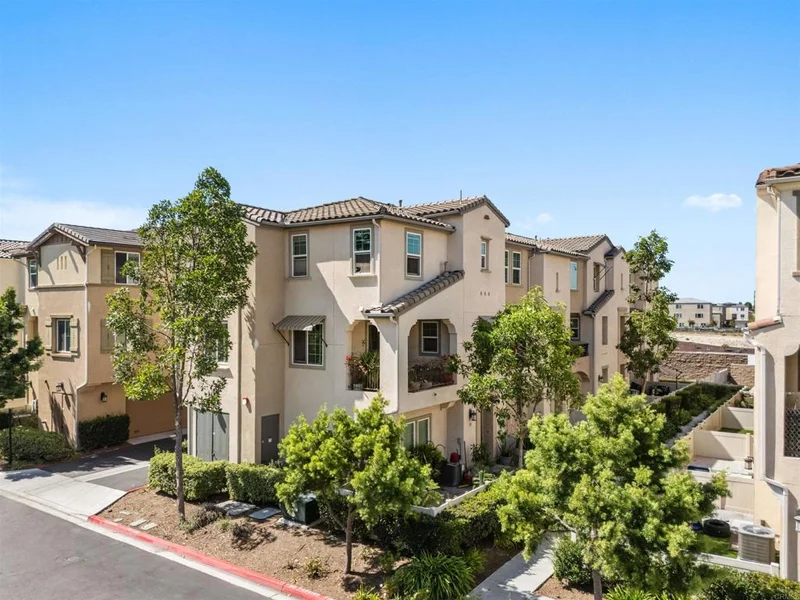
Photo 2 of 1593 San Miguelito
1 / 20
Main
Interior 1
Interior 2
Interior 3
Interior 4
imagesmode View 20 photos
For Sale
$649,000
Est. $3,634/mo

1593 San Miguelito, Otay Mesa, CA 92154

bed
3
Bedrooms
bathtub
3
Bathrooms
square_foot
1,410
Sq Ft

About this home

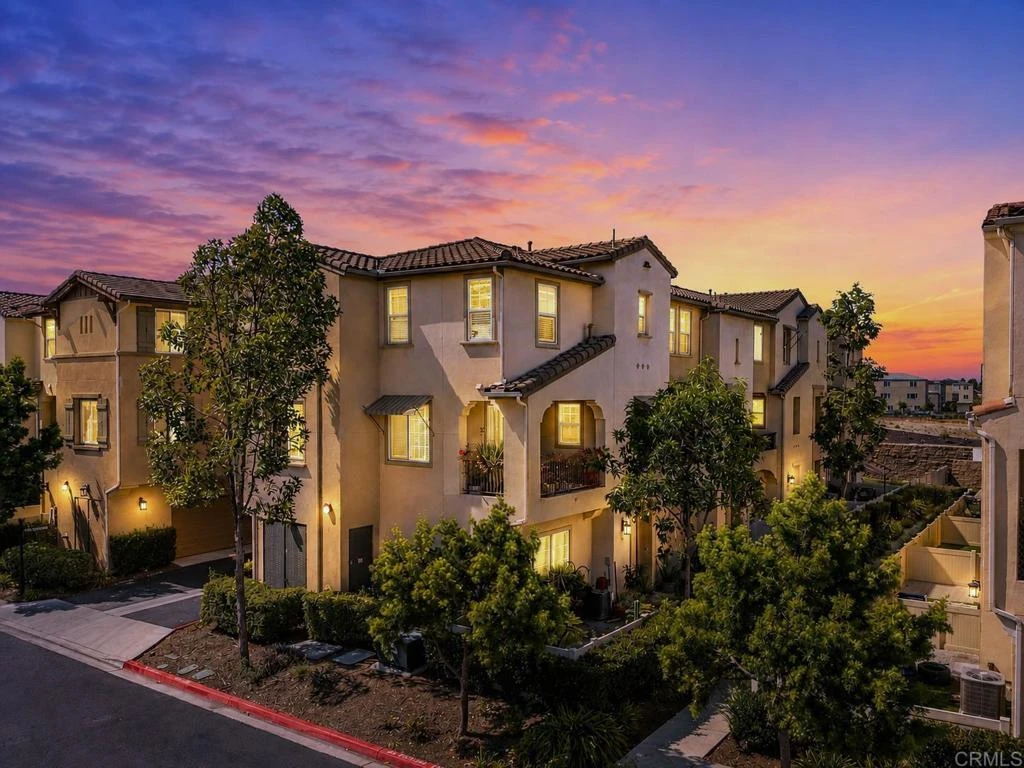
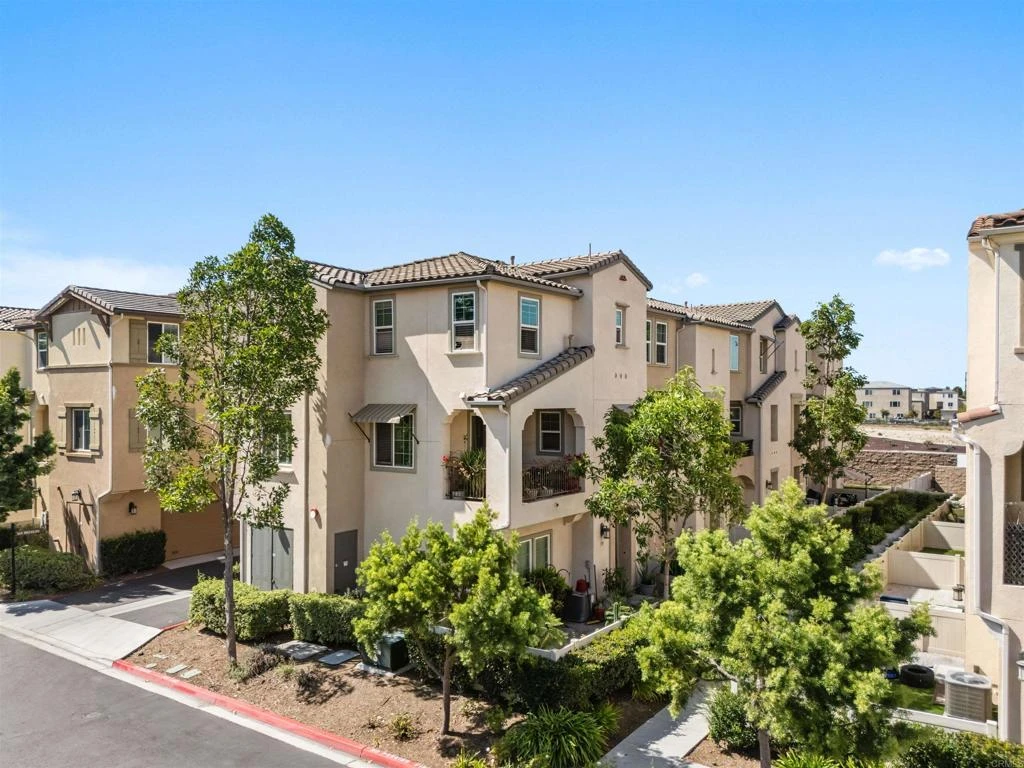
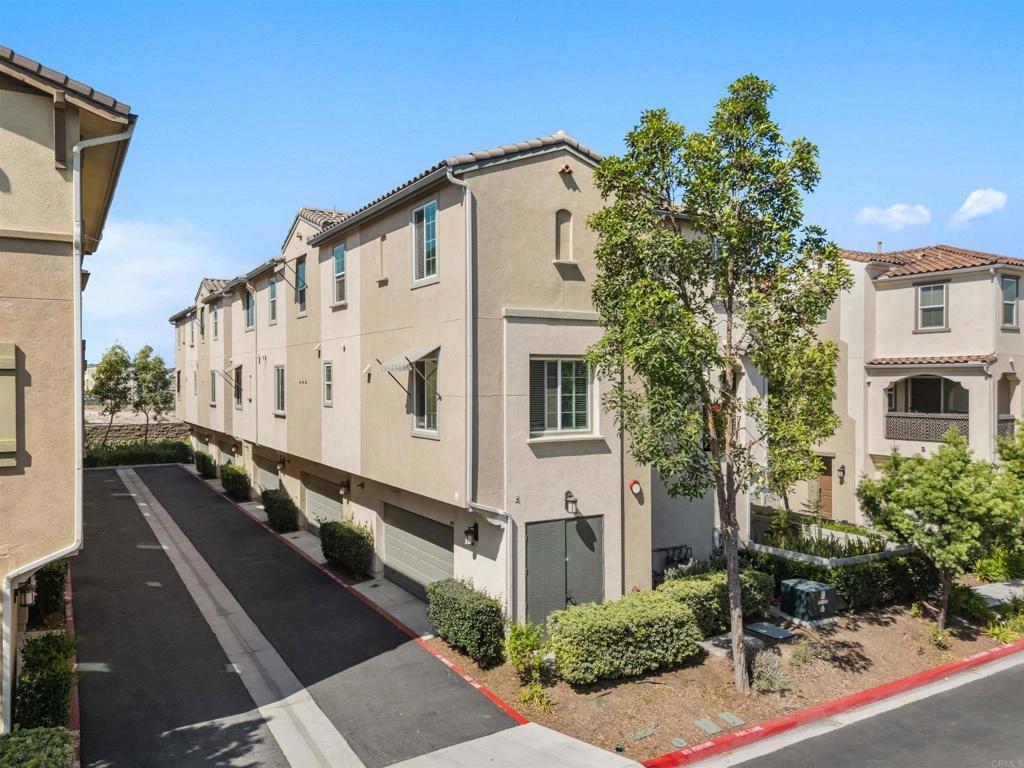
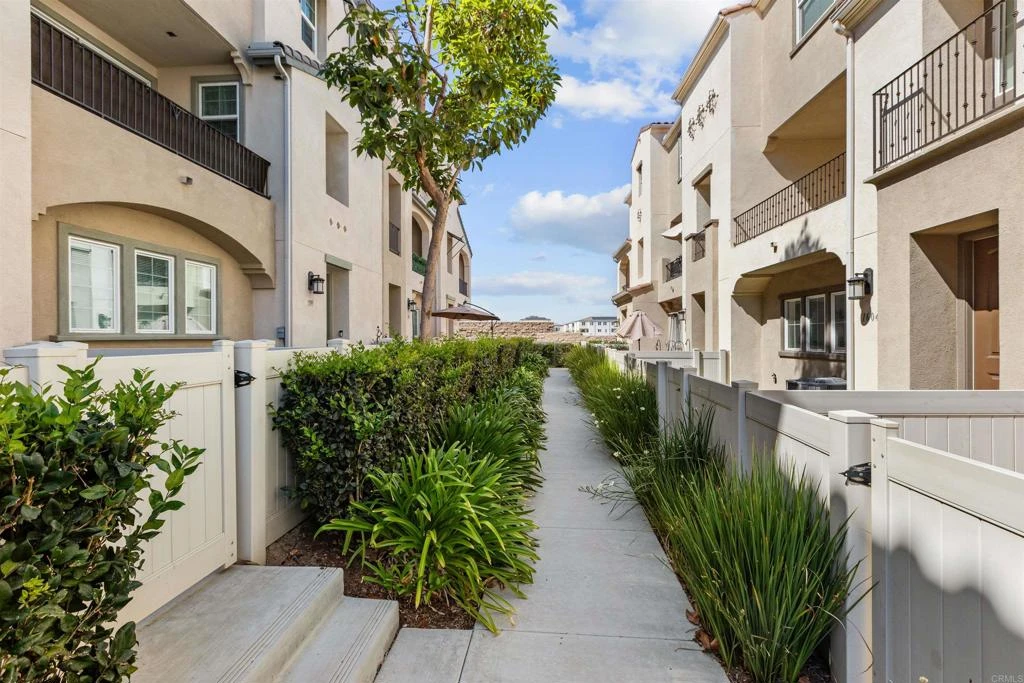
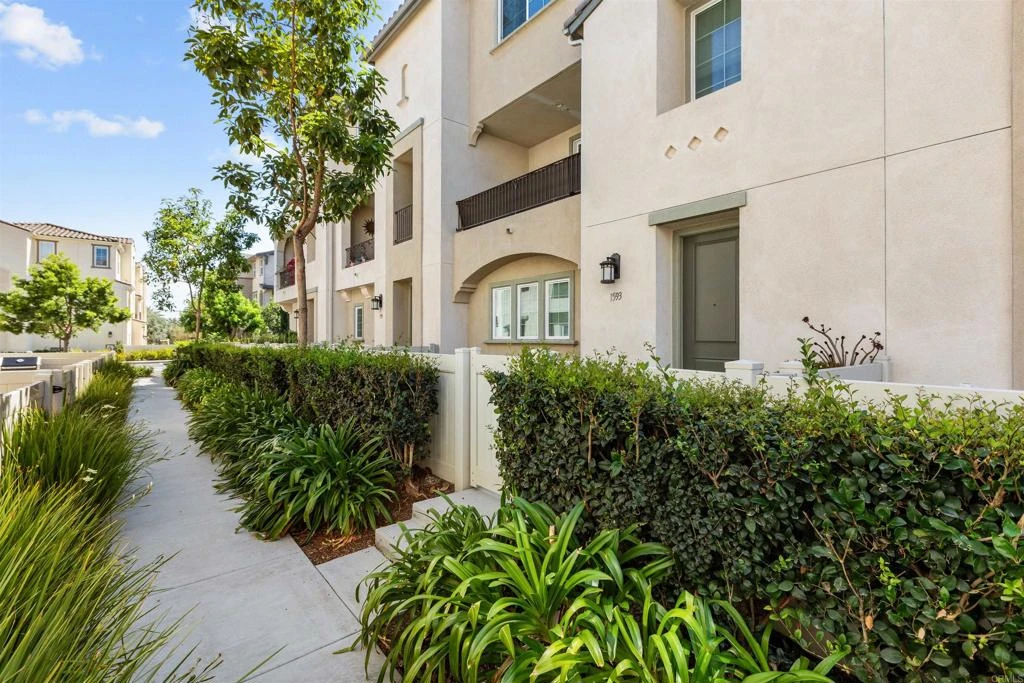
NO MELLO ROOS -Yes, that’s correct!!! There are no Mello-Roos fees, which helps keep your monthly payment lower since there are no additional special assessments added to your property taxes. Modern 3-Bedroom Townhome in Esperanza at Vista Del Sur! Welcome to this beautifully designed 3-story townhome offering 3 bedrooms, 2.5 bathrooms, and a flexible floor plan perfect for today’s lifestyle. The first floor features a private bedroom and full bath, ideal for guests, multi-generational living, or a home office. The bright and spacious second level showcases an open-concept living area filled with natural light. The upgraded kitchen features stainless steel appliances, granite countertops, and an undermount sink, seamlessly flowing into the dining and living spaces—perfect for entertaining. On the third floor, enjoy a spacious primary suite, two additional bedrooms, and a full bathroom, providing comfort and privacy for the entire household. Additional highlights include: • Private balcony • Fenced front yard • Attached garage • Resort-style community amenities including pool, spa, playgrounds, and BBQ areas Prime location with easy access to shopping, dining, schools, parks, and major freeways.

Property Facts

bed

Bedrooms

3

bathtub

Bathrooms

3

square_foot

Square Feet

1,410

calendar_month

Year Built

2019

home_work

Property Type

Townhouse

timer

Days on Market

0

payments

HOA Fee

$468/mo

garage

Garage Total

2

fingerprint

MLS #

PTP2606300

Interior Details

General Interior

Interior Features

All Bedrooms Up, Walk In Closets

Kitchen & Appliances

Appliances

Six Burner Stove, Microwave, Refrigerator, Dryer, Washer

Laundry

Washer Hookup, Electric Dryer Hookup, Gas Dryer Hookup, Inside, Laundry Room, Upper Level

Climate Control

Cooling

Central Air

Heating

Central

Parking

Total Parking Spaces

2

Garage Spaces

2

Attached Garage

Yes

Exterior & Lot

Building & Construction

Fencing

Vinyl

Construction

Drywall

Lot & Grounds

Lot Features

Zero To One Unit Acre

Pool Features

Community, In Ground, Association

Spa Features

Association, In Ground

Sewer

Public Sewer

Community & HOA

Association Info

HOA Fee$468
FrequencyMonthly

Fee Includes

Pest Control

HOA Amenities

Maintenance Grounds, Insurance, Barbecue, Picnic Area, Playground, Pool

Community Features

Mountainous, Street Lights, Sidewalks, Pool

Mortgage Calculator

Total Monthly

$0

Principal & Interest:
$0
Property Tax:
$0
Home Insurance:
$0
HOA Fees:
$0
$
$
%

Nearby Schools

RatingSchool NameGradesDistance
5
San Ysidro High
High School
9-120.2 mi
8
Ocean View Hills
Elementary School
P-50.8 mi
6
Vista Del Mar
Middle School
6-80.9 mi
2
San Ysidro Middle
Middle School
7-81.5 mi
N/A
Our Lady Of Mt. Carmel
Private School
K-121.9 mi

Convenience Score

Market Insights

92154|Otay Mesa

Estimated Value

Calculating...
No change vs. last year
Value history is still building for this area.

Market Temperature

Seller'sBalancedBuyer's
0d30d60d180d
Balanced

Balanced market

30 Days

Avg. time on market

This is a Balanced Market. Homes are selling at a moderate pace.

Flood & Climate Risk

Noise Levels

Location

1593 San Miguelito

Otay Mesa, CA 92154

Open in Mapsopen_in_new
Topfind Realty

Ready to Take the Next Step?

Get expert support from a local agent today.

call
(800)-330-9306Available 9AM - 7PM

Similar Homes You Might Like

Based on price, location, and features
4282 Layla Way
VIRTUAL TOUR

$950,000

FOR SALE

4282 Layla Way, Otay Mesa, CA 92154

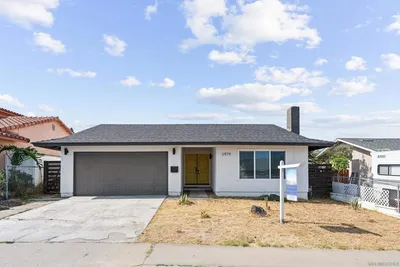
5 beds · 2 baths · 2,385 sqft

Recently Sold

5361 Calle Rockfish 67
VIRTUAL TOUR

$655,000

SOLD

5361 Calle Rockfish 67, Otay Mesa, CA 92154

3 beds · 3 baths · 1,591 sqft

814 hollister Street B
VIRTUAL TOUR

$640,000

SOLD

814 Hollister Street B, Otay Mesa, CA 92154

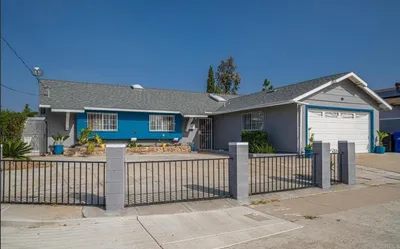
3 beds · 3 baths · 1,386 sqft

2621 Alosta St

$736,500

SOLD

2621 Alosta St, Otay Mesa, CA 92154

3 beds · 2 baths · 1,338 sqft

1205 27Th St
VIRTUAL TOUR

$725,000

SOLD

1205 27th St, Otay Mesa, CA 92154

3 beds · 2 baths · 1,079 sqft

1080 Sunset Crossing Pt

$850,000

SOLD

1080 Sunset Crossing Pt, Otay Mesa, CA 92154

3 beds · 3 baths · 1,923 sqft

2590 Caulfield Drive
VIRTUAL TOUR

$710,000

SOLD

2590 Caulfield Drive, Otay Mesa, CA 92154

4 beds · 2 baths · 1,154 sqft

3979 Glading
VIRTUAL TOUR

$780,000

SOLD

3979 Glading, Otay Mesa, CA 92154

3 beds · 2 baths · 1,175 sqft

2710 Caulfield Drive

$717,750

SOLD

2710 Caulfield Drive, Otay Mesa, CA 92154

4 beds · 3 baths · 1,300 sqft

$649,000
3 bd | 3 ba | 1,410 sqft
Request a tourcall
Topfind Realty

Company

  • About Us
  • Careers
  • Articles
  • Home Estimate

Explore

  • Renting
  • Buying
  • Selling
  • Realtors

Support

  • Help Center
  • Contact Us
  • Terms & Conditions
  • Privacy Policy

Topfind Realty, DRE # 02240815, is a licensed real estate broker in California. Topfind Realty pledges to support the Fair Housing Act and adhere to Equal Housing Opportunity laws.

Copyright © 2026 Topfind Realty. All Rights Reserved.