Topfind Realty
Renting

Search Rentals

Houses for RentTownhomes for RentCondos for RentView All Rentals →

Renting Resources

Why Rent With UsRenter GuideRent vs Buy Calculator

Renter Articles

How to Negotiate RentUnderstanding Your LeaseMoving Checklist for Renters
Buying

Search Homes

Houses for SaleTownhomes for SaleCondos for SaleView All Homes →

Buying Resources

Why Buy With UsBuyer GuideAffordability CalculatorInvestment CalculatorProperty Tax Calculator

Buyer Articles

Master Your New Home BudgetBeat Moving StressPacking Secrets
Selling

Selling Tools

Home ValuationFind a Seller's Agent

Selling Resources

Why Sell With UsSeller GuideNet Sheet CalcHELOC Calculator

Seller Articles

Strategic PricingDownsizing Tips
Mortgage Rates

Today's Rates

Mortgage RatesRefinance RatesLoan ComparisonHELOC Calculator

Mortgage Resources

Understanding Mortgage RatesFirst-Time Homebuyer GuideWhen to Refinance Your Mortgage
Realtors
Topfind
Houses for RentTownhomes for RentCondos for RentView All Rentals →
Why Rent With UsRenter GuideRent vs Buy Calculator
How to Negotiate RentUnderstanding Your LeaseMoving Checklist for Renters
Houses for SaleTownhomes for SaleCondos for SaleView All Homes →
Why Buy With UsBuyer GuideAffordability CalculatorInvestment CalculatorProperty Tax Calculator
Master Your New Home BudgetBeat Moving StressPacking Secrets
Home ValuationFind a Seller's Agent
Why Sell With UsSeller GuideNet Sheet CalcHELOC Calculator
Strategic PricingDownsizing Tips
Mortgage RatesRefinance RatesLoan ComparisonHELOC Calculator
Understanding Mortgage RatesFirst-Time Homebuyer GuideWhen to Refinance Your Mortgage
groupRealtorsinfoAbout Us
Continue with Google
Sign InSign Up
Topfind Realty
Renting

Search Rentals

Houses for RentTownhomes for RentCondos for RentView All Rentals →

Renting Resources

Why Rent With UsRenter GuideRent vs Buy Calculator

Renter Articles

How to Negotiate RentUnderstanding Your LeaseMoving Checklist for Renters
Buying

Search Homes

Houses for SaleTownhomes for SaleCondos for SaleView All Homes →

Buying Resources

Why Buy With UsBuyer GuideAffordability CalculatorInvestment CalculatorProperty Tax Calculator

Buyer Articles

Master Your New Home BudgetBeat Moving StressPacking Secrets
Selling

Selling Tools

Home ValuationFind a Seller's Agent

Selling Resources

Why Sell With UsSeller GuideNet Sheet CalcHELOC Calculator

Seller Articles

Strategic PricingDownsizing Tips
Mortgage Rates

Today's Rates

Mortgage RatesRefinance RatesLoan ComparisonHELOC Calculator

Mortgage Resources

Understanding Mortgage RatesFirst-Time Homebuyer GuideWhen to Refinance Your Mortgage
Realtors
Topfind
Houses for RentTownhomes for RentCondos for RentView All Rentals →
Why Rent With UsRenter GuideRent vs Buy Calculator
How to Negotiate RentUnderstanding Your LeaseMoving Checklist for Renters
Houses for SaleTownhomes for SaleCondos for SaleView All Homes →
Why Buy With UsBuyer GuideAffordability CalculatorInvestment CalculatorProperty Tax Calculator
Master Your New Home BudgetBeat Moving StressPacking Secrets
Home ValuationFind a Seller's Agent
Why Sell With UsSeller GuideNet Sheet CalcHELOC Calculator
Strategic PricingDownsizing Tips
Mortgage RatesRefinance RatesLoan ComparisonHELOC Calculator
Understanding Mortgage RatesFirst-Time Homebuyer GuideWhen to Refinance Your Mortgage
groupRealtorsinfoAbout Us
Continue with Google
Sign InSign Up
Real Estate/CA/Oxnard/2800 Wagon Wheel Road 404 (Sold)
Main
SOLD
SoldClosed on January 13, 2025
$800,000
Sold Price

2800 Wagon Wheel Road 404, Oxnard, CA 93036

bed
3
Bedrooms
bathtub
3
Bathrooms
square_foot
2,336
Square Feet

About this home

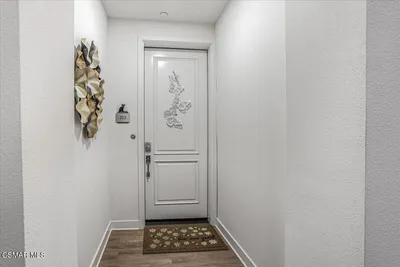
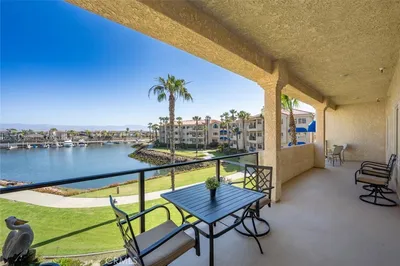
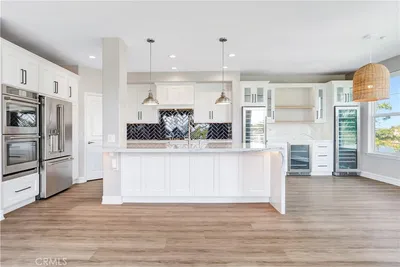
Nestled in one of the best locations within Oxford Flats, this stunning top-floor condominium (Plan 4) offers breathtaking views and luxury living in the highly desirable Wagon Wheel community. This the largest plan and a single-story condo that boasts 2,336 sq. ft. with 3 bedrooms, 2.5 bathrooms, and an optional 4th bedroom currently used as a den/office. Every room in this exceptional condo is filled with natural light, showcasing panoramic sunset views over Channel Islands, the community park, and town square. Ideally located away from the freeway with expansive windows and high ceilings enhancing the open, airy feel throughout. The private lobby conveniently provides elevator access directly to your floor. Inside, the home is beautifully upgraded with 6-inch wood plank flooring, neutral designer carpets in the bedrooms, and elegant tilework in the bathrooms. The open-concept living space features a cozy fireplace, stunning views, and big glass slider to one of the few large, uncovered decks in the building--complete with a retractable awning making it ideal for relaxing or entertaining while taking in the scenery. The chef's kitchen is a highlight, featuring a large center island, stainless steel appliances, quartz countertops, white shaker-style cabinetry, and designer light fixtures. The expansive primary suite has a walk-in closet and an oversized bathroom with dual sinks, a vanity, and a wide-entry shower. For privacy, the two additional bedrooms are located on the opposite side of the home, sharing a full hallway bathroom. There is abundant storage with large closets and a laundry room with an additional storage closet. Also, for guests, there is a powder bath situated off the main hallway. Designed for modern living, the condo comes equipped with an array of thoughtful features, including electronic building access, 5-zoned air conditioning, a tankless water heater, and a private storage closet in the common hallway. The gated garage offers two assigned spaces, and residents also have access to EV charging stations. The Wagon Wheel community offers an array of amenities for an active lifestyle, including a brand-new park with gazebos, multi-use paths, a playground, picnic areas, BBQ spaces, sand volleyball, and convenient access to freeways and nearby beaches.

infoProperty Facts

bed

Bedrooms

3

bathtub

Bathrooms

3

square_foot

Square Feet

2,336

landscape

Lot Size

144,633 sqft

calendar_month

Year Built

2019

home_work

Property Type

Condominium

timer

Days on Market

44

payments

HOA Fee

$402/mo

garage

Garage Total

2

fingerprint

MLS #

V1-26727

chairInterior Details

General Interior

Interior Features

Balcony, Elevator, High Ceilings, Living Room Deck Attached, Quartz Counters, Unfurnished, Bedroom On Main Level, Primary Suite, Walk In Closets

Flooring

Carpet, Tile, Wood

Fireplace

Electric, Living Room

Kitchen & Appliances

Appliances

Dishwasher, Gas Cooktop, Gas Range, High Efficiency Water Heater, Microwave, Refrigerator, Tankless Water Heater, Water Purifier

Laundry

Washer Hookup, Gas Dryer Hookup, Inside, Laundry Room

Climate Control

Cooling

Central Air, Energy Star Qualified Equipment

Heating

Central

deckExterior & Lot

Building & Construction

Patio & Porch

Deck, Balcony

Security

Security Gate, Key Card Entry, Smoke Detectors

Direction Faced

South

Nearby Schools

RatingSchool NameGradesDistance
3
Rio Del Norte
Elementary School
K-50.6 mi
7
Rio Del Sol
Elementary School
K-80.6 mi
2
Rio Vista Middle
Middle School
6-80.9 mi
4
Sierra Linda Elementary
Elementary School
K-50.9 mi
4
Rio Del Mar
Elementary School
K-51.0 mi

Convenience Score

Topfind Realty

This Home is Sold

Curious what your home is worth? Get a free valuation.

call
(800)-330-9306Available 9AM - 6PM

Similar Homes You Might Like

Based on price, location, and features
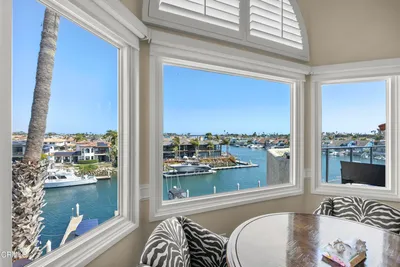
4252 Harbour Island Lane
OPEN AUG 22, 6PM - 9PM
3D TOUR

$1,675,000

FOR SALE

4252 Harbour Island Lane, Oxnard, CA 93035

2 beds · 3 baths · 2,663 sqft

4020 Tradewinds Drive

$915,000

FOR SALE

4020 Tradewinds Drive, Oxnard, CA 93035

3 beds · 2 baths · 2,009 sqft

2870 Wagon Wheel Road 203
3D TOUR

$699,000

FOR SALE

2870 Wagon Wheel Road 203, Oxnard, CA 93036

3 beds · 3 baths · 2,130 sqft

3159 London
VIRTUAL TOUR

$799,995

FOR SALE

3159 London, Oxnard, CA 93036

4 beds · 3 baths · 2,130 sqft

4229 Harbour Island Lane
OPEN AUG 23, 8PM - 11PM

$959,000

FOR SALE

4229 Harbour Island Lane, Oxnard, CA 93035

2 beds · 2 baths · 2,164 sqft

4207 Harbour Island
VIRTUAL TOUR

$1,129,000

FOR SALE

4207 Harbour Island, Oxnard, CA 93035

2 beds · 2 baths · 1,937 sqft

1431 Windshore

$1,150,000

FOR SALE

1431 Windshore, Oxnard, CA 93035

2 beds · 2 baths · 2,009 sqft

1808 Emerald Isle Way

$1,299,000

FOR SALE

1808 Emerald Isle Way, Oxnard, CA 93035

2 beds · 2 baths · 2,164 sqft

Recently Sold

2845 Harbor Boulevard
VIDEO TOUR

$920,000

SOLD

2845 Harbor Boulevard, Oxnard, CA 93035

2 beds · 3 baths · 2,378 sqft

2820 Wagon Wheel
3D TOUR

$660,000

SOLD

2820 Wagon Wheel, Oxnard, CA 93036

3 beds · 3 baths · 2,087 sqft

1952 Victoria Avenue

$715,000

SOLD

1952 Victoria Avenue, Oxnard, CA 93035

4 beds · 4 baths · 1,996 sqft

3155 London

$746,000

SOLD

3155 London, Oxnard, CA 93036

3 beds · 3 baths · 1,929 sqft

4241 Harbour Island Lane
VIRTUAL TOUR

$980,000

SOLD

4241 Harbour Island Lane, Oxnard, CA 93035

2 beds · 2 baths · 1,937 sqft

1737 Emerald Isle Way

$1,325,000

SOLD

1737 Emerald Isle Way, Oxnard, CA 93035

3 beds · 2 baths · 2,164 sqft

3516 Olds Road

$635,000

SOLD

3516 Olds Road, Oxnard, CA 93033

3 beds · 3 baths · 1,960 sqft

1753 Emerald Isle Way

$1,750,000

SOLD

1753 Emerald Isle Way, Oxnard, CA 93035

2 beds · 3 baths · 2,663 sqft

Topfind Realty

Company

  • About Us
  • Careers
  • Articles
  • Home Estimate

Explore

  • Renting
  • Buying
  • Selling
  • Realtors

Support

  • Help Center
  • Contact Us
  • Terms & Conditions
  • Privacy Policy

Topfind Realty, DRE # 02240815, is a licensed real estate broker in California. Topfind Realty pledges to support the Fair Housing Act and adhere to Equal Housing Opportunity laws.

Copyright © 2026 Topfind Realty. All Rights Reserved.