Topfind Realty
Renting

Search Rentals

Houses for RentTownhomes for RentCondos for RentView All Rentals →

Renting Resources

Why Rent With UsRenter GuideRent vs Buy Calculator

Renter Articles

How to Negotiate RentUnderstanding Your LeaseMoving Checklist for Renters
Buying

Search Homes

Houses for SaleTownhomes for SaleCondos for SaleView All Homes →

Buying Resources

Why Buy With UsBuyer GuideAffordability CalculatorInvestment CalculatorProperty Tax Calculator

Buyer Articles

Master Your New Home BudgetBeat Moving StressPacking Secrets
Selling

Selling Tools

Home ValuationFind a Seller's Agent

Selling Resources

Why Sell With UsSeller GuideNet Sheet CalcHELOC Calculator

Seller Articles

Strategic PricingDownsizing Tips
Mortgage Rates

Today's Rates

Mortgage RatesRefinance RatesLoan ComparisonHELOC Calculator

Mortgage Resources

Understanding Mortgage RatesFirst-Time Homebuyer GuideWhen to Refinance Your Mortgage
Realtors
Topfind
Houses for RentTownhomes for RentCondos for RentView All Rentals →
Why Rent With UsRenter GuideRent vs Buy Calculator
How to Negotiate RentUnderstanding Your LeaseMoving Checklist for Renters
Houses for SaleTownhomes for SaleCondos for SaleView All Homes →
Why Buy With UsBuyer GuideAffordability CalculatorInvestment CalculatorProperty Tax Calculator
Master Your New Home BudgetBeat Moving StressPacking Secrets
Home ValuationFind a Seller's Agent
Why Sell With UsSeller GuideNet Sheet CalcHELOC Calculator
Strategic PricingDownsizing Tips
Mortgage RatesRefinance RatesLoan ComparisonHELOC Calculator
Understanding Mortgage RatesFirst-Time Homebuyer GuideWhen to Refinance Your Mortgage
groupRealtorsinfoAbout Us
Continue with Google
Sign InSign Up
Topfind Realty
Renting

Search Rentals

Houses for RentTownhomes for RentCondos for RentView All Rentals →

Renting Resources

Why Rent With UsRenter GuideRent vs Buy Calculator

Renter Articles

How to Negotiate RentUnderstanding Your LeaseMoving Checklist for Renters
Buying

Search Homes

Houses for SaleTownhomes for SaleCondos for SaleView All Homes →

Buying Resources

Why Buy With UsBuyer GuideAffordability CalculatorInvestment CalculatorProperty Tax Calculator

Buyer Articles

Master Your New Home BudgetBeat Moving StressPacking Secrets
Selling

Selling Tools

Home ValuationFind a Seller's Agent

Selling Resources

Why Sell With UsSeller GuideNet Sheet CalcHELOC Calculator

Seller Articles

Strategic PricingDownsizing Tips
Mortgage Rates

Today's Rates

Mortgage RatesRefinance RatesLoan ComparisonHELOC Calculator

Mortgage Resources

Understanding Mortgage RatesFirst-Time Homebuyer GuideWhen to Refinance Your Mortgage
Realtors
Topfind
Houses for RentTownhomes for RentCondos for RentView All Rentals →
Why Rent With UsRenter GuideRent vs Buy Calculator
How to Negotiate RentUnderstanding Your LeaseMoving Checklist for Renters
Houses for SaleTownhomes for SaleCondos for SaleView All Homes →
Why Buy With UsBuyer GuideAffordability CalculatorInvestment CalculatorProperty Tax Calculator
Master Your New Home BudgetBeat Moving StressPacking Secrets
Home ValuationFind a Seller's Agent
Why Sell With UsSeller GuideNet Sheet CalcHELOC Calculator
Strategic PricingDownsizing Tips
Mortgage RatesRefinance RatesLoan ComparisonHELOC Calculator
Understanding Mortgage RatesFirst-Time Homebuyer GuideWhen to Refinance Your Mortgage
groupRealtorsinfoAbout Us
Continue with Google
Sign InSign Up
Real Estate/CA/Oxnard/2820 Wagon Wheel Road 403
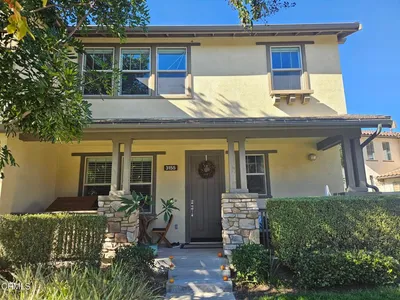
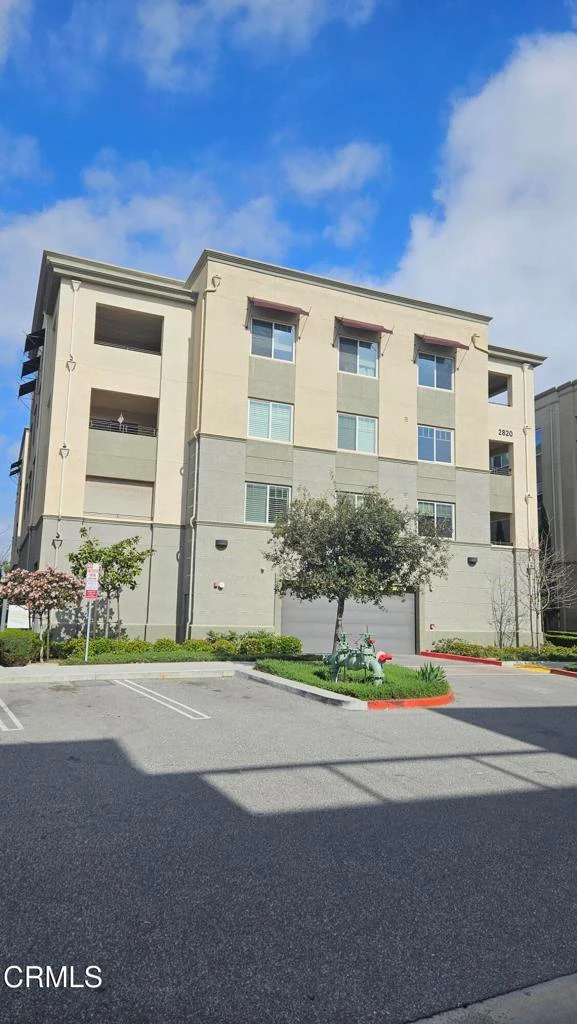
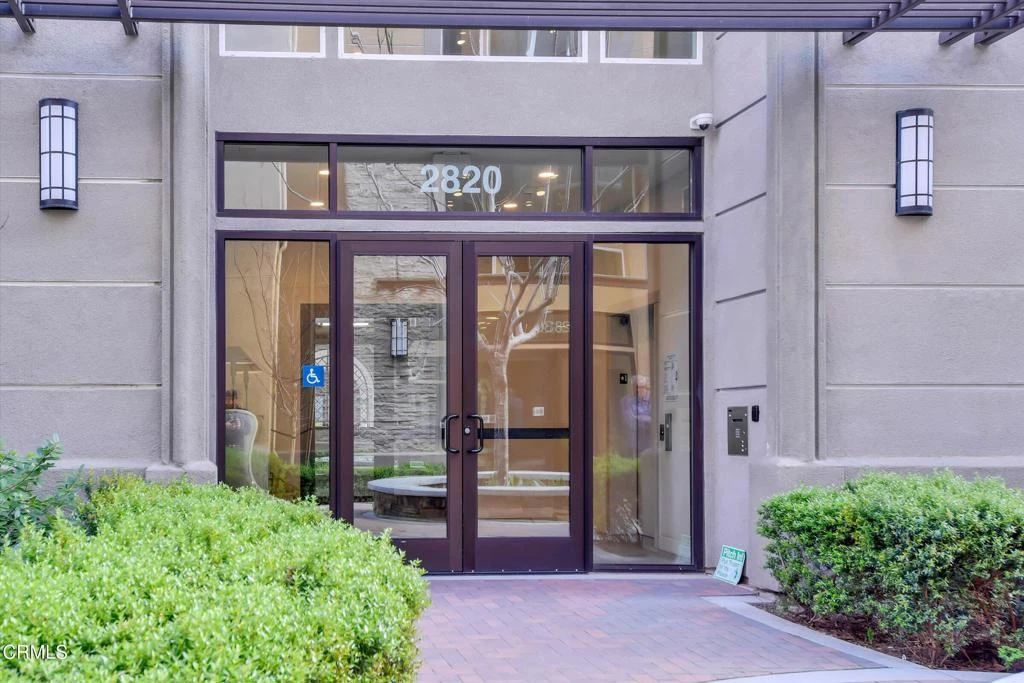
Photo 1 of 2820 Wagon Wheel Road 403
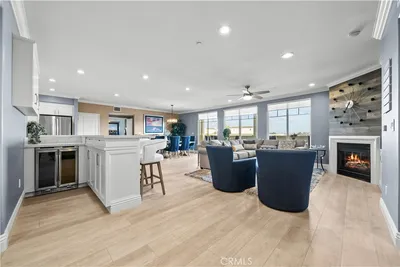
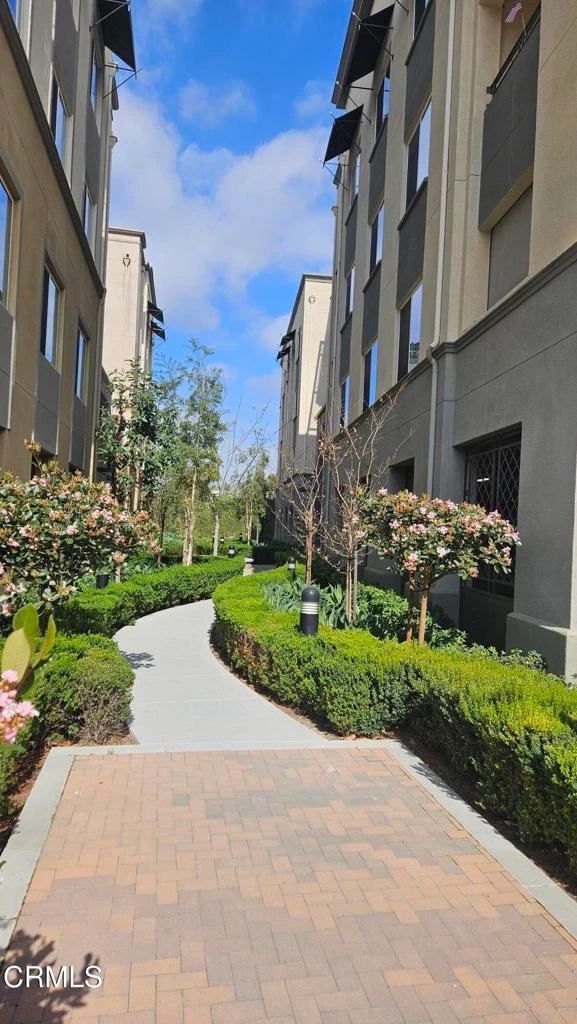
Photo 2 of 2820 Wagon Wheel Road 403
1 / 30
Main
Interior 1
Interior 2
Interior 3
Interior 4
imagesmode View 30 photos
For Sale
$764,000
Est. $4,278/mo

2820 Wagon Wheel Road 403, Oxnard, CA 93036

bed
3
Bedrooms
bathtub
3
Bathrooms
square_foot
2,130
Sq Ft

About this home

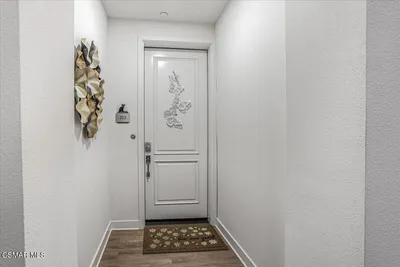
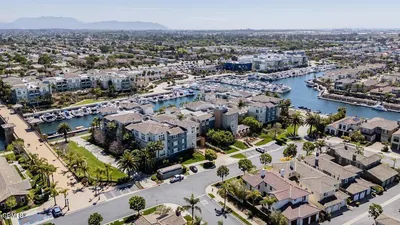
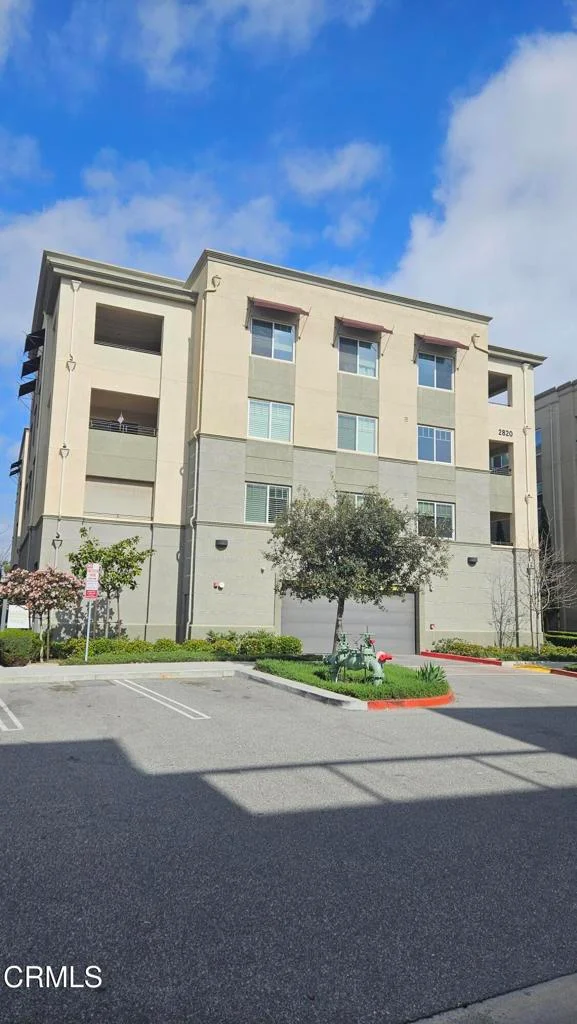
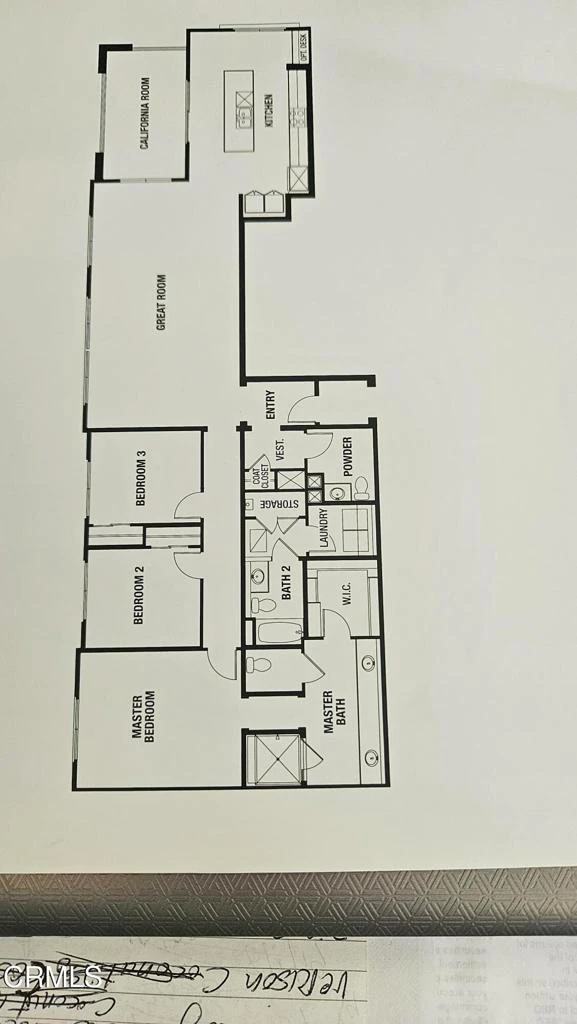
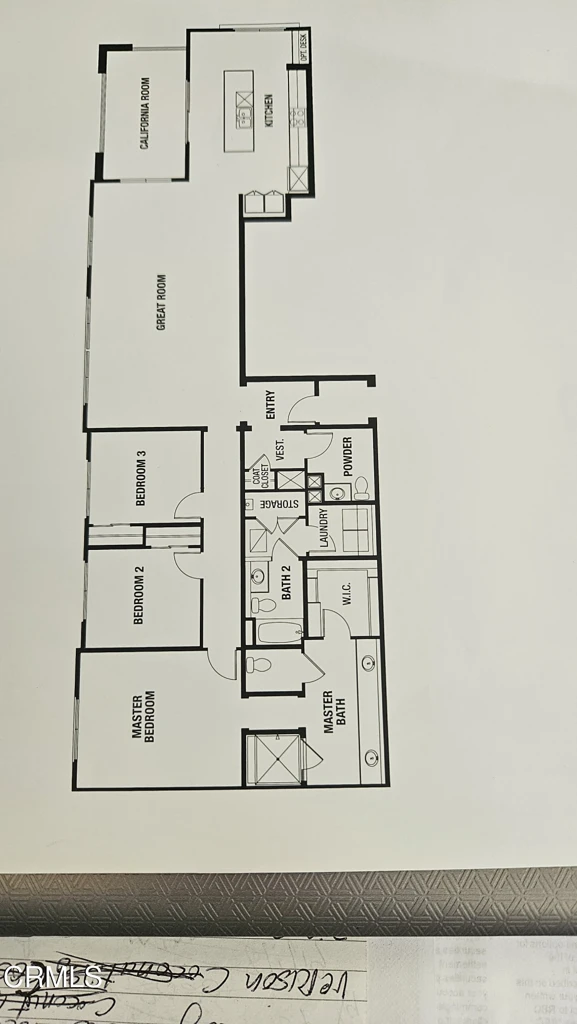
Welcome to this beautiful home in the Wagon Wheel community, built in 2021.This is a 4th floor penthouse residence offers elevated living with exceptional security and style. Garage is located on the ground floor with elevator access directly to your floor. Enter your condo with vaulted ceilings abundant of natural light. Upgrades include kitchen back flash, kitchen cabinets, with fireplace /TV combo. Guest bathroom has shower, tub glass door. Laminate flooring in entire house. Master bath shower has upgraded Ceramic titles plus dual mirrors! This is a must-see condo. New light fixtures thru out. Custom fan in ceiling. Right outside in the hallway is large storage closet right next to the trash and recycling chute. Parking offers charging hookup spots and ample guest parking. This condo has the best location on the top floor with only 4 units on the floor plus The Collection at RiverPark plus restaurants, entertainment, and parks for the kids all within walking distance from your front door. Do come see this from the inside then you will see what it all about!!

Property Facts

bed

Bedrooms

3

bathtub

Bathrooms

3

square_foot

Square Feet

2,130

calendar_month

Year Built

2021

home_work

Property Type

Condominium

timer

Days on Market

144

payments

HOA Fee

$402/mo

garage

Garage Total

2

fingerprint

MLS #

V1-35215

Interior Details

General Interior

Interior Features

Balcony, Eat In Kitchen, Elevator, High Ceilings, Open Floorplan, Recessed Lighting, All Bedrooms Down, Bedroom On Main Level, Walk In Closets

Flooring

Laminate

Fireplace

Electric, Living Room

Accessibility

Parking

Kitchen & Appliances

Appliances

Dishwasher, Gas Cooktop, Gas Water Heater, Microwave, Refrigerator, Water Softener, Tankless Water Heater, Vented Exhaust Fan

Laundry

Inside, Laundry Room

Climate Control

Cooling

Zoned

Heating

Central

Parking

Total Parking Spaces

4

Garage Spaces

2

Carport Spaces

2

Attached Garage

Yes

Parking Features

Assigned, Converted Garage, Direct Access, Door Single, Garage, Off Street

Exterior & Lot

Building & Construction

Patio & Porch

Covered

Security

Carbon Monoxide Detectors, Fire Detection System, Key Card Entry, Smoke Detectors

Direction Faced

Southwest

Lot & Grounds

Sewer

Public Sewer

Water Source

Public

Community & HOA

Association Info

HOA Fee$402
FrequencyMonthly

HOA Amenities

Controlled Access, Insurance, Management, Pets Allowed, Security

Community Features

Biking, Curbs, Park, Street Lights, Sidewalks

Mortgage Calculator

Total Monthly

$0

Principal & Interest:
$0
Property Tax:
$0
Home Insurance:
$0
HOA Fees:
$0
$
$
%

Nearby Schools

RatingSchool NameGradesDistance
7
Rio Del Sol
Elementary School
K-80.6 mi
3
Rio Del Norte
Elementary School
K-50.6 mi
2
Rio Vista Middle
Middle School
6-80.8 mi
4
Sierra Linda Elementary
Elementary School
K-51.0 mi
4
Rio Del Mar
Elementary School
K-51.0 mi

Convenience Score

Market Insights

93036|Oxnard

Estimated Value

Calculating...
No change vs. last year
Value history is still building for this area.

Market Temperature

Seller'sBalancedBuyer's
0d30d60d180d
Balanced

Balanced market

30 Days

Avg. time on market

This is a Balanced Market. Homes are selling at a moderate pace.

Flood & Climate Risk

Noise Levels

Location

2820 Wagon Wheel Road 403

Oxnard, CA 93036

Open in Mapsopen_in_new
Topfind Realty

Ready to Take the Next Step?

Get expert support from a local agent today.

call
(800)-330-9306Available 9AM - 7PM

Similar Homes You Might Like

Based on price, location, and features

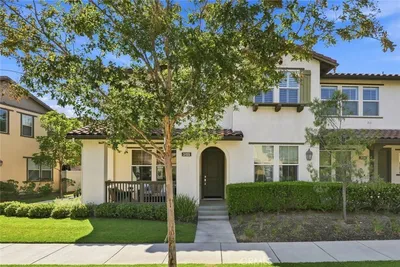
4020 Tradewinds Drive

$915,000

FOR SALE

4020 Tradewinds Drive, Oxnard, CA 93035

3 beds · 2 baths · 2,009 sqft

2870 Wagon Wheel Road 203
3D TOUR

$699,000

FOR SALE

2870 Wagon Wheel Road 203, Oxnard, CA 93036

3 beds · 3 baths · 2,130 sqft

3159 London
VIRTUAL TOUR

$799,995

FOR SALE

3159 London, Oxnard, CA 93036

4 beds · 3 baths · 2,130 sqft

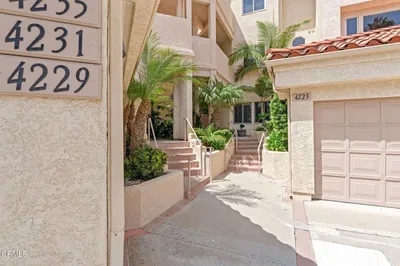
4229 Harbour Island Lane
OPEN AUG 23, 8PM - 11PM

$959,000

FOR SALE

4229 Harbour Island Lane, Oxnard, CA 93035

2 beds · 2 baths · 2,164 sqft

1502 Seabridge Lane
VIRTUAL TOUR

$930,000

FOR SALE

1502 Seabridge Lane, Oxnard, CA 93035

2 beds · 2 baths · 1,720 sqft

1512 Seabridge Lane
VIRTUAL TOUR

$1,275,000

FOR SALE

1512 Seabridge Lane, Oxnard, CA 93035

2 beds · 2 baths · 1,720 sqft

4207 Harbour Island
VIRTUAL TOUR

$1,129,000

FOR SALE

4207 Harbour Island, Oxnard, CA 93035

2 beds · 2 baths · 1,937 sqft

1431 Windshore

$1,150,000

FOR SALE

1431 Windshore, Oxnard, CA 93035

2 beds · 2 baths · 2,009 sqft

Recently Sold

2845 Harbor Boulevard
VIDEO TOUR

$920,000

SOLD

2845 Harbor Boulevard, Oxnard, CA 93035

2 beds · 3 baths · 2,378 sqft

1117 Vaquero Drive
3D TOUR

$780,000

SOLD

1117 Vaquero Drive, Oxnard, CA 93030

3 beds · 3 baths · 1,708 sqft

2820 Wagon Wheel
3D TOUR

$660,000

SOLD

2820 Wagon Wheel, Oxnard, CA 93036

3 beds · 3 baths · 2,087 sqft

1952 Victoria Avenue

$715,000

SOLD

1952 Victoria Avenue, Oxnard, CA 93035

4 beds · 4 baths · 1,996 sqft

5121 Perkins Road
VIRTUAL TOUR

$600,000

SOLD

5121 Perkins Road, Oxnard, CA 93033

4 beds · 3 baths · 1,731 sqft

3155 London

$746,000

SOLD

3155 London, Oxnard, CA 93036

3 beds · 3 baths · 1,929 sqft

4241 Harbour Island Lane
VIRTUAL TOUR

$980,000

SOLD

4241 Harbour Island Lane, Oxnard, CA 93035

2 beds · 2 baths · 1,937 sqft

4344 Tradewinds

$1,050,000

SOLD

4344 Tradewinds, Oxnard, CA 93035

2 beds · 3 baths · 1,734 sqft

$764,000
3 bd | 3 ba | 2,130 sqft
Request a tourcall
Topfind Realty

Company

  • About Us
  • Careers
  • Articles
  • Home Estimate

Explore

  • Renting
  • Buying
  • Selling
  • Realtors

Support

  • Help Center
  • Contact Us
  • Terms & Conditions
  • Privacy Policy

Topfind Realty, DRE # 02240815, is a licensed real estate broker in California. Topfind Realty pledges to support the Fair Housing Act and adhere to Equal Housing Opportunity laws.

Copyright © 2026 Topfind Realty. All Rights Reserved.