1 / 5
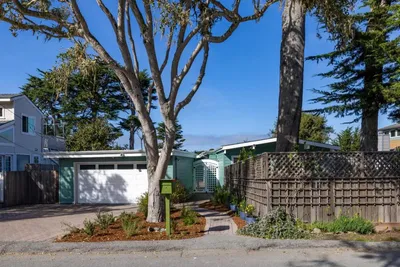
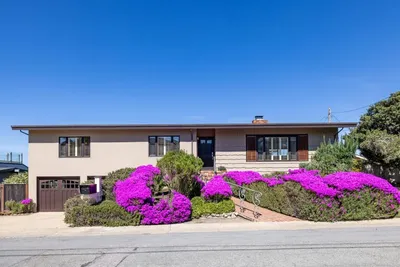
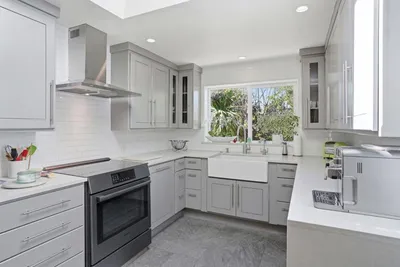

imagesmode View 5 photos
For Sale
$1,700,000
Est. $9,520/mo311 Lighthouse, Pacific Grove, CA 93950
bed
4
Bedrooms
bathtub
2
Bathrooms
square_foot
1,836
Sq Ft
About this home
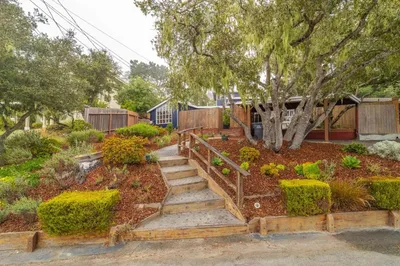
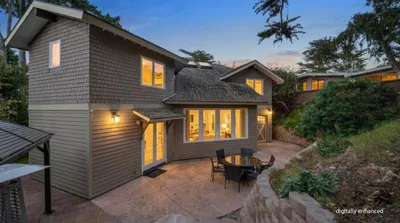
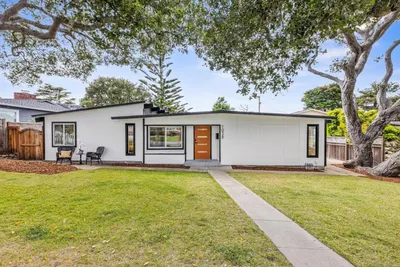
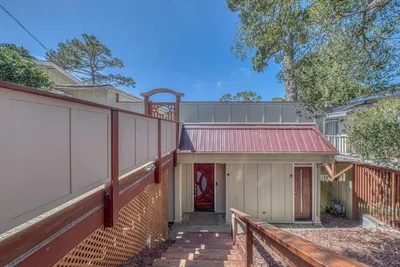
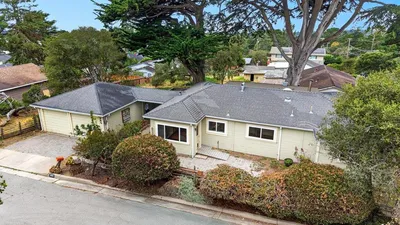
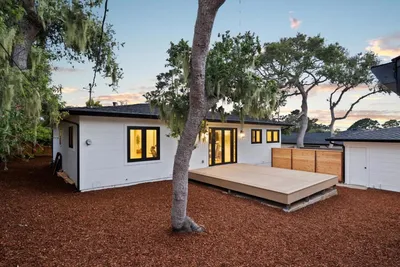
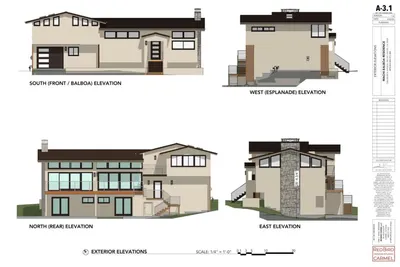
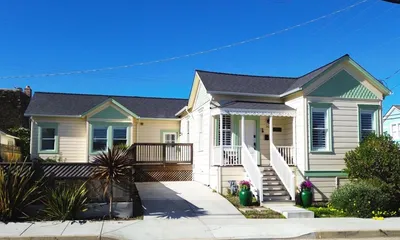
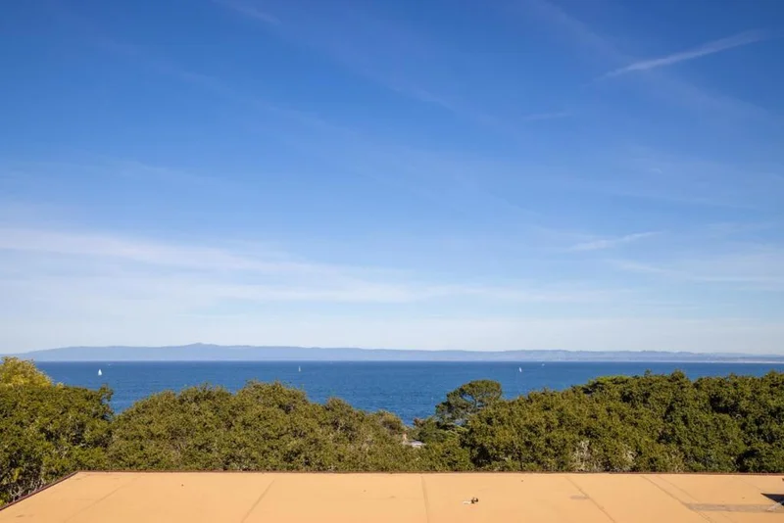
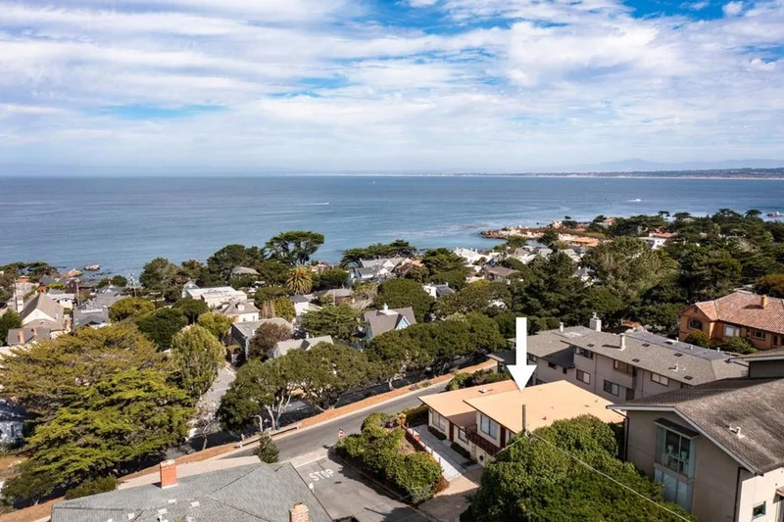
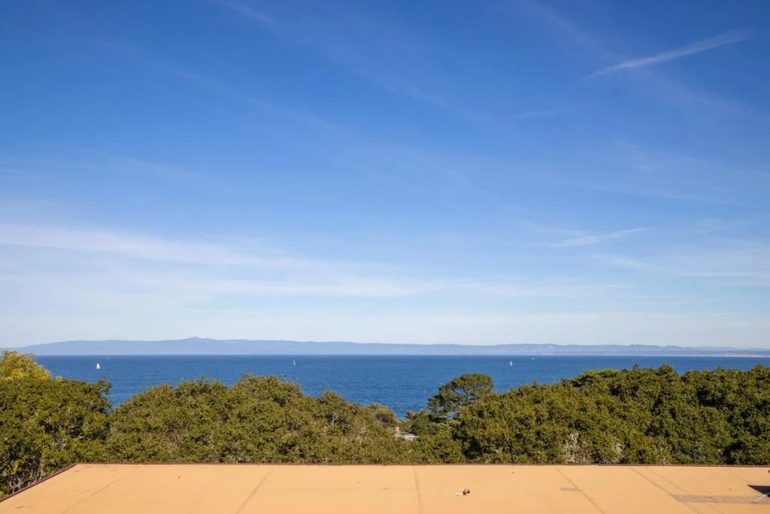
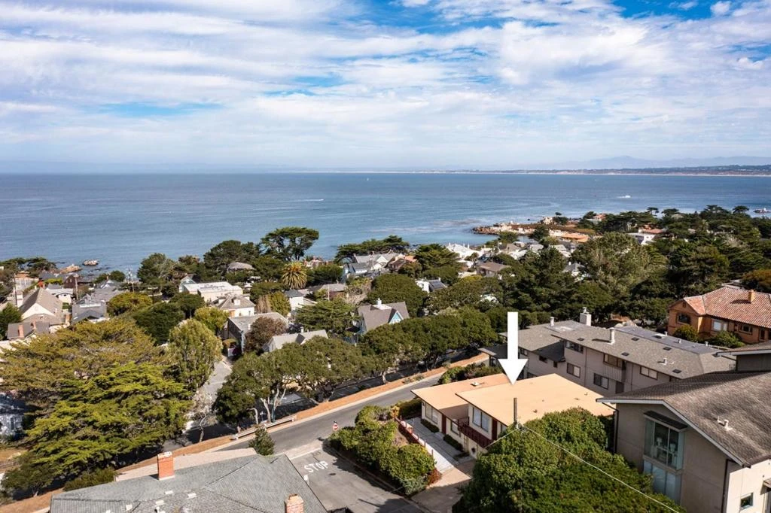
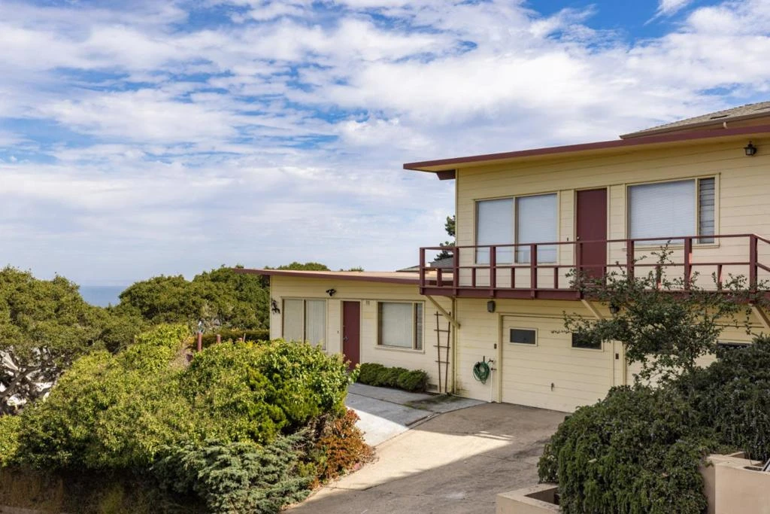
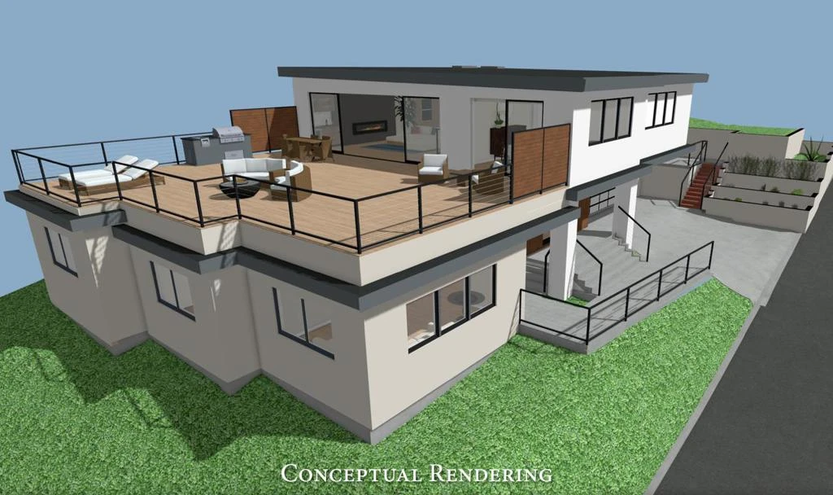
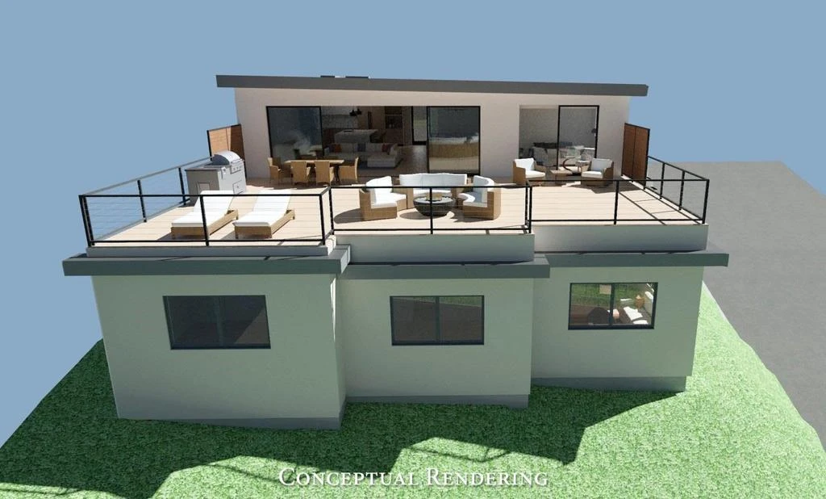
Spectacular ocean views from a prime location, re-imagined for the ultimate in indoor/outdoor living and entertaining. This property comes with custom plans WITH WATER for a 2 story modern home with attached ADU boasting 3,658 square feet of combined living space. The planned main residence has 4 bedrooms, 3.5 bathrooms, laundry rooms on both floors, and an attached 2 car garage. The 2nd floor great room has a living area with fireplace and bar, gourmet kitchen with 10 island, separate dining area, and half bath. Expansive 24 glass doors connect the great room to a 1,300 SF deck with stunning views of Monterey Bay. The primary bedroom shares those views, with its own door onto the deck. The 1 bedroom,1.5 bath ADU provides an income opportunity or living quarters for extended family or a caretaker. Located in Pacific Groves desirable sun belt, the property is less than a mile from downtown Pacific Grove, Cannery Row, and Lovers Point.
Property Facts
bed
Bedrooms
4
bathtub
Bathrooms
2
square_foot
Square Feet
1,836
landscape
Lot Size
6,800 sqft
calendar_month
Year Built
1957
home_work
Property Type
Single Family Residence
timer
Days on Market
140
payments
HOA Fee
N/A
garage
Garage Total
2
fingerprint
MLS #
ML82036600
Interior Details
Parking
Total Parking Spaces
2
Garage Spaces
2
Attached Garage
Yes
Exterior & Lot
Building & Construction
Roof
Flat, Other
Lot & Grounds
Lot Features
Sloped Down
Sewer
Public Sewer
Water Source
Public
Mortgage Calculator
Total Monthly
$0
Principal & Interest:
$0Property Tax:
$0Home Insurance:
$0HOA Fees:
$0$
$
%
Nearby Schools
| Rating | School Name |
|---|---|
10 | Robert Down Elementary Elementary School |
N/A | Trinity Christian High School Private School |
9 | Pacific Grove Middle Middle School |
10 | Pacific Grove High High School |
8 | Forest Grove Elementary Elementary School |
Convenience Score
Market Insights
93950|Pacific Grove
Estimated Value
Calculating...
No change vs. last year
Value history is still building for this area.
Market Temperature
Seller'sBalancedBuyer's
0d30d60d180d
Balanced
Balanced market
30 Days
Avg. time on market
This is a Balanced Market. Homes are selling at a moderate pace.
Flood & Climate Risk
Noise Levels

Ready to Take the Next Step?
Get expert support from a local agent today.
call
(800)-330-9306Available 9AM - 7PM
Similar Homes You Might Like
Based on price, location, and features