Topfind Realty
Renting

Search Rentals

Houses for RentTownhomes for RentCondos for RentView All Rentals →

Renting Resources

Why Rent With UsRenter GuideRent vs Buy Calculator

Renter Articles

How to Negotiate RentUnderstanding Your LeaseMoving Checklist for Renters
Buying

Search Homes

Houses for SaleTownhomes for SaleCondos for SaleView All Homes →

Buying Resources

Why Buy With UsBuyer GuideAffordability CalculatorInvestment CalculatorProperty Tax Calculator

Buyer Articles

Master Your New Home BudgetBeat Moving StressPacking Secrets
Selling

Selling Tools

Home ValuationFind a Seller's Agent

Selling Resources

Why Sell With UsSeller GuideNet Sheet CalcHELOC Calculator

Seller Articles

Strategic PricingDownsizing Tips
Mortgage Rates

Today's Rates

Mortgage RatesRefinance RatesLoan ComparisonHELOC Calculator

Mortgage Resources

Understanding Mortgage RatesFirst-Time Homebuyer GuideWhen to Refinance Your Mortgage
Realtors
Topfind
Houses for RentTownhomes for RentCondos for RentView All Rentals →
Why Rent With UsRenter GuideRent vs Buy Calculator
How to Negotiate RentUnderstanding Your LeaseMoving Checklist for Renters
Houses for SaleTownhomes for SaleCondos for SaleView All Homes →
Why Buy With UsBuyer GuideAffordability CalculatorInvestment CalculatorProperty Tax Calculator
Master Your New Home BudgetBeat Moving StressPacking Secrets
Home ValuationFind a Seller's Agent
Why Sell With UsSeller GuideNet Sheet CalcHELOC Calculator
Strategic PricingDownsizing Tips
Mortgage RatesRefinance RatesLoan ComparisonHELOC Calculator
Understanding Mortgage RatesFirst-Time Homebuyer GuideWhen to Refinance Your Mortgage
groupRealtorsinfoAbout Us
Continue with Google
Sign InSign Up
Topfind Realty
Renting

Search Rentals

Houses for RentTownhomes for RentCondos for RentView All Rentals →

Renting Resources

Why Rent With UsRenter GuideRent vs Buy Calculator

Renter Articles

How to Negotiate RentUnderstanding Your LeaseMoving Checklist for Renters
Buying

Search Homes

Houses for SaleTownhomes for SaleCondos for SaleView All Homes →

Buying Resources

Why Buy With UsBuyer GuideAffordability CalculatorInvestment CalculatorProperty Tax Calculator

Buyer Articles

Master Your New Home BudgetBeat Moving StressPacking Secrets
Selling

Selling Tools

Home ValuationFind a Seller's Agent

Selling Resources

Why Sell With UsSeller GuideNet Sheet CalcHELOC Calculator

Seller Articles

Strategic PricingDownsizing Tips
Mortgage Rates

Today's Rates

Mortgage RatesRefinance RatesLoan ComparisonHELOC Calculator

Mortgage Resources

Understanding Mortgage RatesFirst-Time Homebuyer GuideWhen to Refinance Your Mortgage
Realtors
Topfind
Houses for RentTownhomes for RentCondos for RentView All Rentals →
Why Rent With UsRenter GuideRent vs Buy Calculator
How to Negotiate RentUnderstanding Your LeaseMoving Checklist for Renters
Houses for SaleTownhomes for SaleCondos for SaleView All Homes →
Why Buy With UsBuyer GuideAffordability CalculatorInvestment CalculatorProperty Tax Calculator
Master Your New Home BudgetBeat Moving StressPacking Secrets
Home ValuationFind a Seller's Agent
Why Sell With UsSeller GuideNet Sheet CalcHELOC Calculator
Strategic PricingDownsizing Tips
Mortgage RatesRefinance RatesLoan ComparisonHELOC Calculator
Understanding Mortgage RatesFirst-Time Homebuyer GuideWhen to Refinance Your Mortgage
groupRealtorsinfoAbout Us
Continue with Google
Sign InSign Up
Real Estate/CA/Pacific Palisades/538 Spoleto Drive
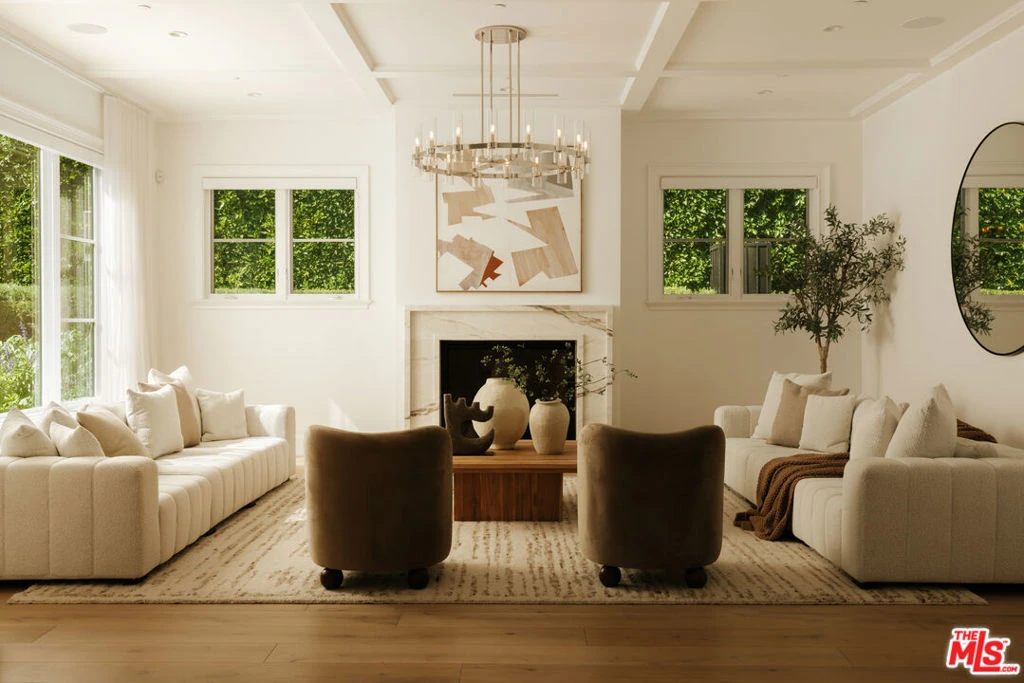
Photo 1 of 538 Spoleto Drive
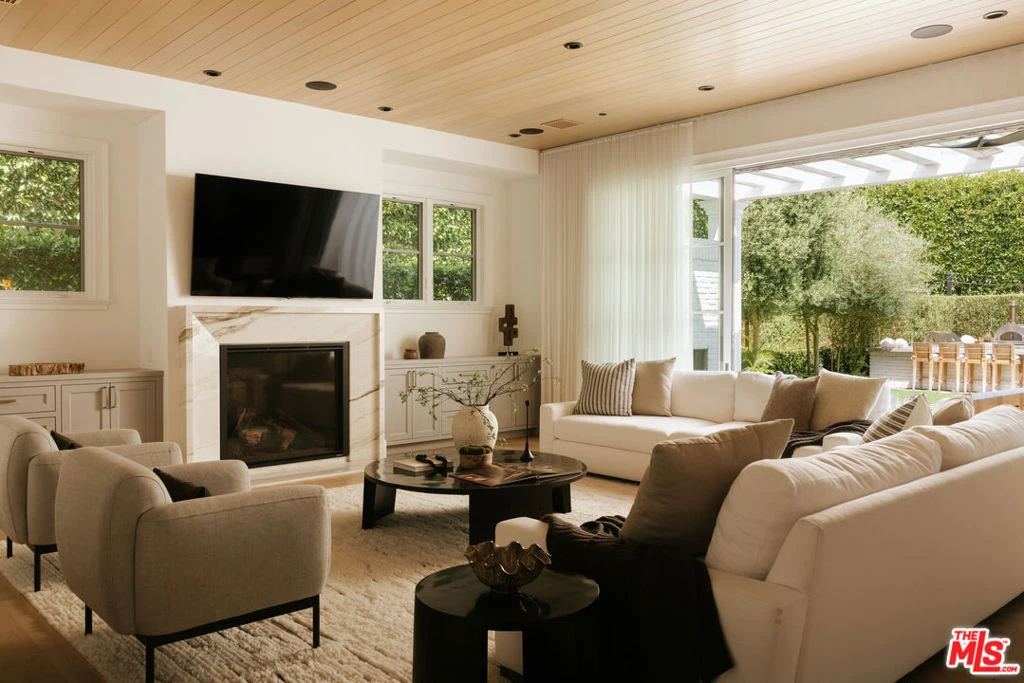
Photo 2 of 538 Spoleto Drive
1 / 20
Main
Interior 1
Interior 2
Interior 3
Interior 4
imagesmode View 20 photos
For Sale
$18,998,000
Est. $106,389/mo

538 Spoleto Drive, Pacific Palisades, CA 90272

bed
6
Bedrooms
bathtub
8
Bathrooms
square_foot
10,901
Sq Ft

About this home

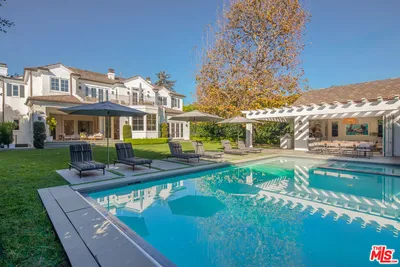
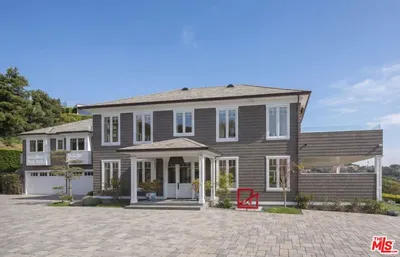
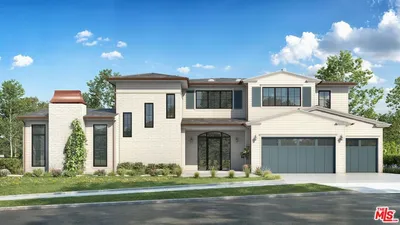
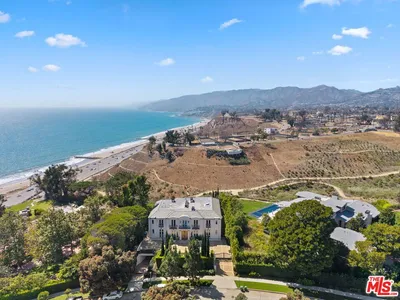
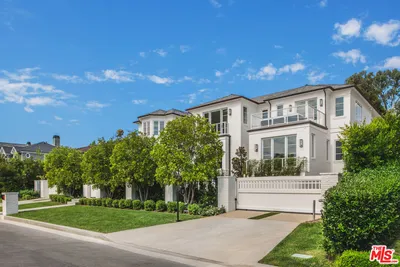
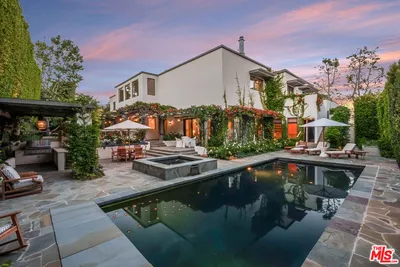
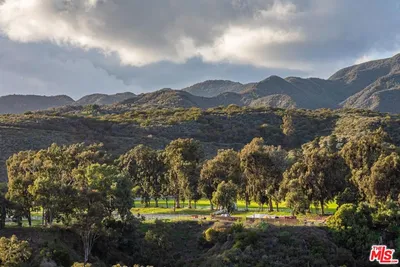
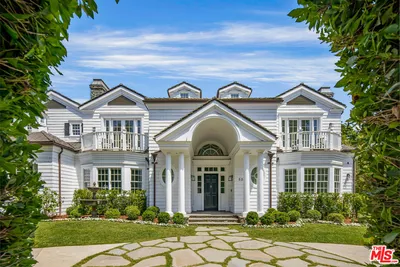
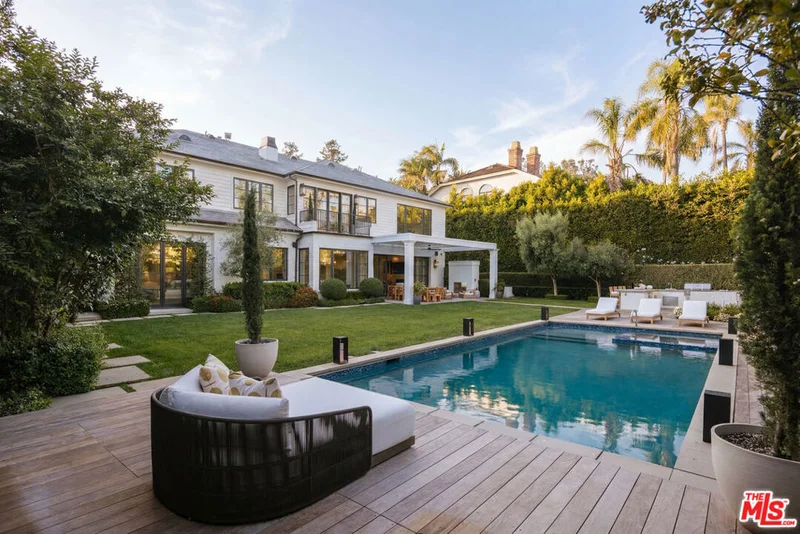
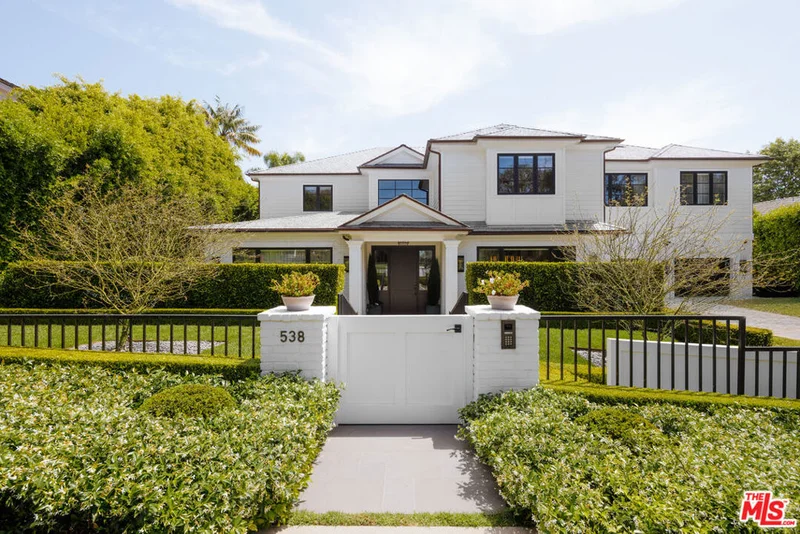
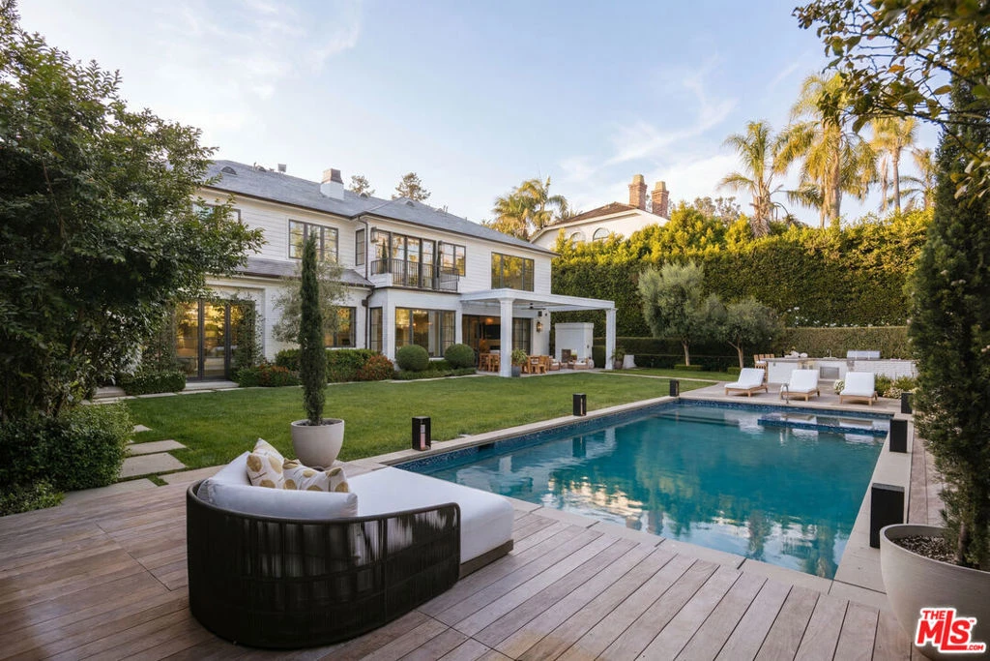
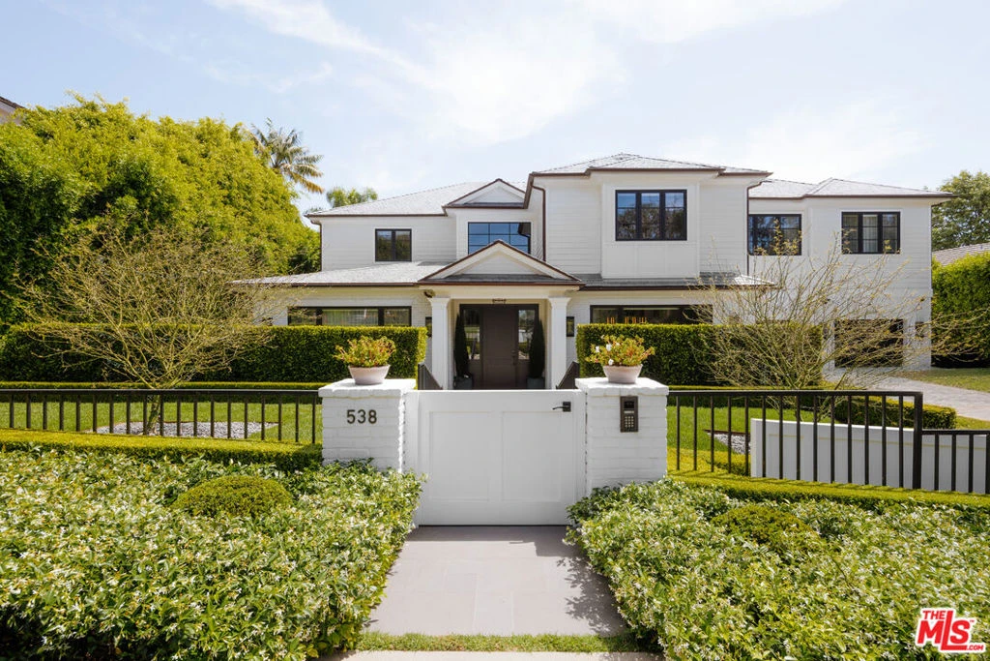
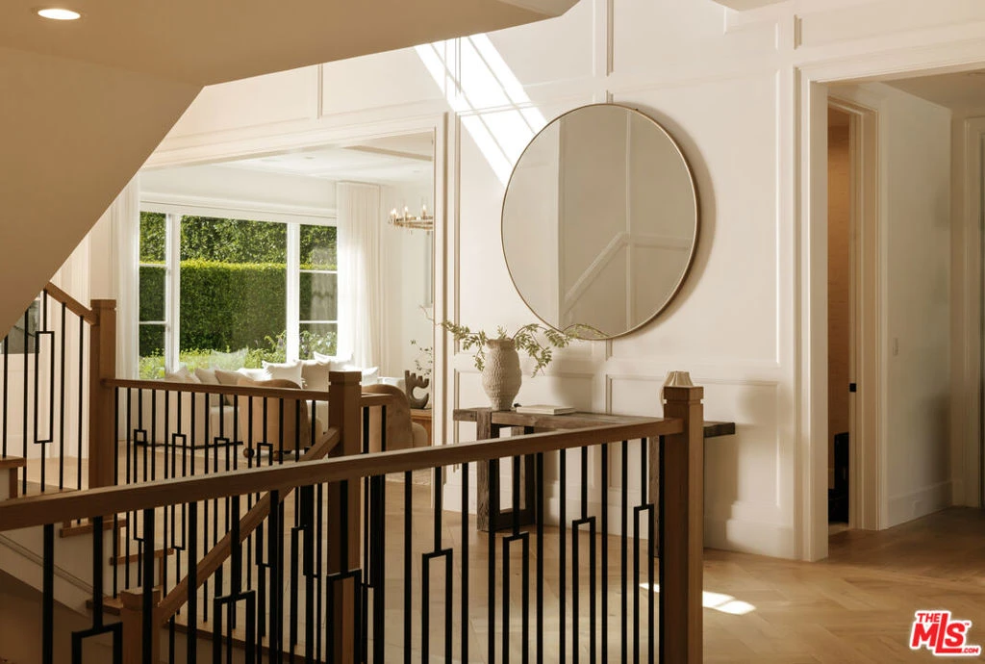
Privately set behind gates in the prestigious Riviera neighborhood of Pacific Palisades, this beautifully crafted East Coast Traditional combines timeless architecture with modern comfort across 10,901 square feet of refined living space. Built in 2021 and impeccably maintained, the home sits on more than 16,000 square feet of manicured, park-like grounds designed for both grand entertaining and relaxed California living. A striking double-height foyer introduces interiors filled with natural light, warm wood flooring, and finely detailed millwork throughout. Large windows frame verdant surroundings at every turn, creating an atmosphere that feels both sophisticated and inviting. Formal and informal living spaces flow effortlessly from one room to the next, including an elegant dining room with butler's pantry and a spacious family room that opens directly to the backyard for seamless indoor-outdoor living. At the heart of the home, the gourmet kitchen is as functional as it is beautiful, appointed with marble surfaces, premium Wolf appliances, a built-in coffee bar, and designer fixtures that further elevate the aesthetic. A guest suite, executive office, wet bar, and powder room complete the main level. The upper level unfolds with a sense of privacy and calm, anchored by the ocean-view primary suite designed as a true sanctuary. Beneath soaring vaulted ceilings, the expansive retreat opens to a terrace overlooking the coastline and features a separate sitting room, intimate wet bar, and dual custom dressing rooms. The spa-inspired marble bath is reminiscent of a luxury hotel, complete with a sunlit soaking tub and oversized dual steam shower. Three additional bedroom suites are positioned around a family lounge. The lower level was designed with entertaining in mind, featuring an illuminated stone wet bar, wine cellar, screening room, gym, and additional staff accommodations. Outdoors, mature privacy hedging surrounds the expansive grounds, creating a serene resort-like setting. Multiple spaces invite year-round enjoyment, from the pergola-covered patio with heaters and brick fireplace to the custom outdoor kitchen with built-in BBQ and pizza oven. A sparkling pool and spa, wood sun deck, and sweeping natural lawn complete the experience. Additional amenities include an elevator, Control4 home automation, Sonos surround sound, water filtration, central vacuum, security cameras, Tesla batteries, a Craftsman generator, and an oversized 2-car garage with EV charging. Just moments from Riviera Country Club, the fine dining and boutiques of Brentwood, and the Pacific coastline, this exceptional residence offers privacy, scale, and refined living in one of the Westside's most sought-after neighborhoods.

Property Facts

bed

Bedrooms

6

bathtub

Bathrooms

8

square_foot

Square Feet

10,901

landscape

Lot Size

16,106 sqft

calendar_month

Year Built

2021

home_work

Property Type

Single Family Residence

timer

Days on Market

17

payments

HOA Fee

N/A

garage

Garage Total

2

fingerprint

MLS #

26863323

Interior Details

General Interior

Interior Features

Beamed Ceilings, Wet Bar, Crown Molding, Cathedral Ceilings, Elevator, High Ceilings, Living Room Deck Attached, Multiple Staircases, Open Floorplan, Recessed Lighting, Smart Home, Two Story Ceilings, Bar, Dressing Area, Utility Room, Walk In Pantry, Wine Cellar, Walk In Closets

Flooring

Wood

Fireplace

Family Room, Living Room, Outside

Kitchen & Appliances

Appliances

Barbecue, Built In, Convection Oven, Double Oven, Dishwasher, Disposal, Microwave, Range, Refrigerator, Range Hood, Dryer, Washer

Laundry

Laundry Room, Upper Level

Climate Control

Heating

Central, Fireplaces

Parking

Total Parking Spaces

4

Garage Spaces

2

Open Parking Spaces

2

Attached Garage

Yes

Parking Features

Door Multi, Direct Access, Driveway, Electric Gate, Garage

Exterior & Lot

Building & Construction

Patio & Porch

Covered, Open, Patio, Tile

Fencing

Privacy

Security

Security Gate, Key Card Entry

Lot & Grounds

Lot Features

Back Yard, Front Yard, Lawn, Landscaped, Secluded, Yard

Pool Features

Gunite, In Ground, Pool Cover

Spa Features

Gunite, In Ground

Mortgage Calculator

Total Monthly

$0

Principal & Interest:
$0
Property Tax:
$0
Home Insurance:
$0
HOA Fees:
$0
$
$
%

Nearby Schools

RatingSchool NameGradesDistance
10
Canyon Charter Elementary
Charter School
K-50.3 mi
N/A
Carlthorp School
Private School
K-120.5 mi
N/A
Corpus Christi Elementary School
Private School
K-120.8 mi
10
Roosevelt Elementary
Elementary School
K-50.9 mi
N/A
Village School
Private School
K-120.9 mi

Convenience Score

Market Insights

90272|Pacific Palisades

Estimated Value

Calculating...
No change vs. last year
Value history is still building for this area.

Market Temperature

Seller'sBalancedBuyer's
0d30d60d180d
Balanced

Balanced market

30 Days

Avg. time on market

This is a Balanced Market. Homes are selling at a moderate pace.

Flood & Climate Risk

Noise Levels

Location

538 Spoleto Drive

Pacific Palisades, CA 90272

Open in Mapsopen_in_new
Topfind Realty

Ready to Take the Next Step?

Get expert support from a local agent today.

call
(800)-330-9306Available 9AM - 7PM

Similar Homes You Might Like

Based on price, location, and features
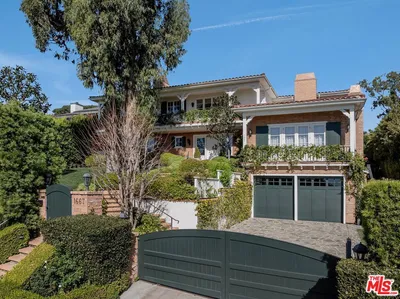
1667 Amalfi Drive

$13,995,000

FOR SALE

1667 Amalfi Drive, Pacific Palisades, CA 90272

6 beds · 8 baths · 8,880 sqft

1580 Sorrento Drive

$19,995,000

FOR SALE

1580 Sorrento Drive, Pacific Palisades, CA 90272

6 beds · 9 baths · 10,409 sqft

1722 San Remo Drive
OPEN AUG 23, 9PM - 12AM
VIRTUAL TOUR

$23,900,000

FOR SALE

1722 San Remo Drive, Pacific Palisades, CA 90272

6 beds · 9 baths · 10,864 sqft

1502 Bienveneda

$7,999,950

FOR SALE

1502 Bienveneda, Pacific Palisades, CA 90272

5 beds · 7 baths · 8,978 sqft

1072 Amalfi Drive

$19,995,000

FOR SALE

1072 Amalfi Drive, Pacific Palisades, CA 90272

6 beds · 9 baths · 10,587 sqft

14941 Pampas Ricas Boulevard

$19,998,000

FOR SALE

14941 Pampas Ricas Boulevard, Pacific Palisades, CA 90272

6 beds · 9 baths · 11,545 sqft

525 Alma Real Drive

$10,995,000

FOR SALE

525 Alma Real Drive, Pacific Palisades, CA 90272

5 beds · 5 baths · 4,506 sqft

17175 Avenida De Santa Ynez

$2,200,000

FOR SALE

17175 Avenida De Santa Ynez, Pacific Palisades, CA 90272

5 beds · 6 baths · 4,450 sqft

Recently Sold

1480 Capri Drive

$18,000,000

SOLD

1480 Capri Drive, Pacific Palisades, CA 90272

6 beds · 8 baths · 9,239 sqft

211 Alma Real Drive

$22,610,000

SOLD

211 Alma Real Drive, Pacific Palisades, CA 90272

6 beds · 8 baths · 9,220 sqft

755 Napoli Drive

$15,814,139

SOLD

755 Napoli Drive, Pacific Palisades, CA 90272

7 beds · 9 baths · 10,603 sqft

551 Amalfi Drive

$11,300,000

SOLD

551 Amalfi Drive, Pacific Palisades, CA 90272

6 beds · 8 baths · 8,894 sqft

1149 Amalfi Drive

$20,124,685

SOLD

1149 Amalfi Drive, Pacific Palisades, CA 90272

6 beds · 8 baths · 8,781 sqft

532 Spoleto Drive

$15,095,000

SOLD

532 Spoleto Drive, Pacific Palisades, CA 90272

7 beds · 8 baths · 10,568 sqft

1513 Sorrento Drive

$21,500,000

SOLD

1513 Sorrento Drive, Pacific Palisades, CA 90272

7 beds · 9 baths · 12,361 sqft

259 Quadro Vecchio Drive
VIRTUAL TOUR

$2,025,000

SOLD

259 Quadro Vecchio Drive, Pacific Palisades, CA 90272

3 beds · 3 baths · 1,970 sqft

$18,998,000
6 bd | 8 ba | 10,901 sqft
Request a tourcall
Topfind Realty

Company

  • About Us
  • Careers
  • Articles
  • Home Estimate

Explore

  • Renting
  • Buying
  • Selling
  • Realtors

Support

  • Help Center
  • Contact Us
  • Terms & Conditions
  • Privacy Policy

Topfind Realty, DRE # 02240815, is a licensed real estate broker in California. Topfind Realty pledges to support the Fair Housing Act and adhere to Equal Housing Opportunity laws.

Copyright © 2026 Topfind Realty. All Rights Reserved.