For Sale
$659,000
Est. $3,690/mo208 Piazza Di Sotto, Palm Desert, CA 92260
bed
2
Bedrooms
bathtub
2
Bathrooms
square_foot
1,983
Square Feet
About this home
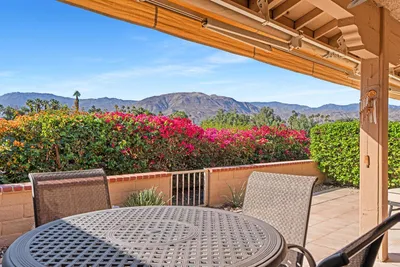
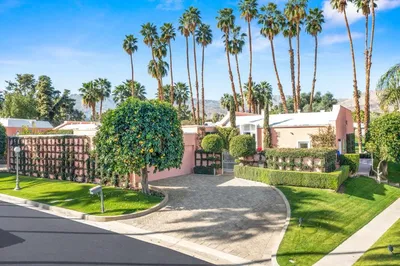
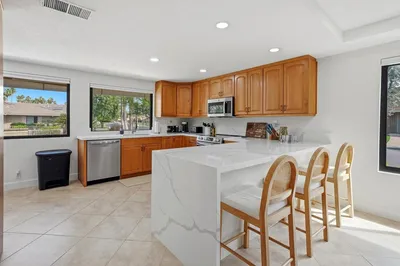
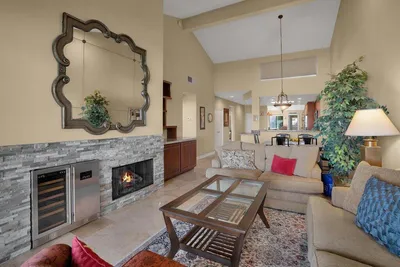
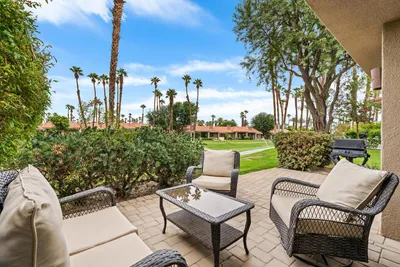
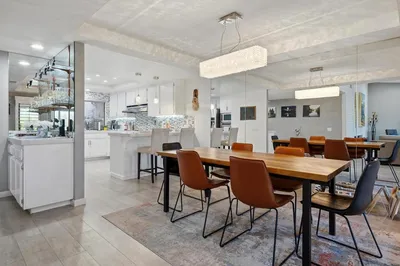
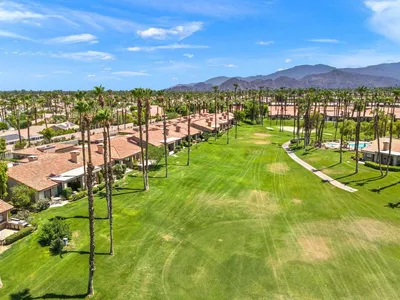
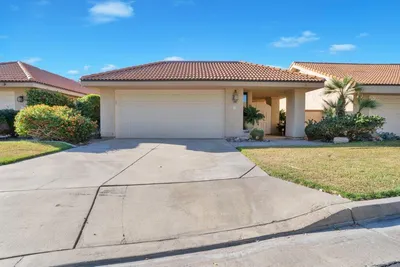
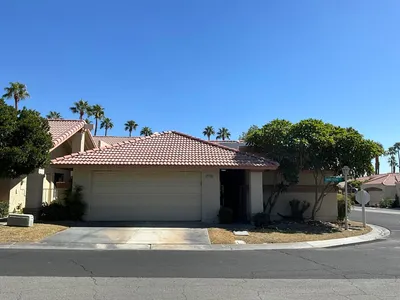
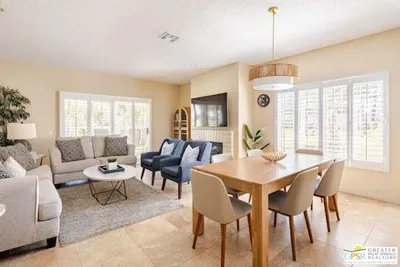
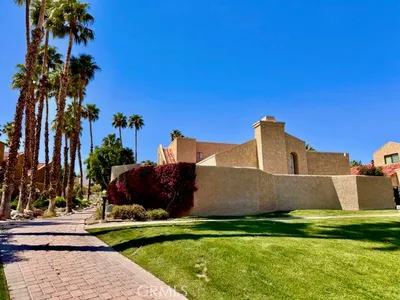
Enjoy life at Villa Portofino, a premier 55+ community in Palm Desert. This desirable Florence plan offers high end European finishes that match the theme of the community and the exquisite clubhouse decor and its luxurious amenities! The home features two bedrooms, two bathrooms, a study with built-in bookshelves, a great room, 2 fireplaces, wet bar, and a patio with lush landscaping. The home has an attached two-car garage with extra space. Elegant architectural Tuscan design features include a dramatic 20 ft high entry foyer, Dramatic great room with dining and wet bar, custom solid maple cabinetry throughout; eight-foot solid core interior doors. Travertine stone flooring is featured predominately throughout. Carpet is in the bedrooms. Custom stone accents, and classic Old World clay tile roofing enhance the home's timeless appeal. Eight-foot French doors and windows feature energy-efficient Low-E insulated glass, spa-inspired bathrooms with imported stone surrounds, including a primary bath with separate tub and walk-in shower. Additional features include R-38 ceiling insulation and insulated walls for enhanced temperature and sound control. The Villa Portofino community enjoy a 30,000-square-foot clubhouse with amenities, including concierge services, movie theater, bistro, pool, yoga studio, fitness center, library, a nine hole putting course with lake features, card and meeting rooms. Ideally located near Eisenhower Medical Center, El Paseo shopping and dining, The McCallum Theatre, top shopping markets and restaurants.
Property Facts
bed
Bedrooms
2
bathtub
Bathrooms
2
square_foot
Square Feet
1,983
calendar_month
Year Built
2005
home_work
Property Type
Condominium
timer
Days on Market
8
payments
HOA Fee
$1005/mo
garage
Garage Total
2
fingerprint
MLS #
219149296DA
Interior Details
General Interior
Interior Features
Wet Bar, Breakfast Bar, Built In Features, Breakfast Area, Crown Molding, Separate Formal Dining Room, High Ceilings, Open Floorplan, Partially Furnished, Paneling Wainscoting, Recessed Lighting, Main Level Primary
Flooring
Carpet, Stone, Tile
Fireplace
Den, Gas, Great Room
Kitchen & Appliances
Appliances
Dishwasher, Electric Oven, Gas Cooktop, Disposal, Gas Water Heater, Microwave, Refrigerator, Range Hood, Water To Refrigerator
Laundry
Laundry Room
Climate Control
Cooling
Central Air
Heating
Central, Forced Air, Natural Gas
Parking
Total Parking Spaces
2
Garage Spaces
2
Attached Garage
Yes
Parking Features
Direct Access, Garage, Garage Door Opener, Side By Side
Exterior & Lot
Building & Construction
Patio & Porch
Concrete, Covered
Security
Gated Community, Key Card Entry
Construction
Plaster
Foundation
Slab
Roof
Clay
Lot & Grounds
Lot Features
Planned Unit Development
Pool Features
Community, Gunite, Electric Heat, In Ground, Lap
Spa Features
Community, Heated, In Ground
Community & HOA
Association Info
HOA Fee$1005
FrequencyMonthly
Fee Includes
Sewer
HOA Amenities
Bocce Court, Billiard Room, Clubhouse, Fitness Center, Gas, Maintenance Grounds, Game Room, Lake Or Pond, Meeting Room, Management, Meeting Banquet Party Room, Barbecue, Picnic Area, Trash, Cable Tv, Water
Community Features
Gated, Pool
Mortgage Calculator
Total Monthly
$0
Principal & Interest:
$0Property Tax:
$0Home Insurance:
$0HOA Fees:
$0$
$
%
Nearby Schools
| Rating | School Name | ||
|---|---|---|---|
| No school data available for this area. | |||
Convenience Score
Market Insights
92260|Palm Desert
analytics
Estimated Value
Calculating...
trending_up0%vs. last year
202120222023202420252026
Market Temperature
Seller'sBalancedBuyer's
0d30d60d180d
Balanced
Balanced market
30 Days
Avg. time on market
This is a Balanced Market. Homes are selling at a moderate pace.
flood
Flood & Climate Risk
Flood Risk
Minimal — not in a FEMA flood zone
Wildfire Risk
Moderate — near wildland-urban interface
Heat Risk
Low — moderate summer temperatures
Earthquake Risk
Southern California seismic zone
volume_up
Noise Levels
TrafficQuiet residential street
AirportMinimal airport noise
CommercialLow commercial activity nearby
streetview
Open Full Street Viewopen_in_newStreet View

Ready to Take the Next Step?
Get expert support from a local agent today.
call
(800)-330-9306Available 9AM - 7PM
Similar Homes You Might Like
Based on price, location, and features