For Sale
$350,000
Est. $1,960/mo2802 Via Calderia, Palm Desert, CA 92260
bed
2
Bedrooms
bathtub
2
Bathrooms
square_foot
1,559
Square Feet
About this home
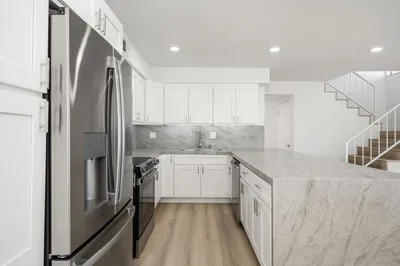
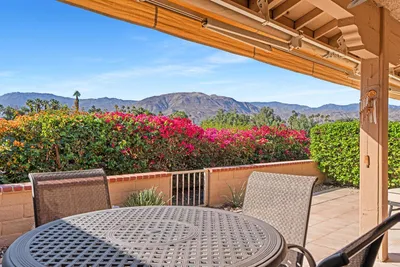
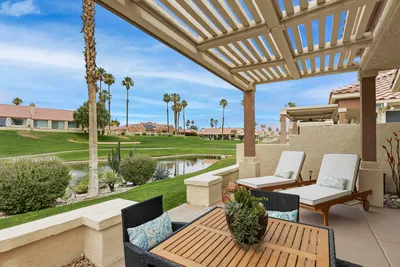


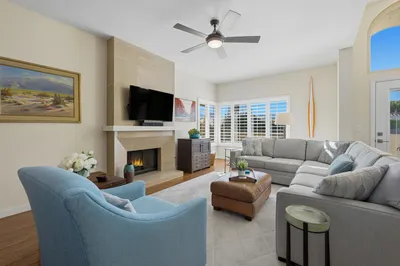
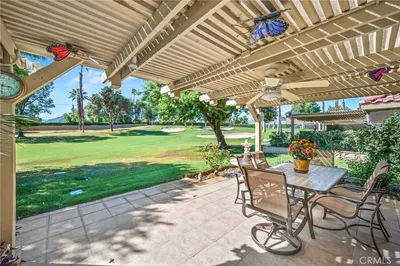
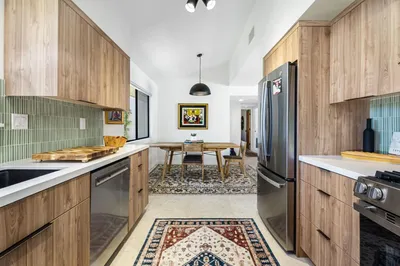
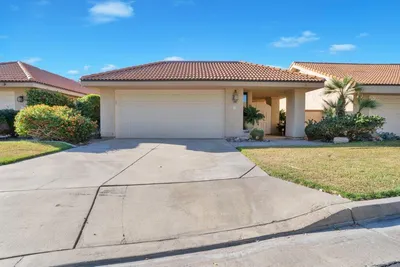
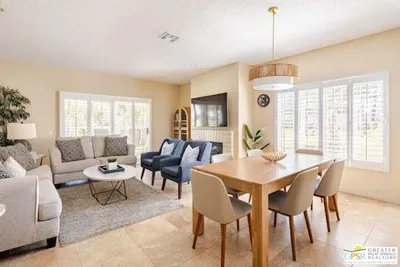
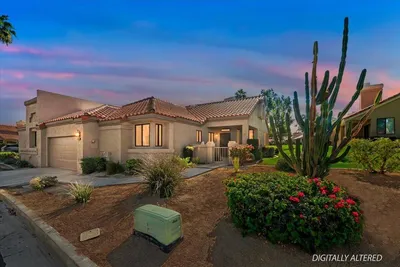
Stylish single-level, ground-floor condo with 2 bedrooms, 2 baths, and a versatile den in Villa Portofino, Palm Desert's premier 55+ community, where an exceptional collection of amenities is part of everyday living. An impressive clubhouse serves as the community's social hub with its own restaurant and bistro, movie theater, yoga and fitness studios, library, card and billiard rooms, resort-style pool and spa with mountain views, and a fenced dog park. Great indoor-outdoor flow begins in the open-concept living area where handsome architectural details include coffered ceilings, graceful arches, coved walls, plantation shutters, travertine flooring, and a fireplace. French doors open to a covered patio designed for relaxed outdoor living in a remarkably private setting. The light-filled kitchen features a clerestory window and generous workspace while opening to the dining area. The adjacent den works beautifully as a home office or media room and includes a convenient wet bar. The thoughtfully designed floor plan offers excellent separation of the bedrooms. The primary suite opens directly to the patio and features dual vanities, a soaking tub with views of the San Jacinto Mountains, a separate shower, and a customized walk-in closet. The guest bedroom is equally inviting with a charming built-in window bench. HOA fees cover an impressive range of amenities and services, including the community's exceptional clubhouse, beautifully maintained grounds, exterior building maintenance, cable and internet, all utilities except electricity, making it easy to enjoy the Villa Portofino lifestyle without the upkeep. Assigned covered carport parking. Fabulous Palm Desert location close to celebrated golf courses, tennis, pickleball, hiking trails, shopping, dining, and El Paseo.
Property Facts
bed
Bedrooms
2
bathtub
Bathrooms
2
square_foot
Square Feet
1,559
landscape
Lot Size
1,649 sqft
calendar_month
Year Built
2005
home_work
Property Type
Condominium
timer
Days on Market
8
payments
HOA Fee
$1101.2/mo
fingerprint
MLS #
26851183PS
Interior Details
General Interior
Interior Features
Beamed Ceilings, Wet Bar, Ceiling Fans, Coffered Ceilings, Separate Formal Dining Room, Open Floorplan, Recessed Lighting, Walk In Closets
Flooring
Carpet, Tile
Fireplace
Living Room
Kitchen & Appliances
Appliances
Dishwasher, Disposal, Gas Range, Microwave, Refrigerator, Dryer, Washer
Laundry
Laundry Closet
Climate Control
Cooling
Central Air
Heating
Central, Forced Air
Parking
Total Parking Spaces
1
Parking Features
Assigned, Carport, Guest
Exterior & Lot
Building & Construction
Patio & Porch
Covered
Security
Carbon Monoxide Detectors, Fire Sprinkler System, Gated Community, Smoke Detectors
Construction
Stucco
Foundation
Slab
Direction Faced
East
Lot & Grounds
Lot Features
Landscaped
Pool Features
Community, Gunite, Association
Spa Features
Association, Community, Gunite, Heated
Sewer
Sewer Tap Paid
Community & HOA
Association Info
HOA Fee$1101.2
FrequencyMonthly
Fee Includes
Sewer
HOA Amenities
Clubhouse, Gas, Maintenance Grounds, Pool, Pet Restrictions, Spa Hot Tub, Trash, Cable Tv, Water
Community Features
Gated, Pool
Mortgage Calculator
Total Monthly
$0
Principal & Interest:
$0Property Tax:
$0Home Insurance:
$0HOA Fees:
$0$
$
%
Nearby Schools
| Rating | School Name | ||
|---|---|---|---|
| No school data available for this area. | |||
Convenience Score
Market Insights
92260|Palm Desert
analytics
Estimated Value
Calculating...
trending_up0%vs. last year
202120222023202420252026
Market Temperature
Seller'sBalancedBuyer's
0d30d60d180d
Balanced
Balanced market
30 Days
Avg. time on market
This is a Balanced Market. Homes are selling at a moderate pace.
flood
Flood & Climate Risk
Flood Risk
Minimal — not in a FEMA flood zone
Wildfire Risk
Moderate — near wildland-urban interface
Heat Risk
Low — moderate summer temperatures
Earthquake Risk
Southern California seismic zone
volume_up
Noise Levels
TrafficQuiet residential street
AirportMinimal airport noise
CommercialLow commercial activity nearby
streetview
Open Full Street Viewopen_in_newStreet View

Ready to Take the Next Step?
Get expert support from a local agent today.
call
(800)-330-9306Available 9AM - 7PM
Similar Homes You Might Like
Based on price, location, and features