For Sale
$445,000
Est. $2,492/mo623 Calle Vibrante, Palm Desert, CA 92211
bed
3
Bedrooms
bathtub
3
Bathrooms
square_foot
1,873
Square Feet
About this home
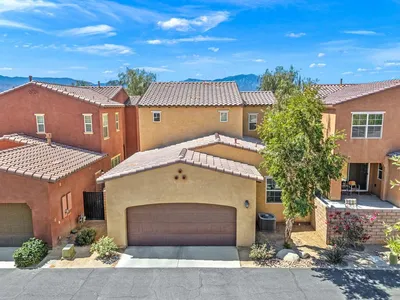
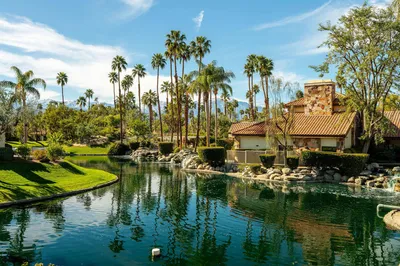
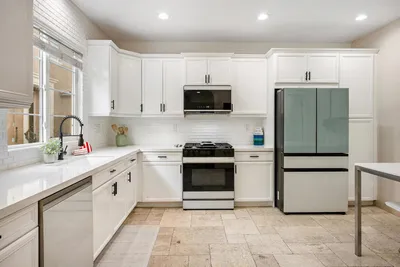
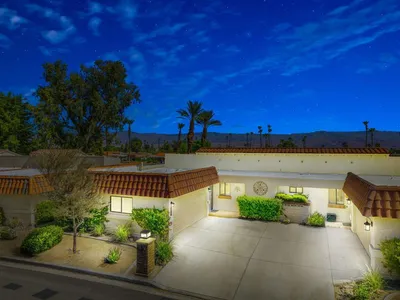
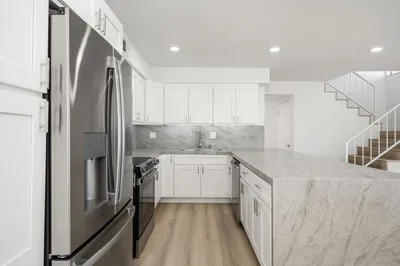
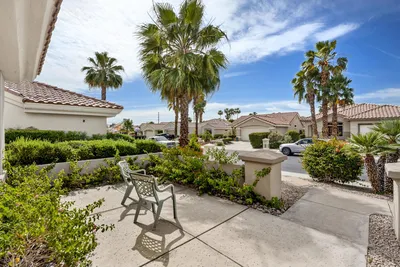
Discover your dream home in the highly sought-after community of Spanish Walk in Palm Desert! This exquisite corner lot residence offers the most attractive floor plan with three spacious bedrooms and two bathrooms, offering thoughtfully designed living space across a practical two-story layout. This property is ready to move in: enjoy the freshly painted interiors and the brand-new carpet. Step into the welcoming downstairs great room that flows seamlessly into the dining area--perfect for both casual meals and festive gatherings. The gourmet kitchen, highlighted by a central island, is a culinary enthusiast's paradise, ideal for entertaining family and friends. The living room opens to a charming outdoor courtyard, effortlessly merging indoor and outdoor living and inviting the beautiful Palm Desert breeze into your space. Head upstairs to find all three bedrooms thoughtfully positioned for privacy. The primary suite serves as a true retreat, featuring an ensuite bathroom and a spacious walk-in closet. The additional expansive loft area with a built in book case offers endless possibilities, whether for a family room, home gym, or media space. Convenience is key with a laundry area and a two-car garage that provides direct access to the home. The gated community enhances your lifestyle with added safety and exceptional amenities, including a junior Olympic-sized pool, a fitness center, billiard room, recreation center, and a park for children. With low monthly HOA fees covering front and side yard maintenance, this home perfectly balances comfort, convenience, and vibrant community living. Additionally, unlike other residences in Palm Desert, it offers lower utility bills as it lies within the boundaries of the Imperial Irrigation District. Don't miss out on this remarkable opportunity to embrace the lifestyle you've always dreamed of!
Property Facts
bed
Bedrooms
3
bathtub
Bathrooms
3
square_foot
Square Feet
1,873
calendar_month
Year Built
2014
home_work
Property Type
Townhouse
timer
Days on Market
1
payments
HOA Fee
$320/mo
garage
Garage Total
2
fingerprint
MLS #
NDP2604938
Interior Details
General Interior
Interior Features
All Bedrooms Up, Primary Suite, Walk In Closets
Kitchen & Appliances
Appliances
Dishwasher, Freezer, Gas Cooking, Gas Cooktop, Disposal, Gas Oven, Gas Water Heater, Ice Maker, Microwave, Refrigerator
Laundry
Washer Hookup, Electric Dryer Hookup, Gas Dryer Hookup
Bed & Bath
Main Level Bathrooms
1
Climate Control
Cooling
Central Air
Parking
Total Parking Spaces
2
Garage Spaces
2
Attached Garage
Yes
Exterior & Lot
Lot & Grounds
Pool Features
Community, In Ground, Lap, Association
Sewer
Public Sewer
Community & HOA
Association Info
HOA Fee$320
FrequencyMonthly
HOA Amenities
Call For Rules, Clubhouse, Fitness Center, Maintenance Grounds, Insurance, Meeting Room, Management, Barbecue, Other, Picnic Area, Playground, Pool, Pets Allowed, Recreation Room, Spa Hot Tub, Security
Community Features
Dog Park, Park, Street Lights, Sidewalks, Pool
Mortgage Calculator
Total Monthly
$0
Principal & Interest:
$0Property Tax:
$0Home Insurance:
$0HOA Fees:
$0$
$
%
Nearby Schools
| Rating | School Name | ||
|---|---|---|---|
| No school data available for this area. | |||
Convenience Score
Market Insights
92211|Palm Desert
analytics
Estimated Value
Calculating...
trending_up0%vs. last year
202120222023202420252026
Market Temperature
Seller'sBalancedBuyer's
0d30d60d180d
Balanced
Balanced market
30 Days
Avg. time on market
This is a Balanced Market. Homes are selling at a moderate pace.
flood
Flood & Climate Risk
Flood Risk
Minimal — not in a FEMA flood zone
Wildfire Risk
Moderate — near wildland-urban interface
Heat Risk
Low — moderate summer temperatures
Earthquake Risk
Southern California seismic zone
volume_up
Noise Levels
TrafficQuiet residential street
AirportMinimal airport noise
CommercialLow commercial activity nearby
streetview
Open Full Street Viewopen_in_newStreet View

Ready to Take the Next Step?
Get expert support from a local agent today.
call
(800)-330-9306Available 9AM - 7PM
Similar Homes You Might Like
Based on price, location, and features