Topfind Realty
Renting

Search Rentals

Houses for RentTownhomes for RentCondos for RentView All Rentals →

Renting Resources

Why Rent With UsRenter GuideRent vs Buy Calculator

Renter Articles

How to Negotiate RentUnderstanding Your LeaseMoving Checklist for Renters
Buying

Search Homes

Houses for SaleTownhomes for SaleCondos for SaleView All Homes →

Buying Resources

Why Buy With UsBuyer GuideAffordability CalculatorInvestment CalculatorProperty Tax Calculator

Buyer Articles

Master Your New Home BudgetBeat Moving StressPacking Secrets
Selling

Selling Tools

Home ValuationFind a Seller's Agent

Selling Resources

Why Sell With UsSeller GuideNet Sheet CalcHELOC Calculator

Seller Articles

Strategic PricingDownsizing Tips
Mortgage Rates

Today's Rates

Mortgage RatesRefinance RatesLoan ComparisonHELOC Calculator

Mortgage Resources

Understanding Mortgage RatesFirst-Time Homebuyer GuideWhen to Refinance Your Mortgage
Realtors
Topfind
Houses for RentTownhomes for RentCondos for RentView All Rentals →
Why Rent With UsRenter GuideRent vs Buy Calculator
How to Negotiate RentUnderstanding Your LeaseMoving Checklist for Renters
Houses for SaleTownhomes for SaleCondos for SaleView All Homes →
Why Buy With UsBuyer GuideAffordability CalculatorInvestment CalculatorProperty Tax Calculator
Master Your New Home BudgetBeat Moving StressPacking Secrets
Home ValuationFind a Seller's Agent
Why Sell With UsSeller GuideNet Sheet CalcHELOC Calculator
Strategic PricingDownsizing Tips
Mortgage RatesRefinance RatesLoan ComparisonHELOC Calculator
Understanding Mortgage RatesFirst-Time Homebuyer GuideWhen to Refinance Your Mortgage
groupRealtorsinfoAbout Us
Continue with Google
Sign InSign Up
Topfind Realty
Renting

Search Rentals

Houses for RentTownhomes for RentCondos for RentView All Rentals →

Renting Resources

Why Rent With UsRenter GuideRent vs Buy Calculator

Renter Articles

How to Negotiate RentUnderstanding Your LeaseMoving Checklist for Renters
Buying

Search Homes

Houses for SaleTownhomes for SaleCondos for SaleView All Homes →

Buying Resources

Why Buy With UsBuyer GuideAffordability CalculatorInvestment CalculatorProperty Tax Calculator

Buyer Articles

Master Your New Home BudgetBeat Moving StressPacking Secrets
Selling

Selling Tools

Home ValuationFind a Seller's Agent

Selling Resources

Why Sell With UsSeller GuideNet Sheet CalcHELOC Calculator

Seller Articles

Strategic PricingDownsizing Tips
Mortgage Rates

Today's Rates

Mortgage RatesRefinance RatesLoan ComparisonHELOC Calculator

Mortgage Resources

Understanding Mortgage RatesFirst-Time Homebuyer GuideWhen to Refinance Your Mortgage
Realtors
Topfind
Houses for RentTownhomes for RentCondos for RentView All Rentals →
Why Rent With UsRenter GuideRent vs Buy Calculator
How to Negotiate RentUnderstanding Your LeaseMoving Checklist for Renters
Houses for SaleTownhomes for SaleCondos for SaleView All Homes →
Why Buy With UsBuyer GuideAffordability CalculatorInvestment CalculatorProperty Tax Calculator
Master Your New Home BudgetBeat Moving StressPacking Secrets
Home ValuationFind a Seller's Agent
Why Sell With UsSeller GuideNet Sheet CalcHELOC Calculator
Strategic PricingDownsizing Tips
Mortgage RatesRefinance RatesLoan ComparisonHELOC Calculator
Understanding Mortgage RatesFirst-Time Homebuyer GuideWhen to Refinance Your Mortgage
groupRealtorsinfoAbout Us
Continue with Google
Sign InSign Up
Real Estate/CA/Palm Desert/75157 Radford Drive
Photo 1 of 75157 Radford Drive
Photo 2 of 75157 Radford Drive
1 / 20
Main
Interior 1
Interior 2
Interior 3
Interior 4
imagesmode View 20 photos
For Sale
$949,000
Est. $5,314/mo

75157 Radford Drive, Palm Desert, CA 92211

bed
3
Bedrooms
bathtub
3
Bathrooms
square_foot
2,496
Sq Ft

About this home

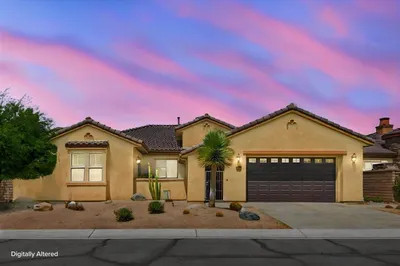
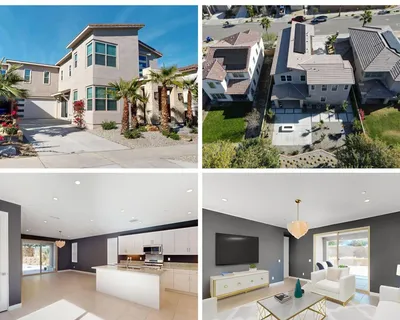
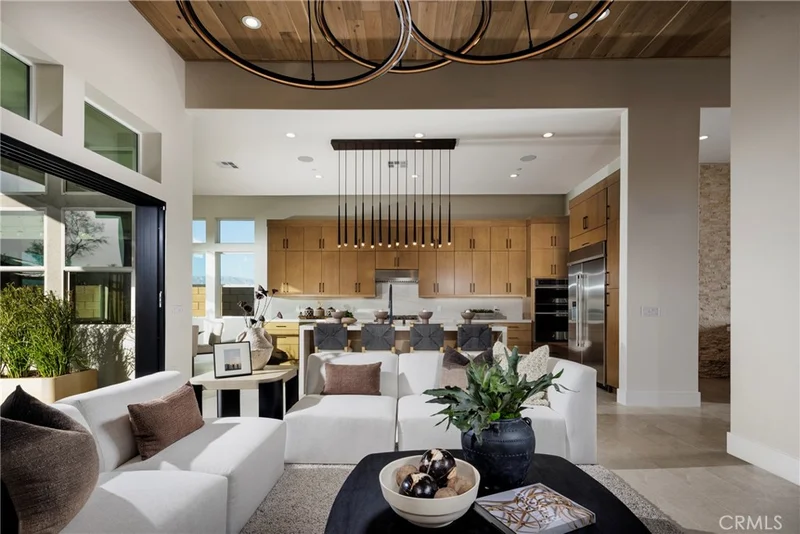
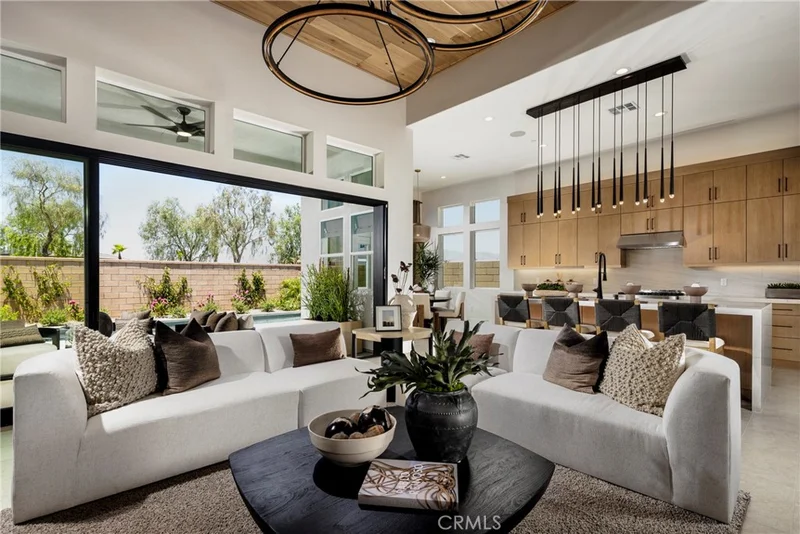
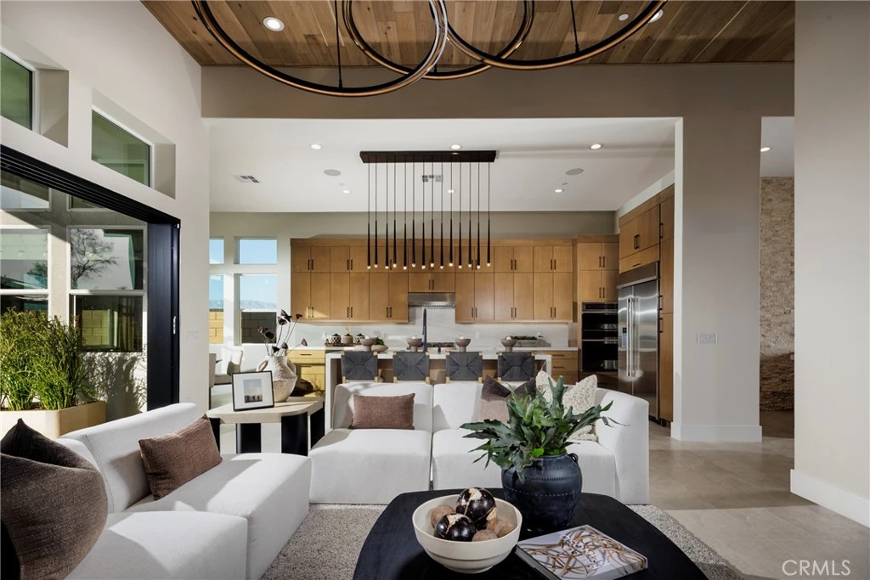
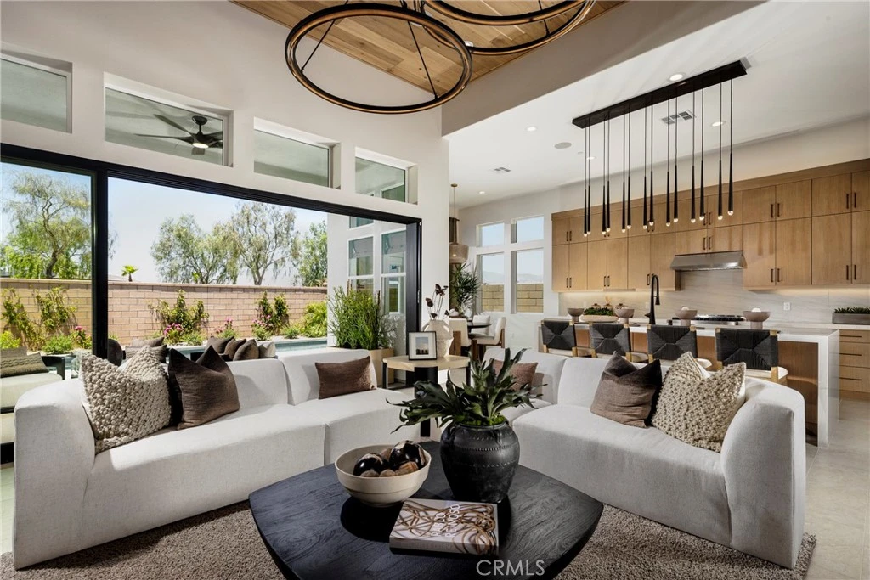
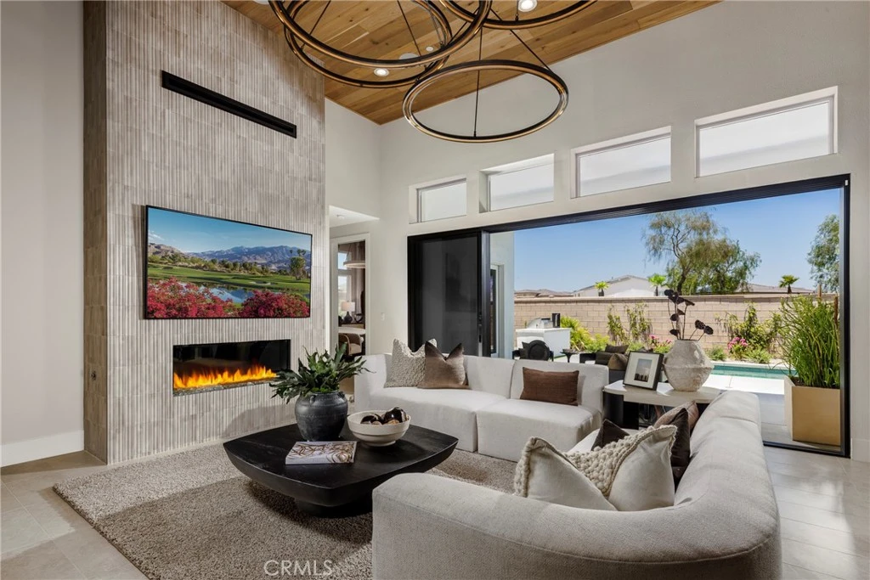
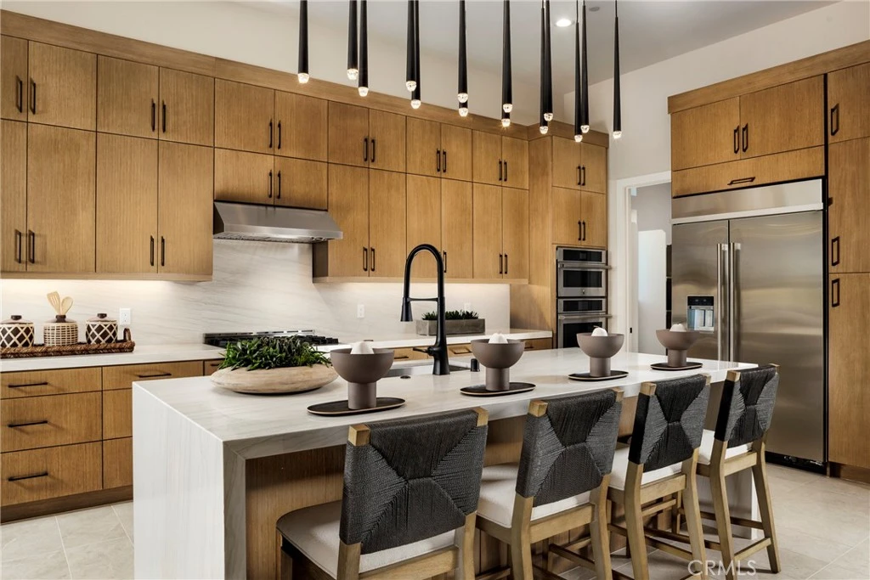
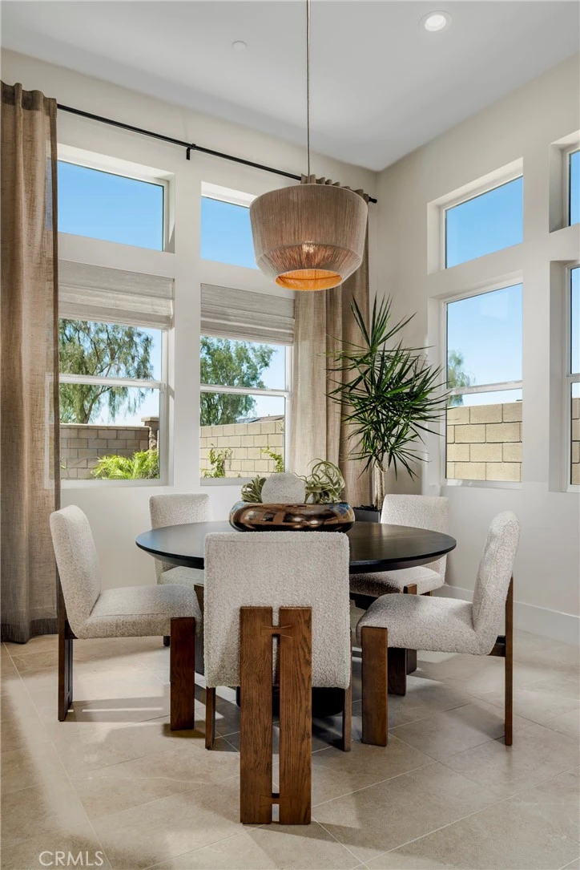
Welcome to Stella at University Park, a new Toll Brothers community located in Palm Desert. Homesite 52 is a new construction Belltrix floorplan which features 3 bedrooms with 3 bathrooms and is 2,496 sq. ft with a 2-car garage. Upon entering the home, you will take notice of the 14' ceiling and convenient flex room and wet bar. The kitchen features beautiful Sabbia Shaker cabinets, plenty of counter space and natural light with a central island and stainless steel JennAir appliances. The primary bedroom is in the rear of the home with an ensuite bath featuring dual vanities, soaking tub, and 2 large walk-in closets. The secondary bedrooms are in the front of the home with one bedroom featuring a private ensuite bathroom. Highlights include a central great room with fireplace, separate casual dining area, a walk-in pantry, and a laundry room with additional access from the primary closet. The rear yard features a covered patio. This home has been fully upgraded with cabinets, counters, backsplash, shower tiles and flooring upgrades. University Park includes a new community center with pools, spa, fitness center, pickleball bocce ball and is close to world class restaurants and shopping. Photos are of the model home. This home is under construction and exterior color schemes may vary.

Property Facts

bed

Bedrooms

3

bathtub

Bathrooms

3

square_foot

Square Feet

2,496

landscape

Lot Size

7,153 sqft

calendar_month

Year Built

2026

home_work

Property Type

Single Family Residence

timer

Days on Market

12

payments

HOA Fee

$300/mo

garage

Garage Total

3

fingerprint

MLS #

OC26163611

Interior Details

General Interior

Interior Features

Breakfast Bar

Flooring

Carpet, Tile

Fireplace

Family Room

Kitchen & Appliances

Appliances

Dishwasher, Gas Range, Microwave, Water To Refrigerator

Laundry

Laundry Room

Bed & Bath

Main Level Bedrooms

3

Main Level Bathrooms

3

Climate Control

Cooling

Central Air, Heat Pump

Heating

Heat Pump

Parking

Total Parking Spaces

3

Garage Spaces

3

Attached Garage

Yes

Parking Features

Door Multi, Garage, Garage Door Opener

Exterior & Lot

Building & Construction

Fencing

Block, New Condition, Vinyl

Security

Prewired, Carbon Monoxide Detectors, Fire Detection System, Smoke Detectors

Construction

Stucco

Foundation

Slab

Roof

Concrete, Tile

Lot & Grounds

Lot Features

Drip Irrigation Bubblers, Level, No Landscaping

Pool Features

Association

Sewer

Public Sewer

Water Source

Public

Community & HOA

Association Info

HOA Fee$300
FrequencyMonthly

HOA Amenities

Bocce Court, Dog Park, Fitness Center, Fire Pit, Maintenance Grounds, Meeting Room, Management, Outdoor Cooking Area, Barbecue, Picnic Area, Playground, Pickleball, Pool, Spa Hot Tub

Community Features

Curbs, Gutters, Park, Storm Drains, Street Lights, Sidewalks

Mortgage Calculator

Total Monthly

$0

Principal & Interest:
$0
Property Tax:
$0
Home Insurance:
$0
HOA Fees:
$0
$
$
%

Nearby Schools

RatingSchool NameGradesDistance
N/A
Xavier College Preparatory High School
Private School
K-121.3 mi
N/A
Desert Adventist School
Private School
K-121.6 mi
8
James Earl Carter Elementary
Elementary School
K-52.4 mi
3
Della S. Lindley Elementary
Elementary School
K-53.2 mi
4
Abraham Lincoln Elementary
Elementary School
K-53.3 mi

Convenience Score

Market Insights

92211|Palm Desert

Estimated Value

Calculating...
No change vs. last year
Value history is still building for this area.

Market Temperature

Seller'sBalancedBuyer's
0d30d60d180d
Balanced

Balanced market

30 Days

Avg. time on market

This is a Balanced Market. Homes are selling at a moderate pace.

Flood & Climate Risk

Noise Levels

Location

75157 Radford Drive

Palm Desert, CA 92211

Open in Mapsopen_in_new
Topfind Realty

Ready to Take the Next Step?

Get expert support from a local agent today.

call
(800)-330-9306Available 9AM - 7PM

Similar Homes You Might Like

Based on price, location, and features
41965 Freedom Court

$590,000

FOR SALE

41965 Freedom Court, Palm Desert, CA 92211

4 beds · 3 baths · 2,303 sqft

73786 Monet Drive
3D TOUR

$850,000

FOR SALE

73786 Monet Drive, Palm Desert, CA 92211

3 beds · 3 baths · 2,610 sqft

47260 Rose Sage Court
3D TOUR

$1,149,000

FOR SALE

47260 Rose Sage Court, Palm Desert, CA 92260

3 beds · 3 baths · 2,068 sqft

74064 Chinook Circle

$725,000

FOR SALE

74064 Chinook Circle, Palm Desert, CA 92211

3 beds · 3 baths · 2,208 sqft

40650 Cabana Court
OPEN AUG 22, 6PM - 8PM
3D TOUR

$725,000

FOR SALE

40650 Cabana Court, Palm Desert, CA 92260

3 beds · 3 baths · 2,430 sqft

78075 Hunter Point Road
3D TOUR

$519,000

FOR SALE

78075 Hunter Point Road, Palm Desert, CA 92211

2 beds · 3 baths · 2,415 sqft

35903 Bertain Drive

$770,000

FOR SALE

35903 Bertain Drive, Palm Desert, CA 92211

4 beds · 4 baths · 2,733 sqft

149 Paseo Vista

$619,900

FOR SALE

149 Paseo Vista, Palm Desert, CA 92260

3 beds · 3 baths · 2,107 sqft

Recently Sold

73547 Minzah Way
VIRTUAL TOUR

$915,000

SOLD

73547 Minzah Way, Palm Desert, CA 92260

3 beds · 3 baths · 2,427 sqft

35887 Mccarthy Street
3D TOUR

$650,000

SOLD

35887 Mccarthy Street, Palm Desert, CA 92211

4 beds · 4 baths · 2,343 sqft

78627 Dancing Waters
VIRTUAL TOUR

$717,500

SOLD

78627 Dancing Waters, Palm Desert, CA 92211

3 beds · 2 baths · 2,444 sqft

39362 Blossom Circle
3D TOUR

$650,000

SOLD

39362 Blossom Circle, Palm Desert, CA 92211

3 beds · 4 baths · 2,742 sqft

198 Green Mountain
VIDEO TOUR

$975,000

SOLD

198 Green Mountain, Palm Desert, CA 92211

3 beds · 4 baths · 2,764 sqft

72996 Bursera Way
VIDEO TOUR

$1,100,000

SOLD

72996 Bursera Way, Palm Desert, CA 92260

3 beds · 3 baths · 2,232 sqft

48485 Prairie Drive
3D TOUR

$835,000

SOLD

48485 Prairie Drive, Palm Desert, CA 92260

4 beds · 3 baths · 2,378 sqft

72668 Skyward Way

$989,900

SOLD

72668 Skyward Way, Palm Desert, CA 92260

3 beds · 4 baths · 2,716 sqft

$949,000
3 bd | 3 ba | 2,496 sqft
Request a tourcall
Topfind Realty

Company

  • About Us
  • Careers
  • Articles
  • Home Estimate

Explore

  • Renting
  • Buying
  • Selling
  • Realtors

Support

  • Help Center
  • Contact Us
  • Terms & Conditions
  • Privacy Policy

Topfind Realty, DRE # 02240815, is a licensed real estate broker in California. Topfind Realty pledges to support the Fair Housing Act and adhere to Equal Housing Opportunity laws.

Copyright © 2026 Topfind Realty. All Rights Reserved.