For Sale
$499,000
Est. $2,794/mo786 Montana Vista Drive, Palm Desert, CA 92211
bed
2
Bedrooms
bathtub
2
Bathrooms
square_foot
1,360
Square Feet
About this home
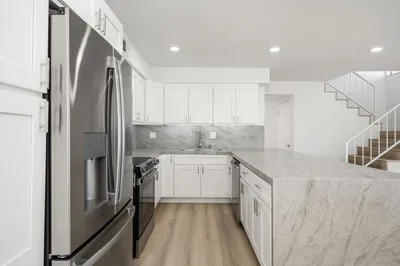


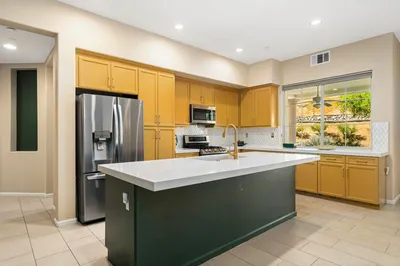
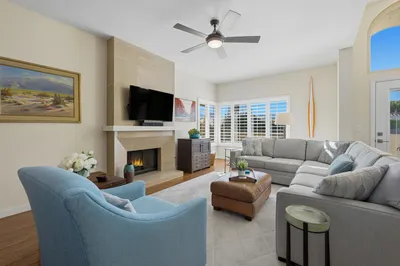
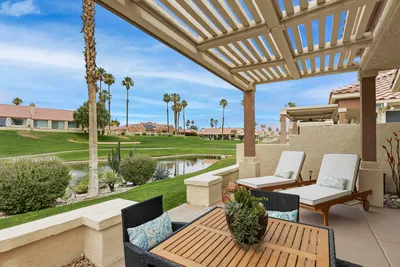
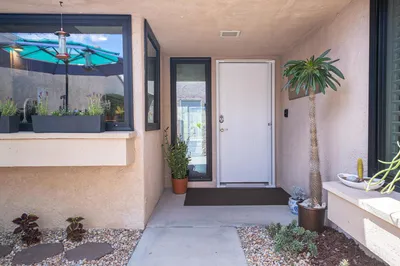
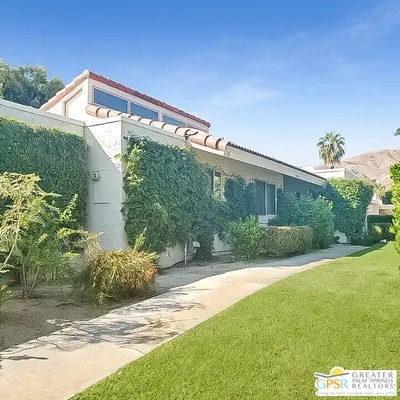
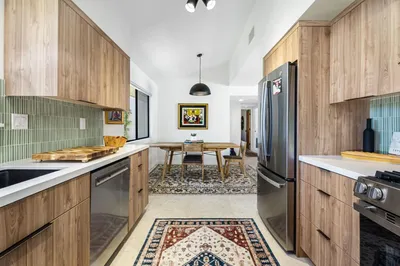
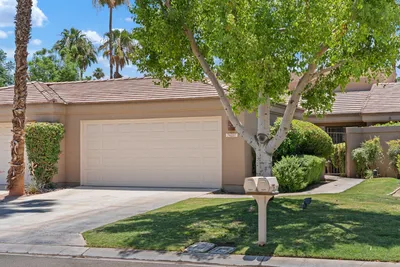
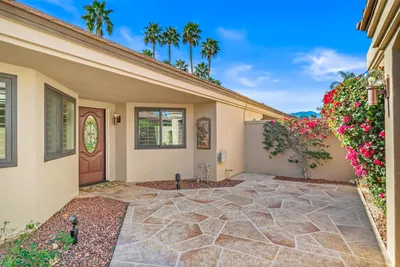
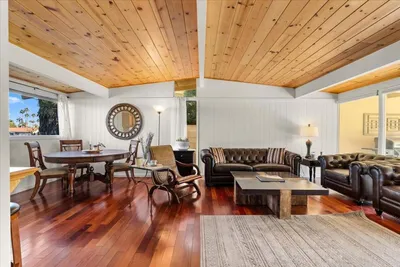
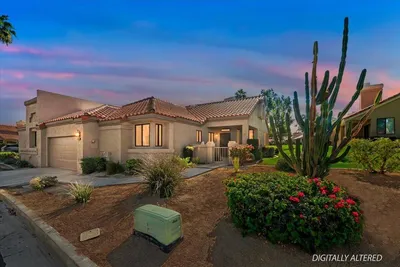
*OPEN HOUSE SATURDAY, 6/20: 11-3pm**Welcome to 786 Montana Vista Drive--an exquisite desert retreat & another showcase renovations by DPS Capital Investments in collaboration with SKS Design. Completely reimagined from top to bottom, this 2-bedroom, 2-bath residence blends refined luxury with modern comfort, delivering a level of design typically reserved for premier custom homes. Located within the highly sought-after Desert Falls Country Club, the home exudes understated sophistication through a serene neutral palette & thoughtfully curated architectural details. Offered Furnished as shown, the property presents an effortless turnkey opportunity ideal for full-time living, seasonal enjoyment or investment potential. the chef's kitchen is as functional as it is stunning featuring bespoke cabinetry, clean-lined quartz surfaces, imported tile accents, stainless steel appliances, & a natural gas oven. Every finish & fixture was intentionally selected to elevate both everyday living & inspired culinary creativity. Both bathrooms have been transformed into boutique-hotel sanctuaries with custom vanities, impeccably tiled walk-in showers, upgraded glass enclosures, designed wallpaper, & illuminated heated vanity mirrors that create a true spa-like experience. Perfectly positioned in the heart of Palm Desert, 786 Montana Vista is just minutes from El paseo--renowned for luxury boutiques, fine dining, galleries, & entertainments-while also offering convenient access to shopping, golf, hiking, casinos, & Palm Springs International Airport. Residents of guard -gated Desert Falls enjoy resort-style amenities including championship golf, tennis, pickleball, fitness center clubhouse & meticulously maintained grounds. Sophisticated, turnkey, and exceptionally designed, this is elevated desert living at its finest.See Documents attached for Imrovements.
Property Facts
bed
Bedrooms
2
bathtub
Bathrooms
2
square_foot
Square Feet
1,360
landscape
Lot Size
3,944 sqft
calendar_month
Year Built
1991
home_work
Property Type
Condominium
timer
Days on Market
37
payments
HOA Fee
$910/mo
garage
Garage Total
2
fingerprint
MLS #
219148140DA
Interior Details
General Interior
Interior Features
Wet Bar, Breakfast Area, Living Room Deck Attached, Open Floorplan, All Bedrooms Down, Bedroom On Main Level, Utility Room
Flooring
Vinyl
Fireplace
Decorative, Electric, Living Room, See Through
Kitchen & Appliances
Appliances
Dishwasher, Electric Range, Gas Oven, Gas Water Heater, Microwave, Refrigerator, Water Heater
Laundry
Laundry Room
Climate Control
Heating
Forced Air, Fireplaces, Natural Gas
Parking
Total Parking Spaces
2
Garage Spaces
2
Attached Garage
Yes
Parking Features
Driveway, Garage, Garage Door Opener
Exterior & Lot
Building & Construction
Patio & Porch
Concrete
Security
Gated Community, Twenty Four Hour Security, Resident Manager
Construction
Stucco
Roof
Tile
Lot & Grounds
Lot Features
Greenbelt, Planned Unit Development, Sprinkler System
Pool Features
Community, In Ground
Spa Features
Community, In Ground
Community & HOA
Association Info
HOA Fee$910
FrequencyMonthly
HOA Amenities
Clubhouse, Controlled Access, Sport Court, Fitness Center, Maintenance Grounds, Meeting Room, Management, Pet Restrictions, Security, Tennis Courts, Cable Tv
Community Features
Golf, Gated, Pool
Mortgage Calculator
Total Monthly
$0
Principal & Interest:
$0Property Tax:
$0Home Insurance:
$0HOA Fees:
$0$
$
%
Nearby Schools
| Rating | School Name | ||
|---|---|---|---|
| No school data available for this area. | |||
Convenience Score
Market Insights
92211|Palm Desert
analytics
Estimated Value
Calculating...
trending_up0%vs. last year
202120222023202420252026
Market Temperature
Seller'sBalancedBuyer's
0d30d60d180d
Balanced
Balanced market
30 Days
Avg. time on market
This is a Balanced Market. Homes are selling at a moderate pace.
flood
Flood & Climate Risk
Flood Risk
Minimal — not in a FEMA flood zone
Wildfire Risk
Moderate — near wildland-urban interface
Heat Risk
Low — moderate summer temperatures
Earthquake Risk
Southern California seismic zone
volume_up
Noise Levels
TrafficQuiet residential street
AirportMinimal airport noise
CommercialLow commercial activity nearby
streetview
Open Full Street Viewopen_in_newStreet View

Ready to Take the Next Step?
Get expert support from a local agent today.
call
(800)-330-9306Available 9AM - 7PM
Similar Homes You Might Like
Based on price, location, and features