Topfind Realty
Renting

Search Rentals

Houses for RentTownhomes for RentCondos for RentView All Rentals →

Renting Resources

Why Rent With UsRenter GuideRent vs Buy Calculator

Renter Articles

How to Negotiate RentUnderstanding Your LeaseMoving Checklist for Renters
Buying

Search Homes

Houses for SaleTownhomes for SaleCondos for SaleView All Homes →

Buying Resources

Why Buy With UsBuyer GuideAffordability CalculatorInvestment CalculatorProperty Tax Calculator

Buyer Articles

Master Your New Home BudgetBeat Moving StressPacking Secrets
Selling

Selling Tools

Home ValuationFind a Seller's Agent

Selling Resources

Why Sell With UsSeller GuideNet Sheet CalcHELOC Calculator

Seller Articles

Strategic PricingDownsizing Tips
Mortgage Rates

Today's Rates

Mortgage RatesRefinance RatesLoan ComparisonHELOC Calculator

Mortgage Resources

Understanding Mortgage RatesFirst-Time Homebuyer GuideWhen to Refinance Your Mortgage
Realtors
Topfind
Houses for RentTownhomes for RentCondos for RentView All Rentals →
Why Rent With UsRenter GuideRent vs Buy Calculator
How to Negotiate RentUnderstanding Your LeaseMoving Checklist for Renters
Houses for SaleTownhomes for SaleCondos for SaleView All Homes →
Why Buy With UsBuyer GuideAffordability CalculatorInvestment CalculatorProperty Tax Calculator
Master Your New Home BudgetBeat Moving StressPacking Secrets
Home ValuationFind a Seller's Agent
Why Sell With UsSeller GuideNet Sheet CalcHELOC Calculator
Strategic PricingDownsizing Tips
Mortgage RatesRefinance RatesLoan ComparisonHELOC Calculator
Understanding Mortgage RatesFirst-Time Homebuyer GuideWhen to Refinance Your Mortgage
groupRealtorsinfoAbout Us
Continue with Google
Sign InSign Up
Topfind Realty
Renting

Search Rentals

Houses for RentTownhomes for RentCondos for RentView All Rentals →

Renting Resources

Why Rent With UsRenter GuideRent vs Buy Calculator

Renter Articles

How to Negotiate RentUnderstanding Your LeaseMoving Checklist for Renters
Buying

Search Homes

Houses for SaleTownhomes for SaleCondos for SaleView All Homes →

Buying Resources

Why Buy With UsBuyer GuideAffordability CalculatorInvestment CalculatorProperty Tax Calculator

Buyer Articles

Master Your New Home BudgetBeat Moving StressPacking Secrets
Selling

Selling Tools

Home ValuationFind a Seller's Agent

Selling Resources

Why Sell With UsSeller GuideNet Sheet CalcHELOC Calculator

Seller Articles

Strategic PricingDownsizing Tips
Mortgage Rates

Today's Rates

Mortgage RatesRefinance RatesLoan ComparisonHELOC Calculator

Mortgage Resources

Understanding Mortgage RatesFirst-Time Homebuyer GuideWhen to Refinance Your Mortgage
Realtors
Topfind
Houses for RentTownhomes for RentCondos for RentView All Rentals →
Why Rent With UsRenter GuideRent vs Buy Calculator
How to Negotiate RentUnderstanding Your LeaseMoving Checklist for Renters
Houses for SaleTownhomes for SaleCondos for SaleView All Homes →
Why Buy With UsBuyer GuideAffordability CalculatorInvestment CalculatorProperty Tax Calculator
Master Your New Home BudgetBeat Moving StressPacking Secrets
Home ValuationFind a Seller's Agent
Why Sell With UsSeller GuideNet Sheet CalcHELOC Calculator
Strategic PricingDownsizing Tips
Mortgage RatesRefinance RatesLoan ComparisonHELOC Calculator
Understanding Mortgage RatesFirst-Time Homebuyer GuideWhen to Refinance Your Mortgage
groupRealtorsinfoAbout Us
Continue with Google
Sign InSign Up
Real Estate/CA/Palm Springs/1628 Sienna Court
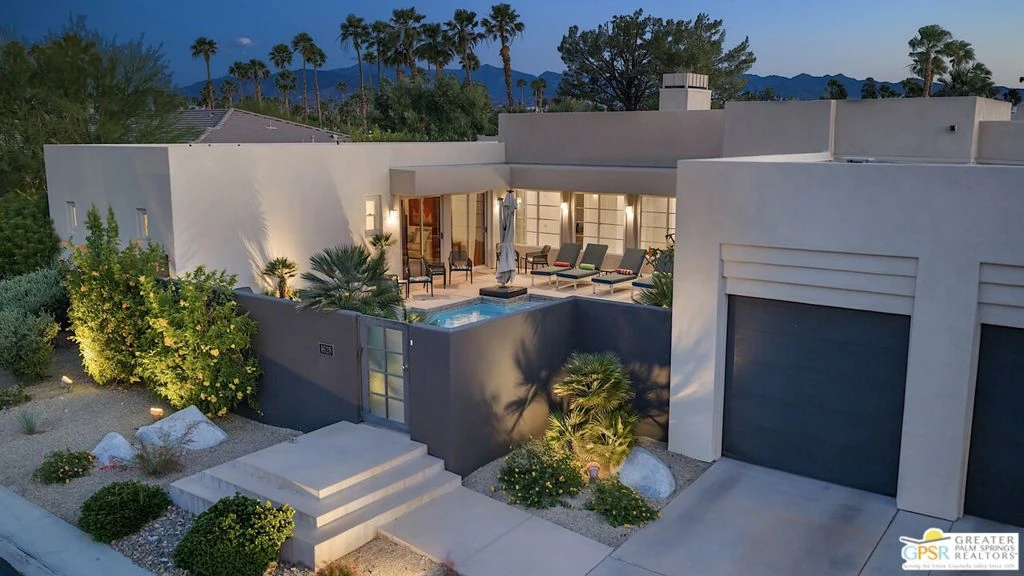
Photo 1 of 1628 Sienna Court
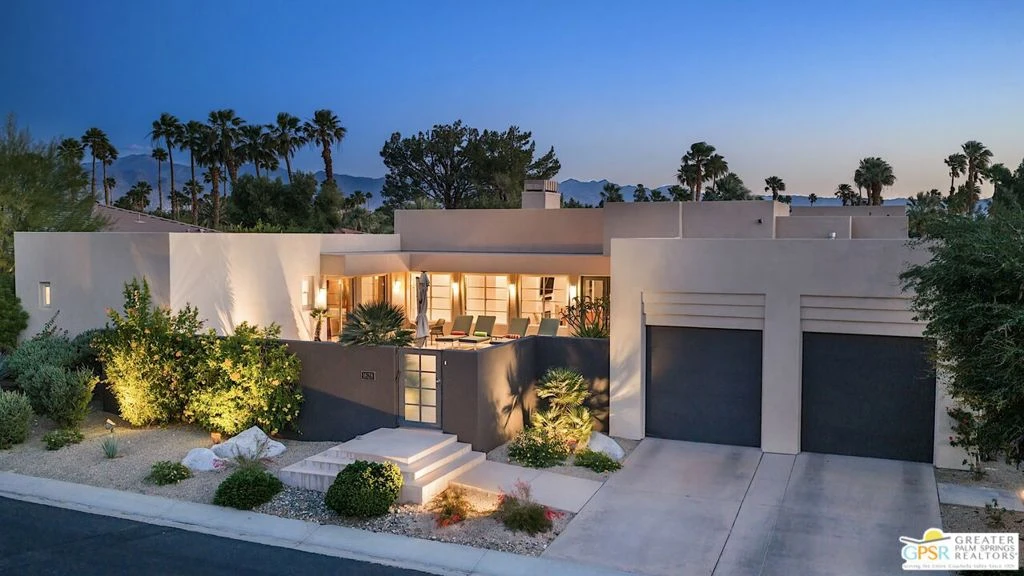
Photo 2 of 1628 Sienna Court
1 / 20
Main
Interior 1
Interior 2
Interior 3
Interior 4
imagesmode View 20 photos
For Sale
$1,325,000
Est. $7,420/mo

1628 Sienna Court, Palm Springs, CA 92262

bed
5
Bedrooms
bathtub
5
Bathrooms
square_foot
3,056
Sq Ft

About this home

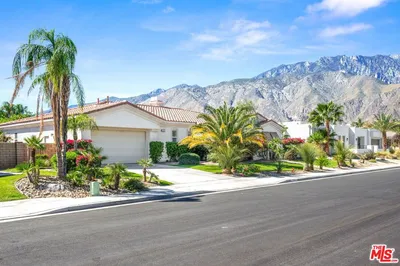
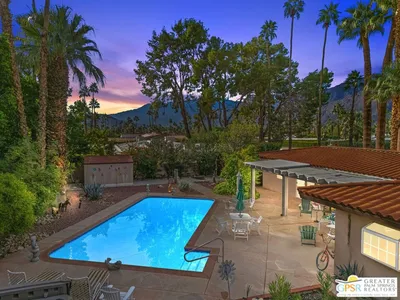
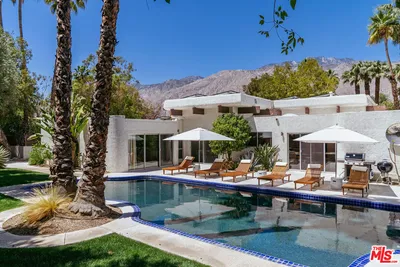

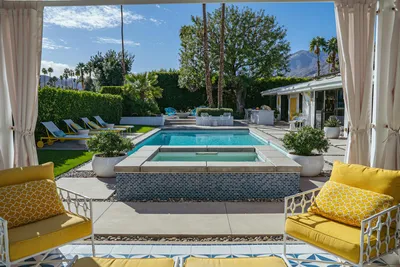
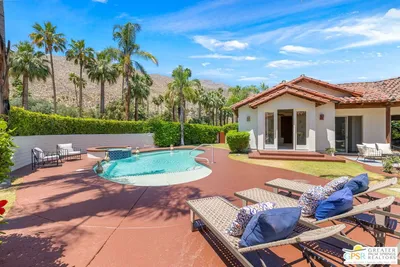
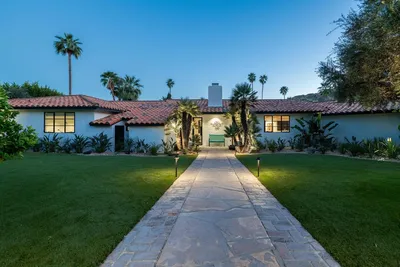
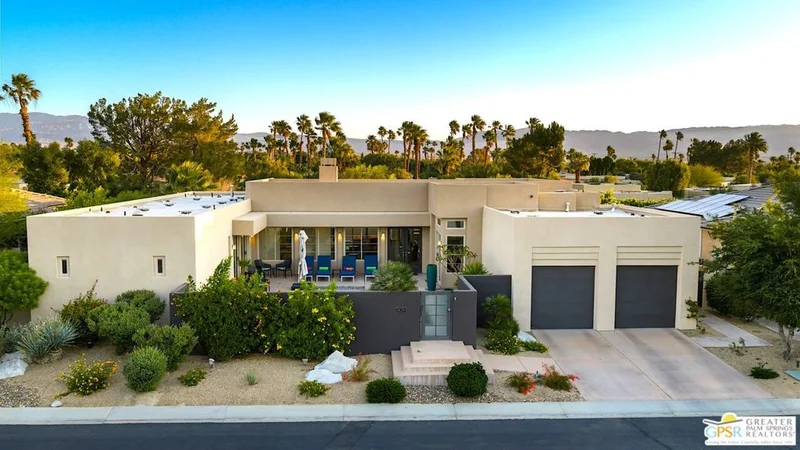
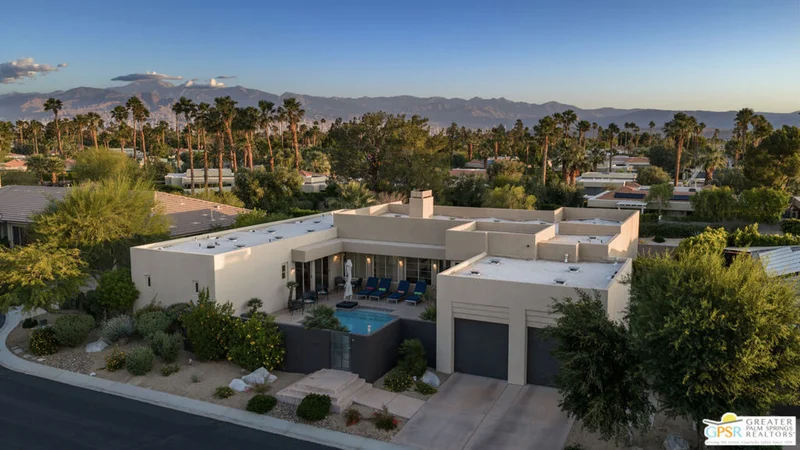
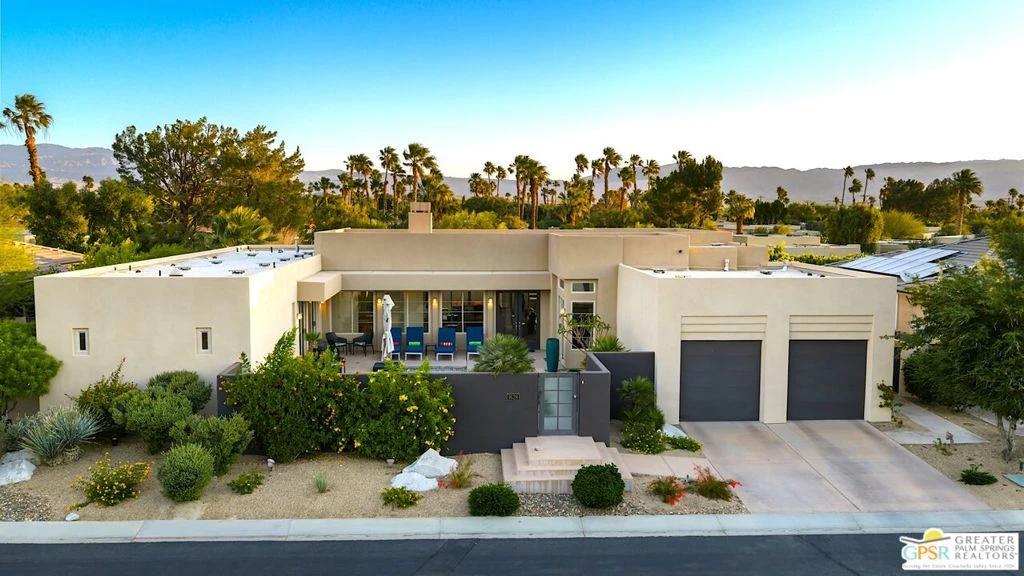
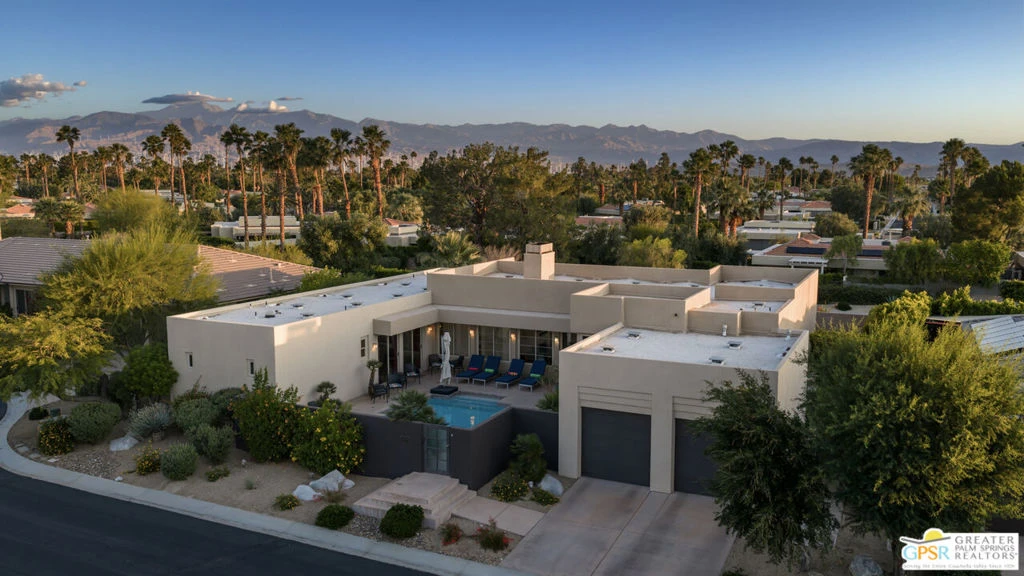
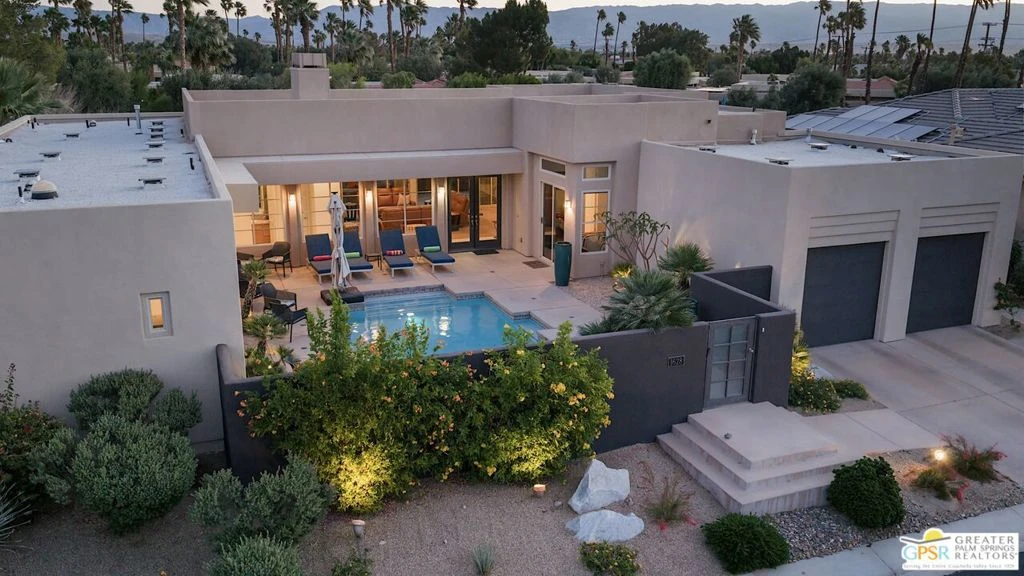
Rarely found, this 5-bedroom, 4.5-bathroom residence offers an expansive 3,056 square feet of meticulously designed living space. Located in the sought-after community of The Enclave at Sunrise, this home delivers the Palm Springs lifestyle. As you enter through the front gate, you're greeted by a desert oasis featuring a sparkling pool, complete with raised spa. This inviting outdoor space is perfect for relaxation and entertaining, making every day feel like a vacation. Step inside and be captivated by the bright open great room. High ceilings and abundant natural light create an inviting atmosphere, enveloped by lots of glass at both the front and back; seamlessly merging indoor and outdoor living. Whether you're hosting a gathering or enjoying a quiet evening at home, this space adapts perfectly to every occasion. The heart of the home is the gourmet kitchen, featuring a large island that serves as a central gathering spot for family and friends. With stainless steel appliances, ample storage, and a spacious pantry, this kitchen is designed for both functionality and style, making it a dream for any cooking enthusiast. The cleverly designed layout includes an attached casita that offers private access to the pool and front gate, ideal for guests. The bedroom wing features a luxurious primary suite, complete with a generous walk-in closet and a spa-like bathroom featuring a soaking tub and direct access to the pool area. Additionally, there are three more well-appointed bedrooms, one of which has its own ensuite bath, ensuring everyone enjoys their own space. Step outside to discover a remarkable outdoor entertaining area, complete with a custom-designed stacked stone outdoor kitchen that will impress even the most discerning grill master. Equipped with a Crown Verity 36" grill and a 42" griddle, this outdoor kitchen is perfect for hosting barbecues and gatherings. After a delightful meal, unwind around the cozy fire pit. This remarkable home also includes a whole-house water filtration system and tankless hot water, showcasing a commitment to modern convenience and efficiency. Come see this exceptional 5-bedroom home. Whether you're looking to relax in your private desert oasis or entertain loved ones in style, this property is the perfect fit.

Property Facts

bed

Bedrooms

5

bathtub

Bathrooms

5

square_foot

Square Feet

3,056

landscape

Lot Size

10,019 sqft

calendar_month

Year Built

2007

home_work

Property Type

Single Family Residence

timer

Days on Market

56

payments

HOA Fee

$302.95/mo

garage

Garage Total

2

fingerprint

MLS #

26833661PS

Interior Details

General Interior

Interior Features

Breakfast Bar, Ceiling Fans, Separate Formal Dining Room, Utility Room, Walk In Pantry

Flooring

Carpet

Fireplace

Living Room

Kitchen & Appliances

Appliances

Double Oven, Dishwasher, Microwave, Oven, Refrigerator, Water Purifier, Dryer

Laundry

Laundry Room

Climate Control

Cooling

Central Air

Heating

Forced Air, Natural Gas

Parking

Total Parking Spaces

4

Garage Spaces

2

Open Parking Spaces

2

Attached Garage

Yes

Parking Features

Covered, Door Multi, Driveway, Garage

Exterior & Lot

Building & Construction

Fencing

Block

Direction Faced

South

Lot & Grounds

Pool Features

Heated, In Ground, Private

Spa Features

In Ground, Private

Sewer

Sewer Tap Paid

Water Source

Public

Community & HOA

Association Info

HOA Fee$302.95
FrequencyMonthly

Mortgage Calculator

Total Monthly

$0

Principal & Interest:
$0
Property Tax:
$0
Home Insurance:
$0
HOA Fees:
$0
$
$
%

Nearby Schools

RatingSchool NameGradesDistance
2
Vista Del Monte Elementary
Elementary School
K-50.6 mi
4
Raymond Cree Middle
Middle School
6-80.9 mi
6
Katherine Finchy Elementary
Elementary School
K-51.4 mi
N/A
Montessori School Of Palm Springs
Private School
K-121.6 mi
5
Palm Springs High
High School
9-122.7 mi

Convenience Score

Market Insights

92262|Palm Springs

Estimated Value

Calculating...
No change vs. last year
Value history is still building for this area.

Market Temperature

Seller'sBalancedBuyer's
0d30d60d180d
Balanced

Balanced market

30 Days

Avg. time on market

This is a Balanced Market. Homes are selling at a moderate pace.

Flood & Climate Risk

Noise Levels

Location

1628 Sienna Court

Palm Springs, CA 92262

Open in Mapsopen_in_new
Topfind Realty

Ready to Take the Next Step?

Get expert support from a local agent today.

call
(800)-330-9306Available 9AM - 7PM

Similar Homes You Might Like

Based on price, location, and features
2295 E Park Drive
3D TOUR

$1,395,000

FOR SALE

2295 E Park Drive, Palm Springs, CA 92262

4 beds · 4 baths · 2,595 sqft

1441 Amelia Way
VIRTUAL TOUR

$1,399,000

FOR SALE

1441 Amelia Way, Palm Springs, CA 92262

4 beds · 4 baths · 2,784 sqft

1190 S Calle De Maria

$1,950,000

FOR SALE

1190 S Calle De Maria, Palm Springs, CA 92264

4 beds · 4 baths · 3,470 sqft

1172 E Deepak Road

$1,750,000

FOR SALE

1172 E Deepak Road, Palm Springs, CA 92262

4 beds · 4 baths · 3,162 sqft

2300 S Calle Palo Fierro

$2,750,000

FOR SALE

2300 S Calle Palo Fierro, Palm Springs, CA 92264

4 beds · 5 baths · 3,349 sqft

1441 Lorena Way

$1,375,000

FOR SALE

1441 Lorena Way, Palm Springs, CA 92262

4 beds · 4 baths · 2,784 sqft

1450 Lorena Way
VIRTUAL TOUR

$1,365,000

FOR SALE

1450 Lorena Way, Palm Springs, CA 92262

4 beds · 4 baths · 2,784 sqft

1326 N Rose Avenue
OPEN AUG 29, 6PM - 8PM

$2,999,000

FOR SALE

1326 N Rose Avenue, Palm Springs, CA 92262

4 beds · 4 baths · 2,978 sqft

Recently Sold

344 N Sunset Way

$1,050,000

SOLD

344 N Sunset Way, Palm Springs, CA 92262

4 beds · 4 baths · 2,511 sqft

550 N Arquilla Road

$2,400,000

SOLD

550 N Arquilla Road, Palm Springs, CA 92262

4 beds · 5 baths · 3,365 sqft

1956 E Park Drive

$1,966,000

SOLD

1956 E Park Drive, Palm Springs, CA 92262

5 beds · 4 baths · 2,630 sqft

2580 W La Condesa Drive

$1,290,000

SOLD

2580 W La Condesa Drive, Palm Springs, CA 92264

4 beds · 5 baths · 2,988 sqft

2587 N Calico Lane

$1,025,000

SOLD

2587 N Calico Lane, Palm Springs, CA 92262

5 beds · 4 baths · 2,925 sqft

2444 S Calle Palo Fierro

$2,300,000

SOLD

2444 S Calle Palo Fierro, Palm Springs, CA 92264

4 beds · 4 baths · 3,259 sqft

1998 S Mesa Drive
3D TOUR

$1,985,000

SOLD

1998 S Mesa Drive, Palm Springs, CA 92264

4 beds · 4 baths · 3,278 sqft

357 Camino Sur
VIRTUAL TOUR

$3,750,000

SOLD

357 Camino Sur, Palm Springs, CA 92262

4 beds · 4 baths · 2,952 sqft

$1,325,000
5 bd | 5 ba | 3,056 sqft
Request a tourcall
Topfind Realty

Company

  • About Us
  • Careers
  • Articles
  • Home Estimate

Explore

  • Renting
  • Buying
  • Selling
  • Realtors

Support

  • Help Center
  • Contact Us
  • Terms & Conditions
  • Privacy Policy

Topfind Realty, DRE # 02240815, is a licensed real estate broker in California. Topfind Realty pledges to support the Fair Housing Act and adhere to Equal Housing Opportunity laws.

Copyright © 2026 Topfind Realty. All Rights Reserved.