1 / 20
imagesmode View 20 photos
For Sale
$788,000
Est. $4,413/mo2232 Oakcrest Drive, Palm Springs, CA 92264
bed
3
Bedrooms
bathtub
2
Bathrooms
square_foot
1,944
Sq Ft
About this home
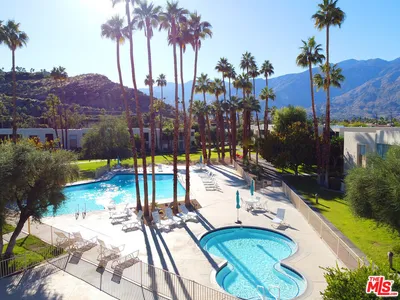
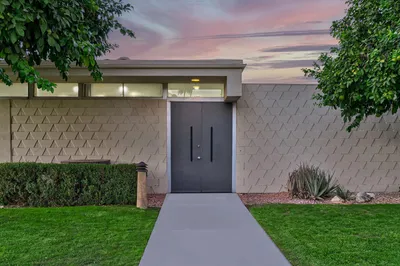
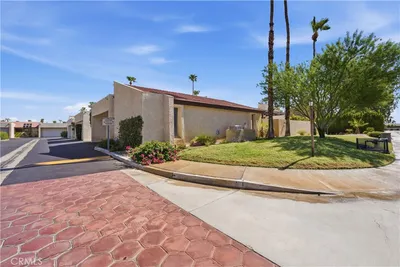
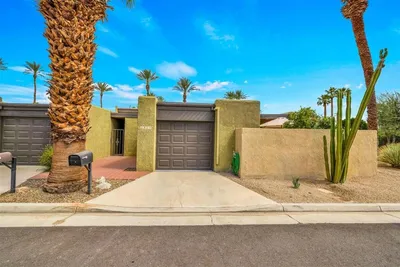
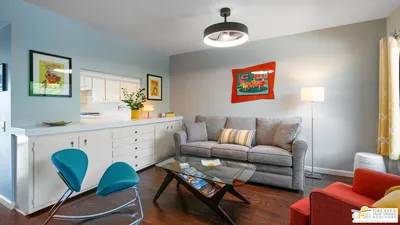
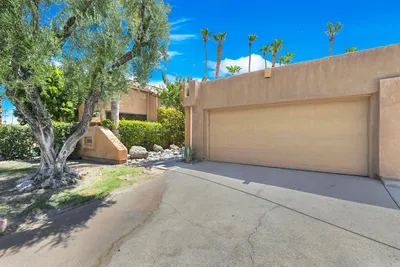
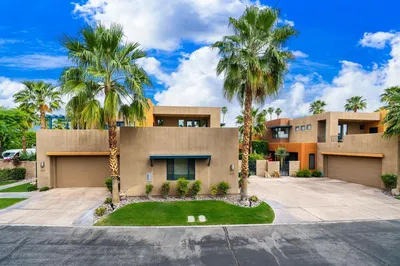
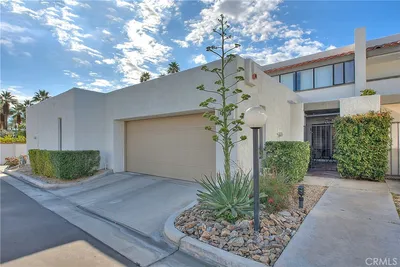
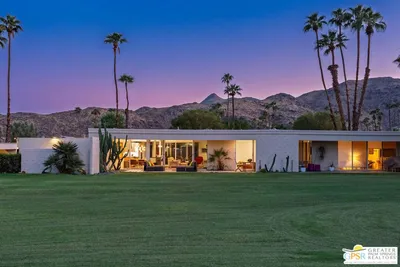
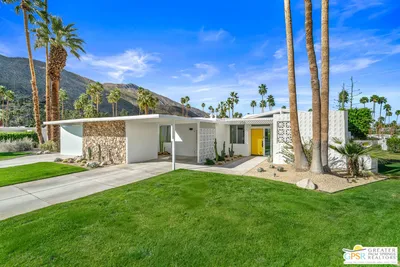
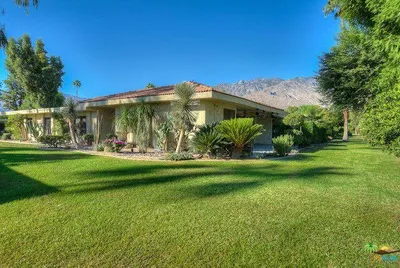
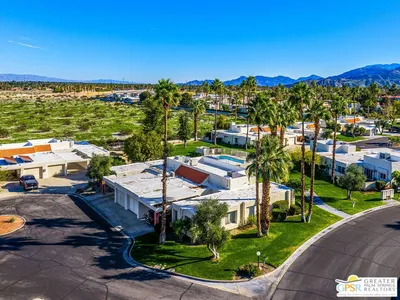
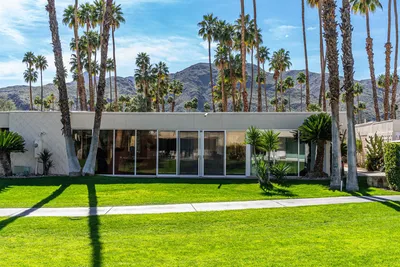
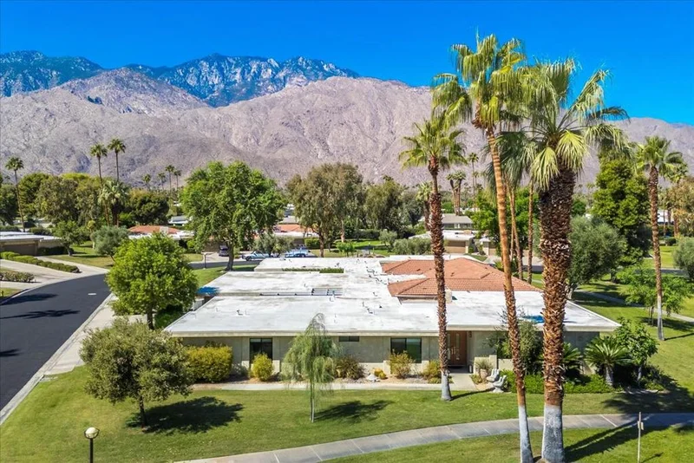
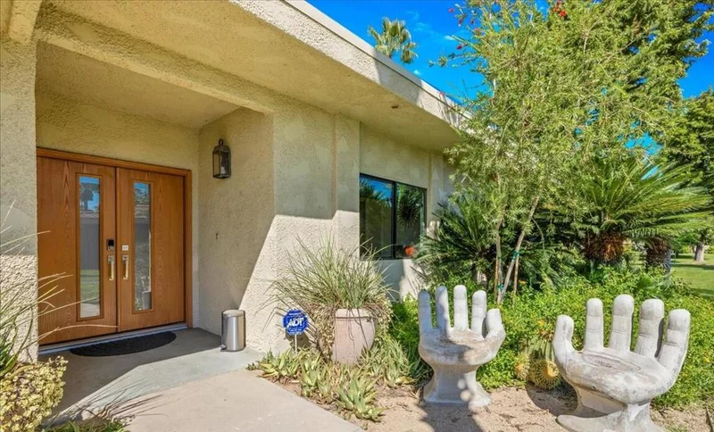
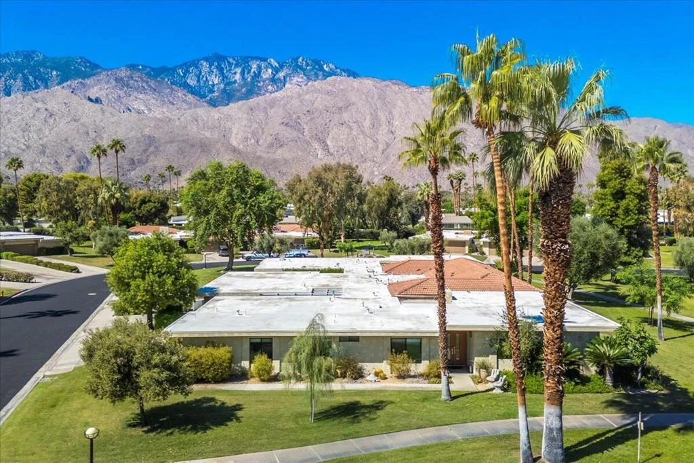
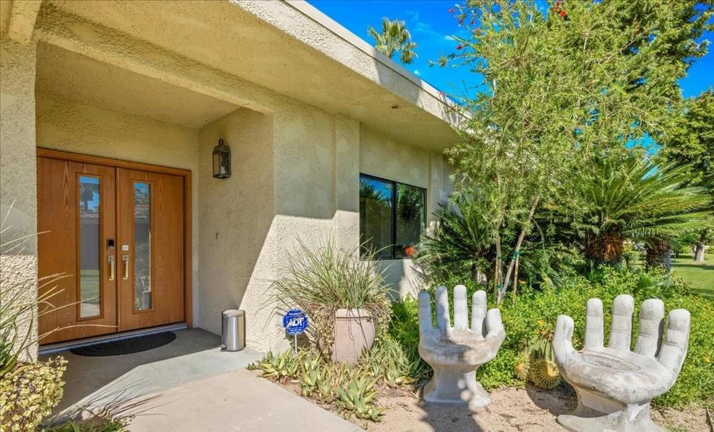
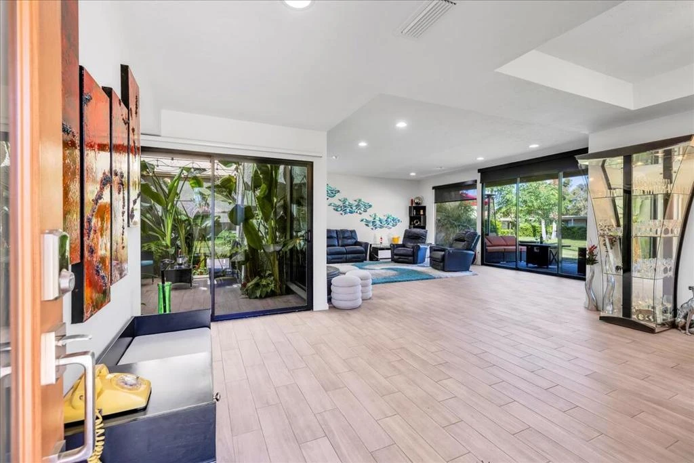
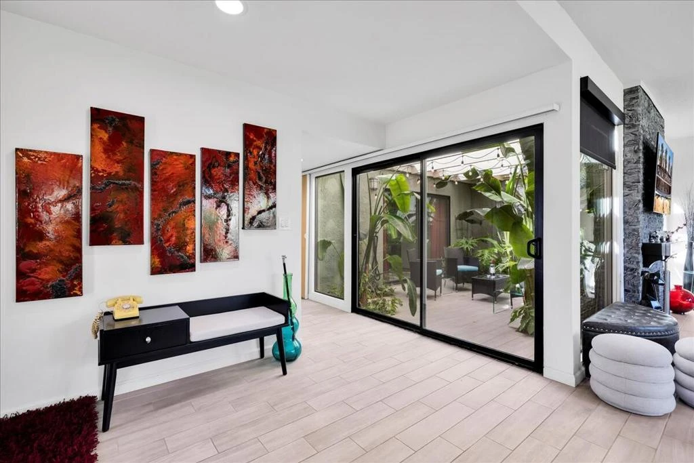
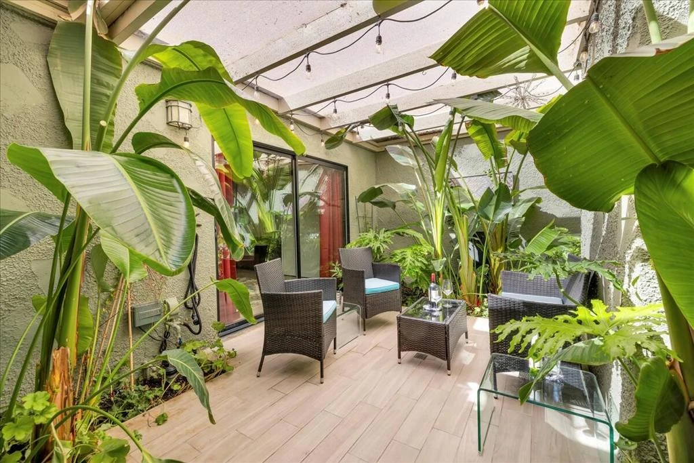
A true oasis in the desert! Sunrise East was created as 130 modern styled homes on 44 acres, with endless greenbelts and six pools & spas! Yes, six rather private pool & spa enclosures. And check out the grand tennis courts (now with pickle ball too). Sunrise East has worked hard over the years to strike a balance of greenbelts with lush hedges and old-growth trees, while also reducing it's water footprint, and the results are simply gorgeous! Come explore the well lit sidewalks & trails within the park like settings of this true oasis! Now about the home, a 3Br/2Ba end unit condo on an elevated lot within the center/southwest quadrant of Sunrise East. This home embodies the floor-to-ceiling panes of glass and open floor plan that are the hallmarks of midcentury homes, complete with the tropical plant-lined atrium. Lots of windows to let the sun shine in, bright and open, or of course the custom shades too for when you desire a little privacy. Key features are the large great room with recessed lighting, stone fireplace, and even an entertainment bar ...plus the three large bedrooms and rather large baths (the third bedroom offering flexibility as an office/den or guest room with murphy bed included). Huge custom closets in each room, and ample storage throughout. The entire home has been remodeled with grey wood-grain porcelain tile running throughout, plus the black quartz or multi-colored granite countertops and the unique silver cabinetry too. Modest upgrades to kitchens and the baths recently. And of course, all the structural upgrades you would expect, with all dual-pane windows & doors, dual AC systems (mini-splits added for master suite & attached garage), whole-house water filtration system, and a host of other goodies. New roof installed late 2021. Now whether you are relaxing on the back patio with friends, or privately enjoying that screened atrium, you are going to love all of the options you have right here. EASY TO SHOW, COME SEE US TODAY!!
Property Facts
bed
Bedrooms
3
bathtub
Bathrooms
2
square_foot
Square Feet
1,944
landscape
Lot Size
2,974 sqft
calendar_month
Year Built
1973
home_work
Property Type
Condominium
timer
Days on Market
0
payments
HOA Fee
$890/mo
garage
Garage Total
2
fingerprint
MLS #
219151540PS
Interior Details
General Interior
Interior Features
Breakfast Bar, Built In Features, High Ceilings, Open Floorplan, Partially Furnished, Recessed Lighting, Storage, All Bedrooms Down, Atrium, Primary Suite
Flooring
Tile
Fireplace
Gas, Gas Starter, Living Room
Kitchen & Appliances
Appliances
Dishwasher, Electric Cooktop, Electric Oven, Freezer, Disposal, Gas Water Heater, Ice Maker, Microwave, Refrigerator, Range Hood, Self Cleaning Oven, Vented Exhaust Fan, Water To Refrigerator, Water Purifier
Climate Control
Cooling
Central Air, Dual, Zoned
Heating
Central, Forced Air, Fireplaces, Natural Gas
Parking
Total Parking Spaces
4
Garage Spaces
2
Open Parking Spaces
2
Attached Garage
Yes
Parking Features
Driveway, Garage, Garage Door Opener, Side By Side
Exterior & Lot
Building & Construction
Patio & Porch
Covered, See Remarks
Security
Gated Community, Key Card Entry, Security Lights
Construction
Adobe, Brick, Stucco
Foundation
Slab
Roof
Elastomeric, Foam
Lot & Grounds
Lot Features
Greenbelt, Landscaped
Pool Features
Gunite, In Ground
Spa Features
Community, Gunite, Heated, In Ground
Community & HOA
Association Info
HOA Fee$890
FrequencyMonthly
HOA Amenities
Controlled Access, Maintenance Grounds, Other Courts, Tennis Courts
Community Features
Gated
Mortgage Calculator
Total Monthly
$0
Principal & Interest:
$0Property Tax:
$0Home Insurance:
$0HOA Fees:
$0$
$
%
Nearby Schools
| Rating | School Name |
|---|---|
4 | Desert Learning Academy Elementary School |
5 | Palm Springs High High School |
N/A | St Theresa Elementary School Private School |
3 | Cahuilla Elementary Elementary School |
8 | Cielo Vista Charter Charter School |
Convenience Score
Market Insights
92264|Palm Springs
Estimated Value
Calculating...
No change vs. last year
Value history is still building for this area.
Market Temperature
Seller'sBalancedBuyer's
0d30d60d180d
Balanced
Balanced market
30 Days
Avg. time on market
This is a Balanced Market. Homes are selling at a moderate pace.
Flood & Climate Risk
Noise Levels

Ready to Take the Next Step?
Get expert support from a local agent today.
call
(800)-330-9306Available 9AM - 7PM
Similar Homes You Might Like
Based on price, location, and features