Topfind Realty
Renting

Search Rentals

Houses for RentTownhomes for RentCondos for RentView All Rentals →

Renting Resources

Why Rent With UsRenter GuideRent vs Buy Calculator

Renter Articles

How to Negotiate RentUnderstanding Your LeaseMoving Checklist for Renters
Buying

Search Homes

Houses for SaleTownhomes for SaleCondos for SaleView All Homes →

Buying Resources

Why Buy With UsBuyer GuideAffordability CalculatorInvestment CalculatorProperty Tax Calculator

Buyer Articles

Master Your New Home BudgetBeat Moving StressPacking Secrets
Selling

Selling Tools

Home ValuationFind a Seller's Agent

Selling Resources

Why Sell With UsSeller GuideNet Sheet CalcHELOC Calculator

Seller Articles

Strategic PricingDownsizing Tips
Mortgage Rates

Today's Rates

Mortgage RatesRefinance RatesLoan ComparisonHELOC Calculator

Mortgage Resources

Understanding Mortgage RatesFirst-Time Homebuyer GuideWhen to Refinance Your Mortgage
Realtors
Topfind
Houses for RentTownhomes for RentCondos for RentView All Rentals →
Why Rent With UsRenter GuideRent vs Buy Calculator
How to Negotiate RentUnderstanding Your LeaseMoving Checklist for Renters
Houses for SaleTownhomes for SaleCondos for SaleView All Homes →
Why Buy With UsBuyer GuideAffordability CalculatorInvestment CalculatorProperty Tax Calculator
Master Your New Home BudgetBeat Moving StressPacking Secrets
Home ValuationFind a Seller's Agent
Why Sell With UsSeller GuideNet Sheet CalcHELOC Calculator
Strategic PricingDownsizing Tips
Mortgage RatesRefinance RatesLoan ComparisonHELOC Calculator
Understanding Mortgage RatesFirst-Time Homebuyer GuideWhen to Refinance Your Mortgage
groupRealtorsinfoAbout Us
Continue with Google
Sign InSign Up
Topfind Realty
Renting

Search Rentals

Houses for RentTownhomes for RentCondos for RentView All Rentals →

Renting Resources

Why Rent With UsRenter GuideRent vs Buy Calculator

Renter Articles

How to Negotiate RentUnderstanding Your LeaseMoving Checklist for Renters
Buying

Search Homes

Houses for SaleTownhomes for SaleCondos for SaleView All Homes →

Buying Resources

Why Buy With UsBuyer GuideAffordability CalculatorInvestment CalculatorProperty Tax Calculator

Buyer Articles

Master Your New Home BudgetBeat Moving StressPacking Secrets
Selling

Selling Tools

Home ValuationFind a Seller's Agent

Selling Resources

Why Sell With UsSeller GuideNet Sheet CalcHELOC Calculator

Seller Articles

Strategic PricingDownsizing Tips
Mortgage Rates

Today's Rates

Mortgage RatesRefinance RatesLoan ComparisonHELOC Calculator

Mortgage Resources

Understanding Mortgage RatesFirst-Time Homebuyer GuideWhen to Refinance Your Mortgage
Realtors
Topfind
Houses for RentTownhomes for RentCondos for RentView All Rentals →
Why Rent With UsRenter GuideRent vs Buy Calculator
How to Negotiate RentUnderstanding Your LeaseMoving Checklist for Renters
Houses for SaleTownhomes for SaleCondos for SaleView All Homes →
Why Buy With UsBuyer GuideAffordability CalculatorInvestment CalculatorProperty Tax Calculator
Master Your New Home BudgetBeat Moving StressPacking Secrets
Home ValuationFind a Seller's Agent
Why Sell With UsSeller GuideNet Sheet CalcHELOC Calculator
Strategic PricingDownsizing Tips
Mortgage RatesRefinance RatesLoan ComparisonHELOC Calculator
Understanding Mortgage RatesFirst-Time Homebuyer GuideWhen to Refinance Your Mortgage
groupRealtorsinfoAbout Us
Continue with Google
Sign InSign Up
Real Estate/CA/Palo Alto/1418 Pitman Avenue
play_circleVideo Tour
Photo 1 of 1418 Pitman Avenue
Photo 2 of 1418 Pitman Avenue
1 / 20
Main
Interior 1
Interior 2
Interior 3
Interior 4
imagesmode View 20 photos
For Sale
$18,000,000
Est. $100,800/mo

1418 Pitman Avenue, Palo Alto, CA 94301

bed
4
Bedrooms
bathtub
5
Bathrooms
square_foot
4,257
Sq Ft

About this home

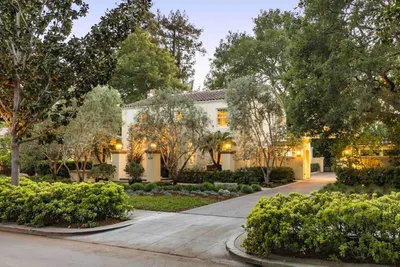
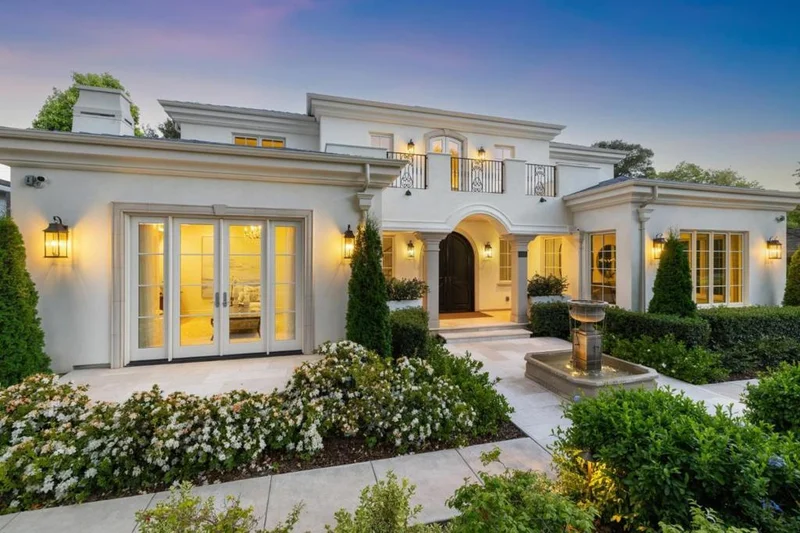
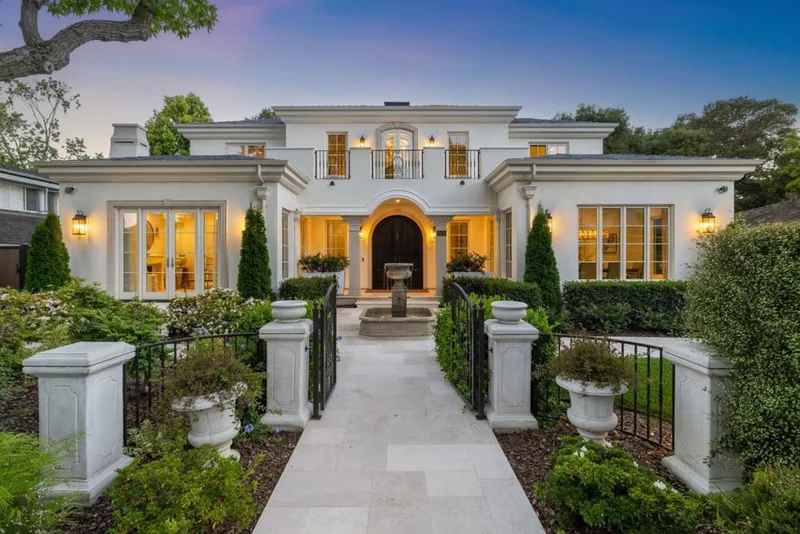
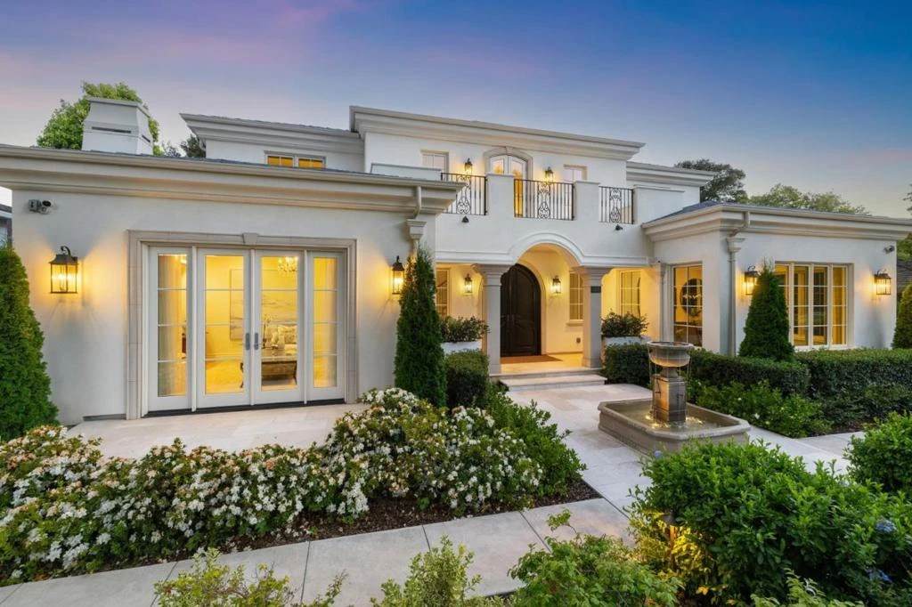
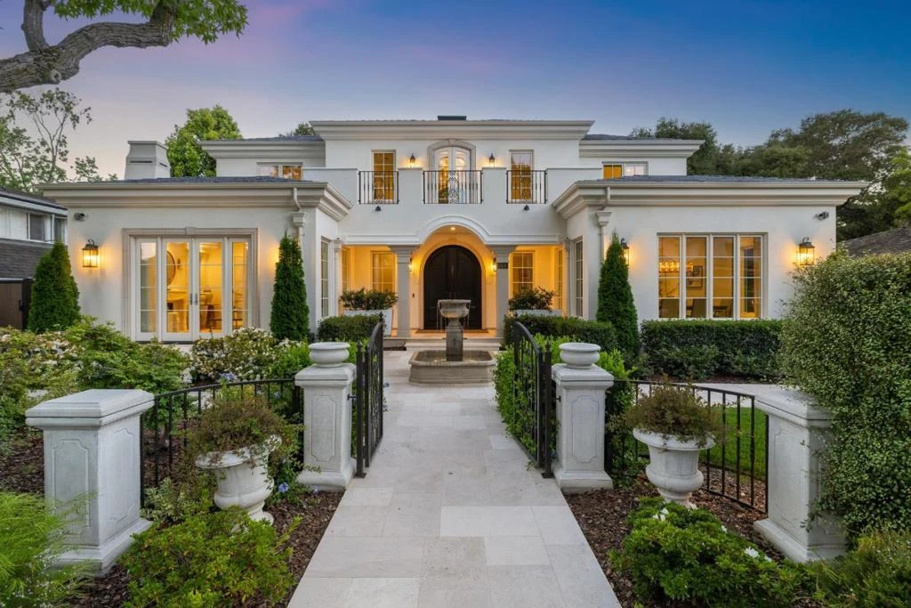
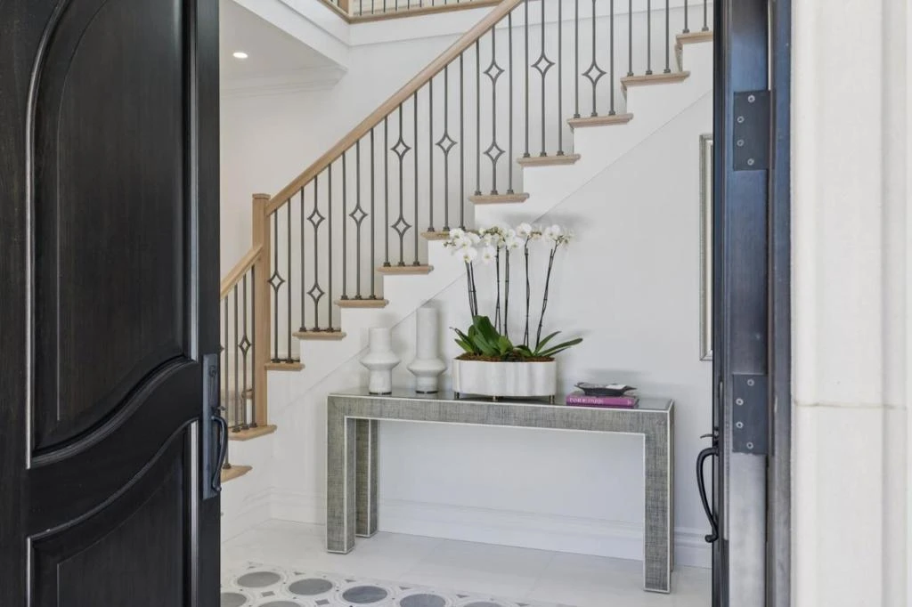
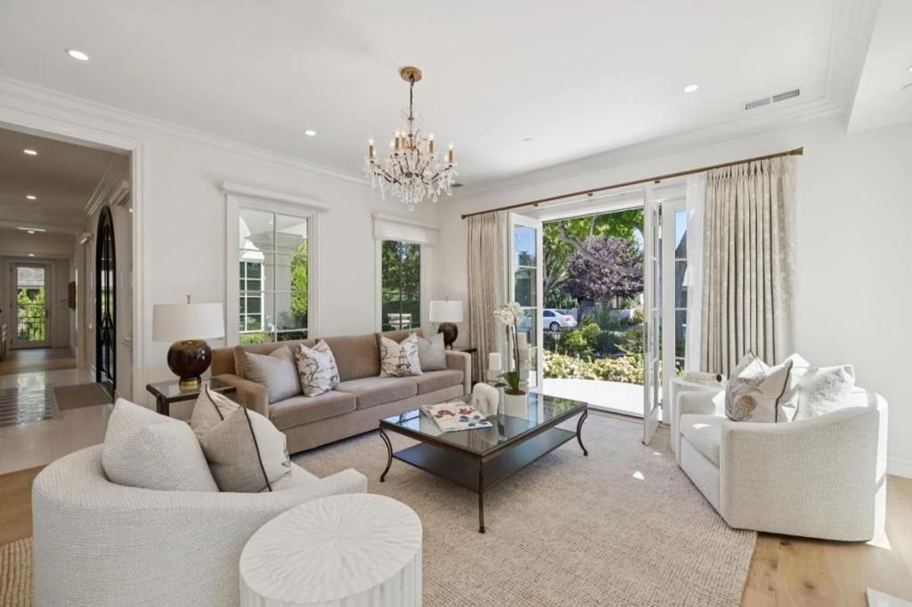
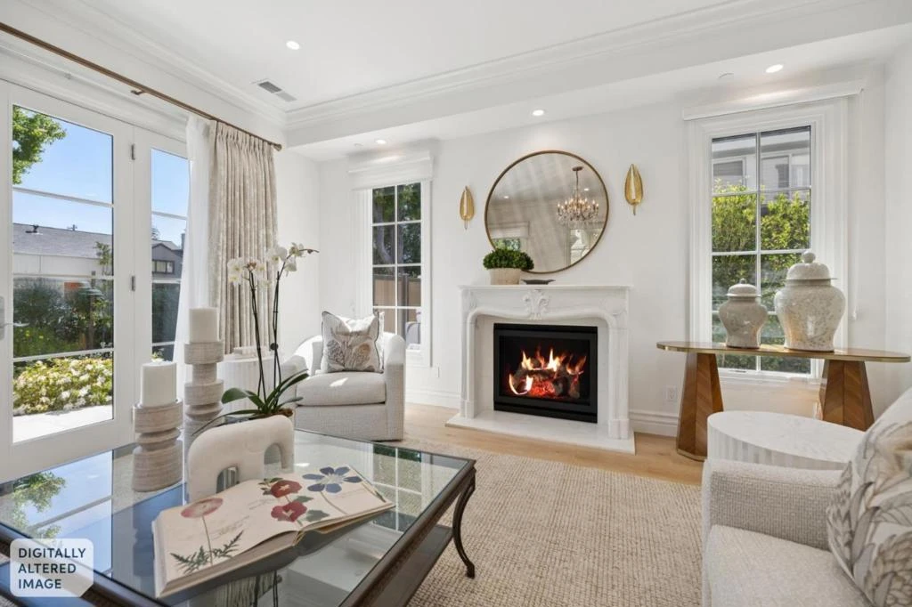
Framing sweeping garden views of Eleanor Pardee Park in prestigious Crescent Park, this custom French Modern estate was completed in 2024 after four years of extensive excavation, construction of an exceptionally robust foundation, and meticulous craftsmanship. Premium features include a DaVinci Slate roof, a mesh-reinforced stucco finish, custom Pioneer double entry doors, and high-performance foam insulation. Formal living and dining rooms flank the dramatic entry hall, while the great room opens to a heated covered patio and a designer kitchen appointed. An atrium staircase leads to upper terraces overlooking the front and rear gardens. The flexible floor plan includes a ground-level office, four ensuite bedrooms, and a luxurious primary suite on each level. French doors open to a broad courtyard and mature, professionally designed gardens. A 21-foot outdoor kitchen is equipped with a gas-fired grill, rotisserie barbecue, professional-grade cooktop, professional-grade hybrid pizza oven, and charcoal smoker. A detached garage is complemented by a covered outdoor lounge. Set on an approximately 11,000sf parcel adjoining protected parkland, the home offers privacy, open views, and convenient access to Stanford University, and Silicon Valleys leading AI and technology hubs.

Property Facts

bed

Bedrooms

4

bathtub

Bathrooms

5

square_foot

Square Feet

4,257

landscape

Lot Size

10,960 sqft

calendar_month

Year Built

2024

home_work

Property Type

Single Family Residence

timer

Days on Market

2

payments

HOA Fee

N/A

garage

Garage Total

1

fingerprint

MLS #

ML82056115

Interior Details

General Interior

Interior Features

Breakfast Area, Walk In Closets

Flooring

Tile, Wood

Fireplace

Family Room, Living Room

Kitchen & Appliances

Appliances

Gas Cooktop, Refrigerator, Range Hood

Climate Control

Heating

Heat Pump

Parking

Total Parking Spaces

1

Garage Spaces

1

Exterior & Lot

Building & Construction

Foundation

Slab

Roof

Slate

Lot & Grounds

Sewer

Public Sewer

Water Source

Public

Mortgage Calculator

Total Monthly

$0

Principal & Interest:
$0
Property Tax:
$0
Home Insurance:
$0
HOA Fees:
$0
$
$
%

Nearby Schools

RatingSchool NameGradesDistance
N/A
St Elizabeth Seton School
Private School
K-120.2 mi
10
Duveneck Elementary
Elementary School
K-50.5 mi
N/A
Tru School
Private School
K-120.5 mi
10
Walter Hays Elementary
Elementary School
K-50.6 mi
10
Addison Elementary
Elementary School
K-50.6 mi

Convenience Score

Market Insights

94301|Palo Alto

Estimated Value

Calculating...
No change vs. last year
Value history is still building for this area.

Market Temperature

Seller'sBalancedBuyer's
0d30d60d180d
Balanced

Balanced market

30 Days

Avg. time on market

This is a Balanced Market. Homes are selling at a moderate pace.

Flood & Climate Risk

Noise Levels

Location

1418 Pitman Avenue

Palo Alto, CA 94301

Open in Mapsopen_in_new
Topfind Realty

Ready to Take the Next Step?

Get expert support from a local agent today.

call
(800)-330-9306Available 9AM - 7PM

Similar Homes You Might Like

Based on price, location, and features

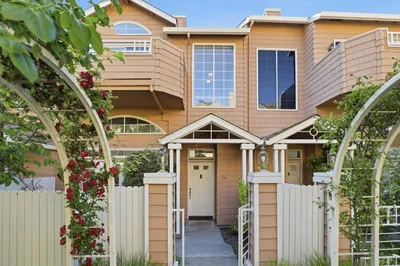
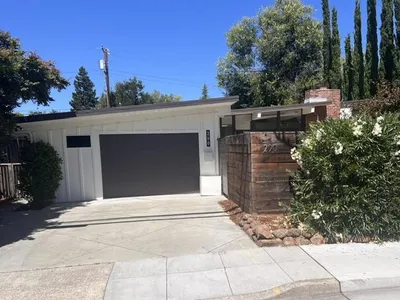
270 Everett Avenue
VIRTUAL TOUR

$1,975,000

FOR SALE

270 Everett Avenue, Palo Alto, CA 94301

3 beds · 3 baths · 1,922 sqft

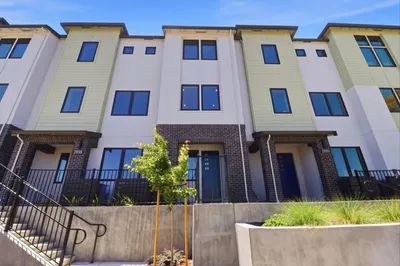
444 San Antonio Road 7B
VIRTUAL TOUR

$1,498,000

FOR SALE

444 San Antonio Road 7B, Palo Alto, CA 94306

2 beds · 3 baths · 1,556 sqft

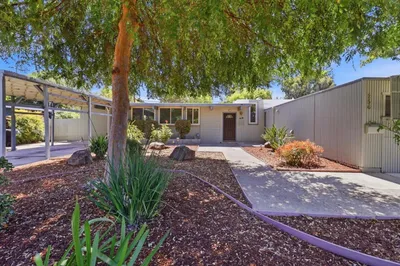
290 W Charleston Road
VIRTUAL TOUR

$2,598,000

FOR SALE

290 W Charleston Road, Palo Alto, CA 94306

4 beds · 2 baths · 1,552 sqft

256 E Charleston Road
VIRTUAL TOUR

$2,888,000

FOR SALE

256 E Charleston Road, Palo Alto, CA 94306

4 beds · 3 baths · 2,040 sqft

2861 Josephine Lane
3D TOUR

$1,988,000

FOR SALE

2861 Josephine Lane, Palo Alto, CA 94303

3 beds · 3 baths · 1,770 sqft

640 Waverley Street
VIDEO TOUR

$12,500,000

FOR SALE

640 Waverley Street, Palo Alto, CA 94301

7 beds · 7 baths · 10,603 sqft

981 College Avenue
VIRTUAL TOUR

$2,950,000

FOR SALE

981 College Avenue, Palo Alto, CA 94306

2 beds · 2 baths · 1,351 sqft

1665 Middlefield Road

$3,999,000

FOR SALE

1665 Middlefield Road, Palo Alto, CA 94301

3 beds · 3 baths · 1,852 sqft

Recently Sold

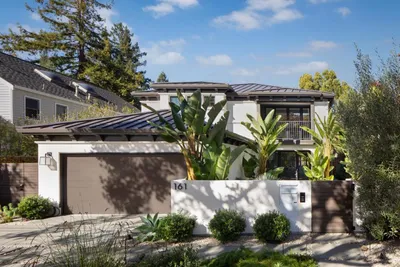
161 Lowell Avenue

$10,798,000

SOLD

161 Lowell Avenue, Palo Alto, CA 94301

5 beds · 5 baths · 4,529 sqft

428 Maple Street
VIDEO TOUR

$11,902,500

SOLD

428 Maple Street, Palo Alto, CA 94301

5 beds · 6 baths · 4,499 sqft

804 Lincoln Avenue

$8,000,000

SOLD

804 Lincoln Avenue, Palo Alto, CA 94301

5 beds · 4 baths · 4,000 sqft

3413 Ross Road

$6,580,000

SOLD

3413 Ross Road, Palo Alto, CA 94303

5 beds · 5 baths · 3,453 sqft

356 Coleridge Avenue

$15,690,000

SOLD

356 Coleridge Avenue, Palo Alto, CA 94301

4 beds · 4 baths · 3,647 sqft

765 University Avenue
VIDEO TOUR

$5,600,000

SOLD

765 University Avenue, Palo Alto, CA 94301

4 beds · 4 baths · 3,798 sqft

115 Waverley Street
VIRTUAL TOUR

$7,500,000

SOLD

115 Waverley Street, Palo Alto, CA 94301

5 beds · 5 baths · 3,835 sqft

789 University Avenue
VIDEO TOUR

$5,450,000

SOLD

789 University Avenue, Palo Alto, CA 94301

5 beds · 4 baths · 3,536 sqft

$18,000,000
4 bd | 5 ba | 4,257 sqft
Request a tourcall
Topfind Realty

Company

  • About Us
  • Careers
  • Articles
  • Home Estimate

Explore

  • Renting
  • Buying
  • Selling
  • Realtors

Support

  • Help Center
  • Contact Us
  • Terms & Conditions
  • Privacy Policy

Topfind Realty, DRE # 02240815, is a licensed real estate broker in California. Topfind Realty pledges to support the Fair Housing Act and adhere to Equal Housing Opportunity laws.

Copyright © 2026 Topfind Realty. All Rights Reserved.