For Sale
$2,498,000
Est. $13,989/mo150 Middlefield Road, Palo Alto, CA 94301
bed
3
Bedrooms
bathtub
2
Bathrooms
square_foot
1,638
Sq Ft
About this home
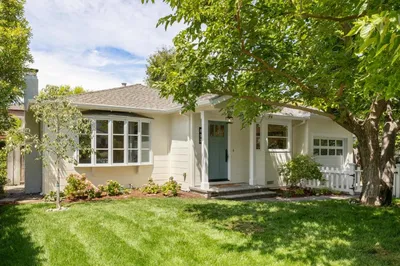
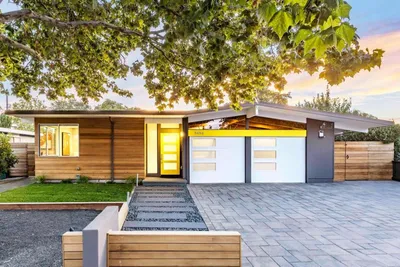
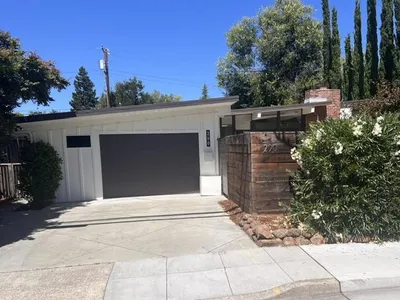
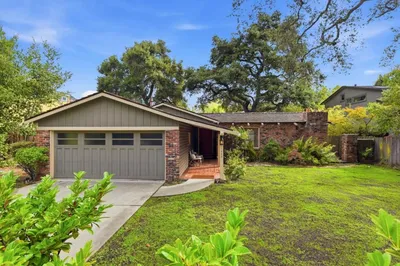
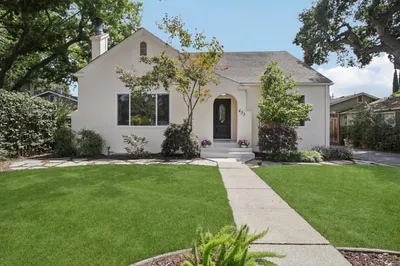
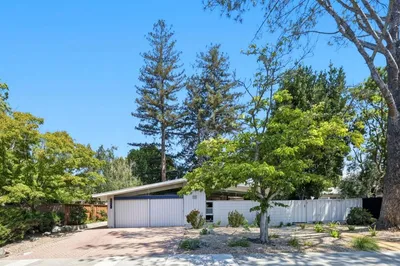
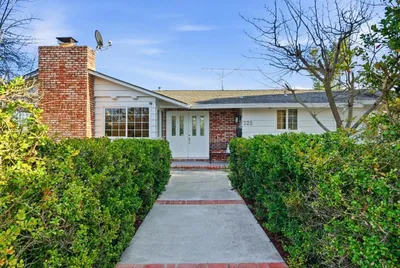
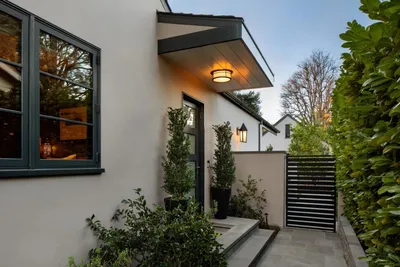
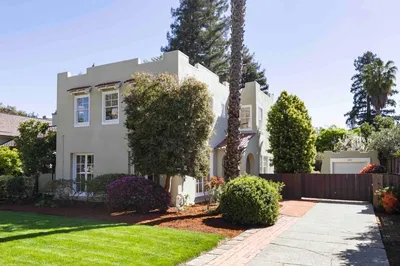
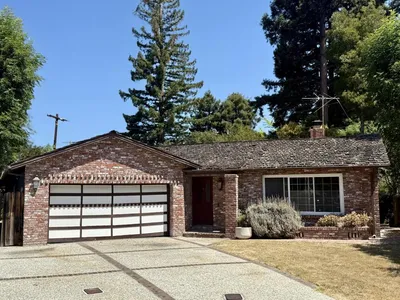
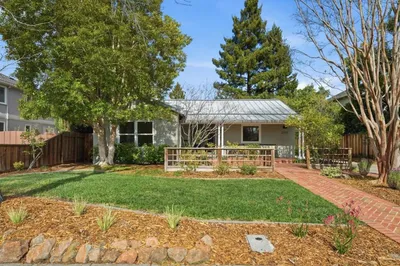
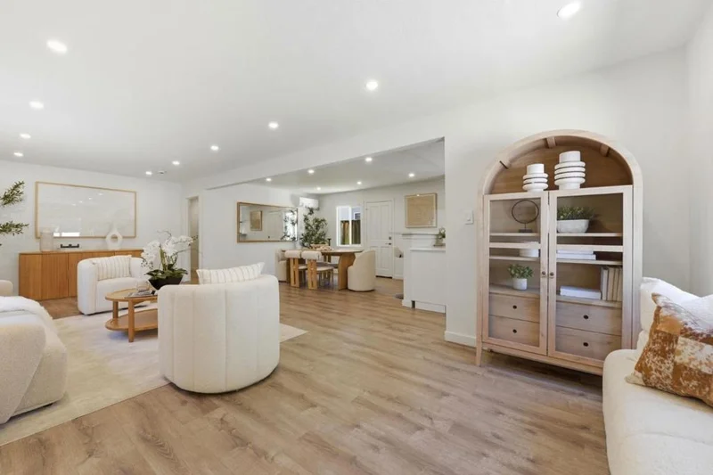
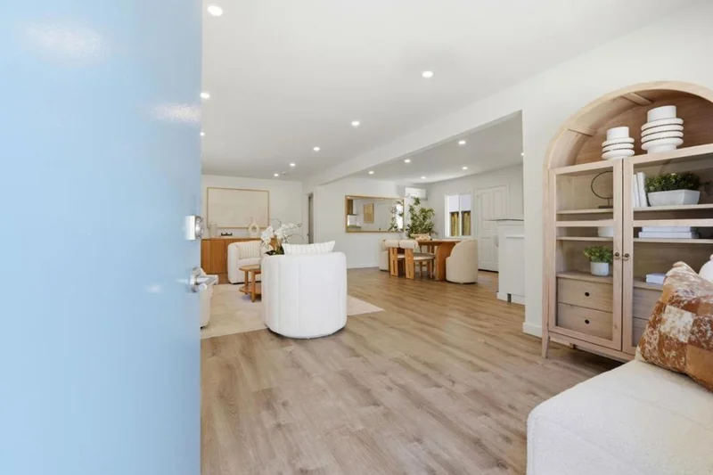
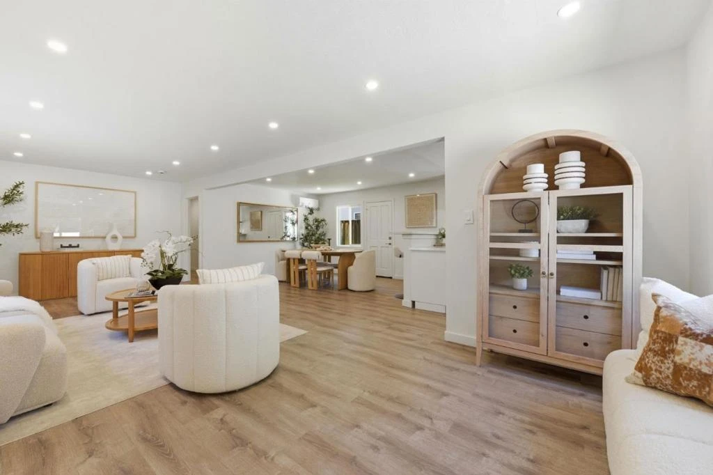
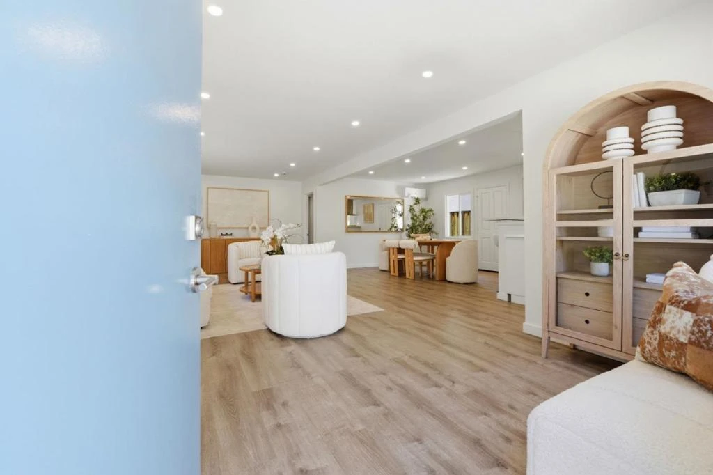
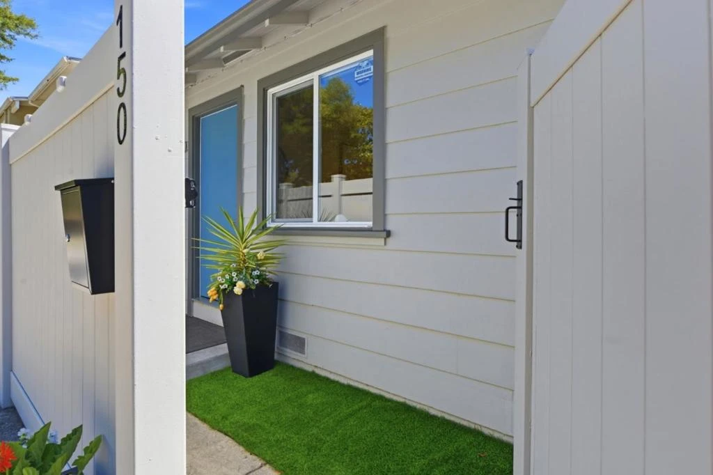
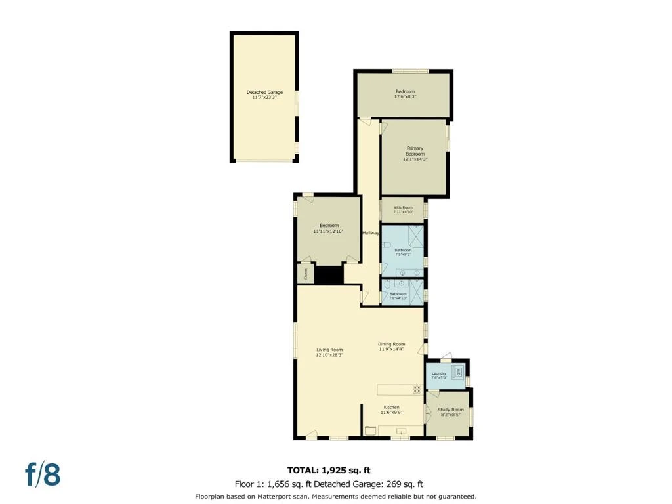
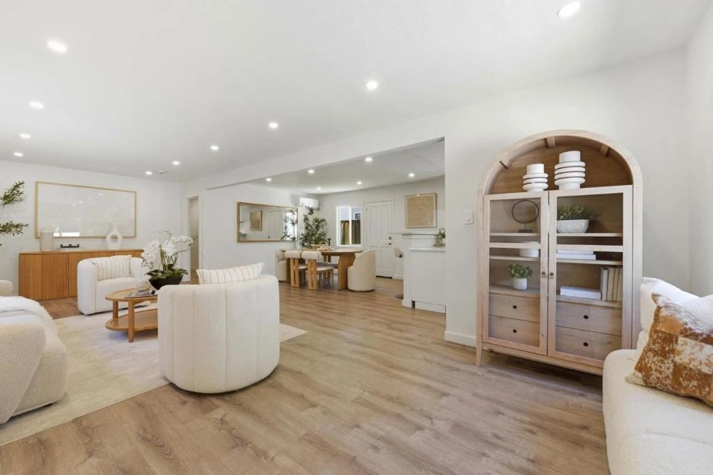
Presenting a thoughtfully updated home in one of the most convenient locations in north Palo Alto -- just a few short blocks from the beating-heart of downtown Palo Alto | Situated behind an unassuming privacy fence and gate, this house delivers a fresh perspective of urban living without sacrificing privacy | 3 bd, 2 ba + separate office + kid's play room + laundry room | versatile great room open concept floor plan | Stylishly updated interiors -- newer European styled kitchen has bar seating, stainless steel appliances & kitchen sink and custom cabinets + deep drawers plus 2 spacious and fully remodeled baths | brand new split system for heating & cooling (2 units) | newer interior wall paint | recessed lighting through out; newer double-paned windows | JW wood sliding glass doors have built-in mini blinds | all 3 bedrooms + kid's play room are at the back of the property | finished garage fit for flexible use has recessed lights, painted floor, sliding door to the back yard & automatic door opener. ADDED BONUS: front yard open air parking pad for extra cars | Steps away from neighborhood parks & pedestrian/bike street | quick access to major commuting routes | close to Stanford and major Silicon Valley employers | This is a rare offering of comfort, style and connectivity
Property Facts
bed
Bedrooms
3
bathtub
Bathrooms
2
square_foot
Square Feet
1,638
landscape
Lot Size
5,625 sqft
calendar_month
Year Built
1950
home_work
Property Type
Single Family Residence
timer
Days on Market
77
payments
HOA Fee
N/A
garage
Garage Total
1
fingerprint
MLS #
ML82049695
Interior Details
Kitchen & Appliances
Appliances
Dishwasher, Disposal, Microwave, Refrigerator, Vented Exhaust Fan
Parking
Total Parking Spaces
1
Garage Spaces
1
Exterior & Lot
Building & Construction
Roof
Composition
Lot & Grounds
Sewer
Public Sewer
Water Source
Public
Mortgage Calculator
Total Monthly
$0
Principal & Interest:
$0Property Tax:
$0Home Insurance:
$0HOA Fees:
$0$
$
%
Nearby Schools
| Rating | School Name |
|---|---|
9 | Menlo-Atherton High High School |
N/A | Peninsula School Private School |
10 | Laurel Elementary Elementary School |
10 | Addison Elementary Elementary School |
N/A | Nativity Elementary School Private School |
Convenience Score
Market Insights
94301|Palo Alto
Estimated Value
Calculating...
No change vs. last year
Value history is still building for this area.
Market Temperature
Seller'sBalancedBuyer's
0d30d60d180d
Balanced
Balanced market
30 Days
Avg. time on market
This is a Balanced Market. Homes are selling at a moderate pace.
Flood & Climate Risk
Noise Levels

Ready to Take the Next Step?
Get expert support from a local agent today.
call
(800)-330-9306Available 9AM - 7PM
Similar Homes You Might Like
Based on price, location, and features