1 / 31
imagesmode View 31 photos
For Sale
$5,998,000
Est. $33,589/mo1919 Barbara Drive, Palo Alto, CA 94303
bed
4
Bedrooms
bathtub
3
Bathrooms
square_foot
3,149
Sq Ft
About this home
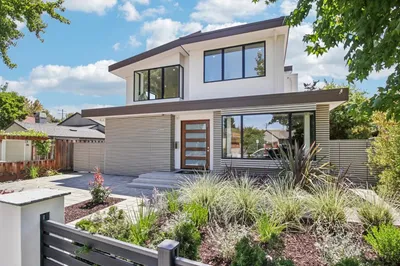
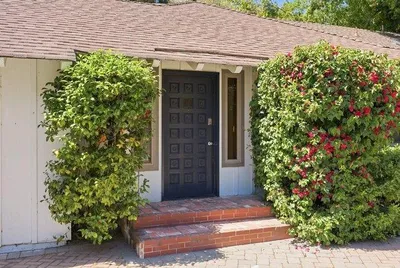
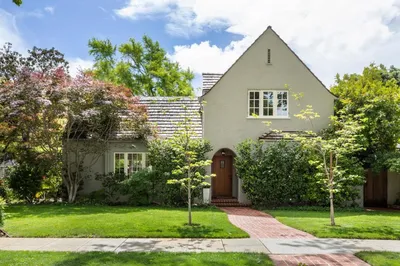
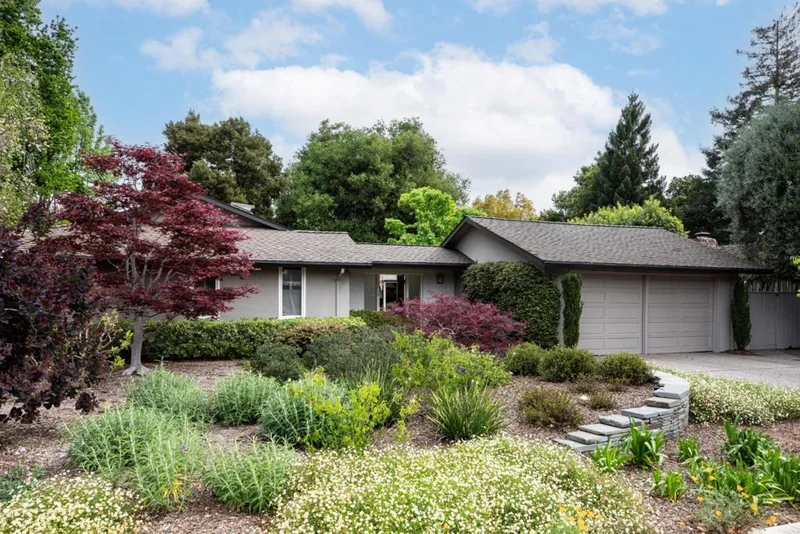
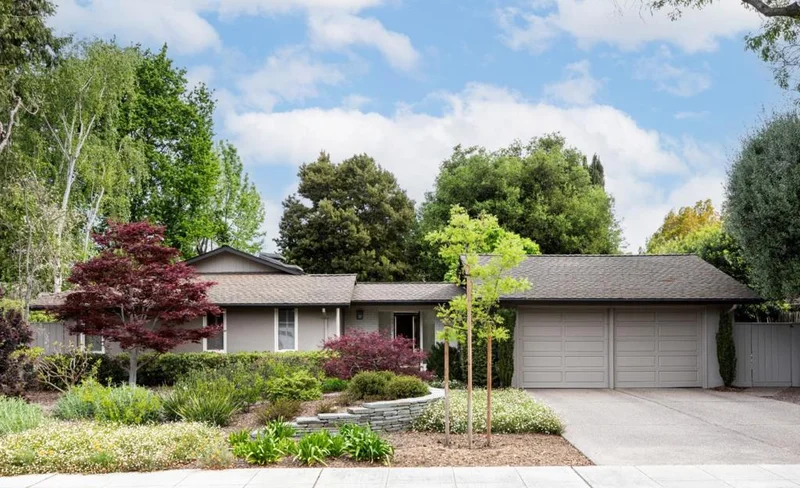
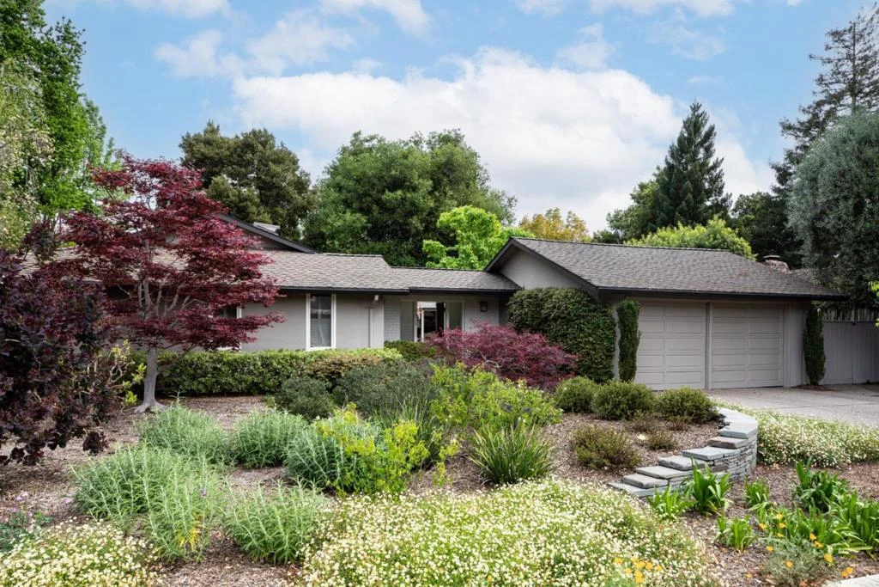
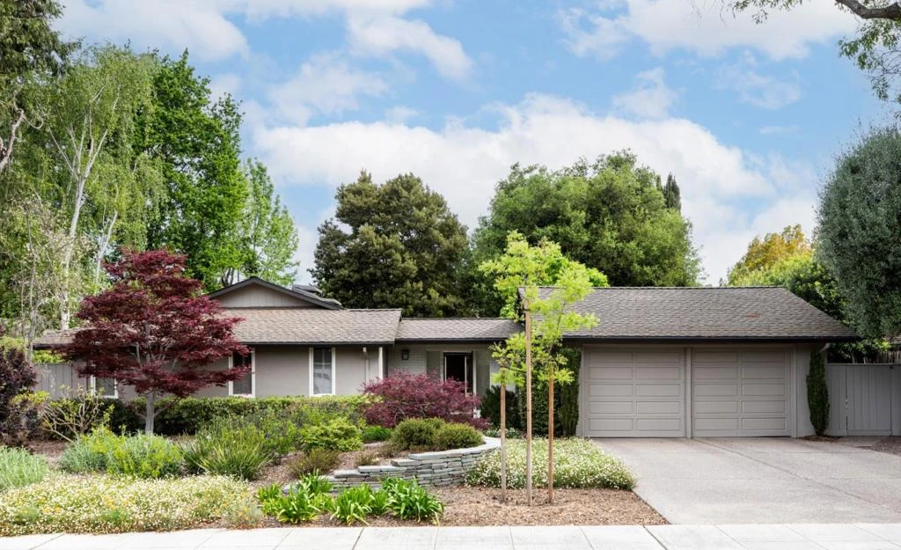
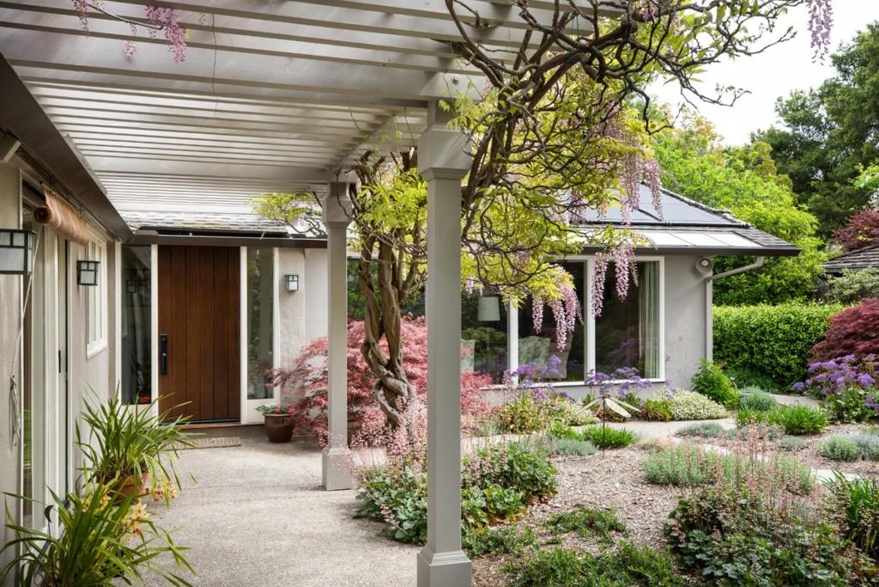
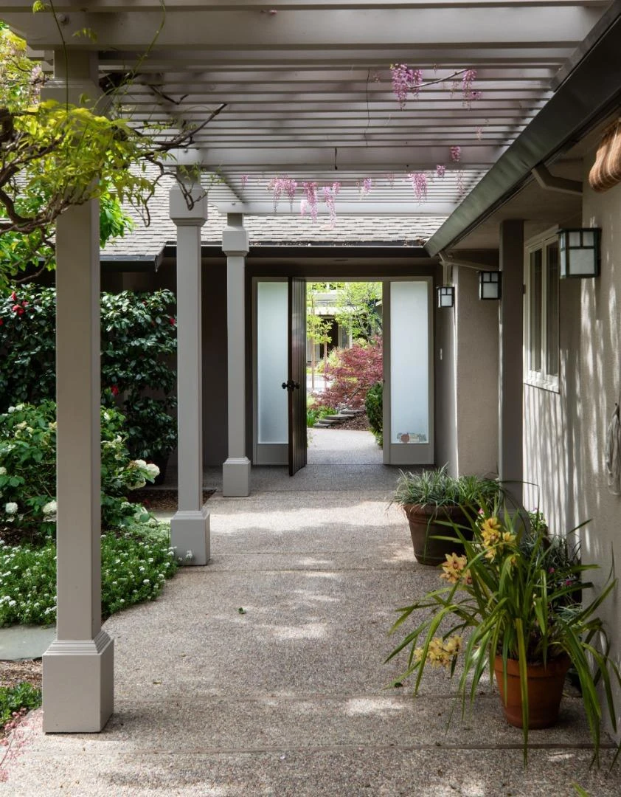
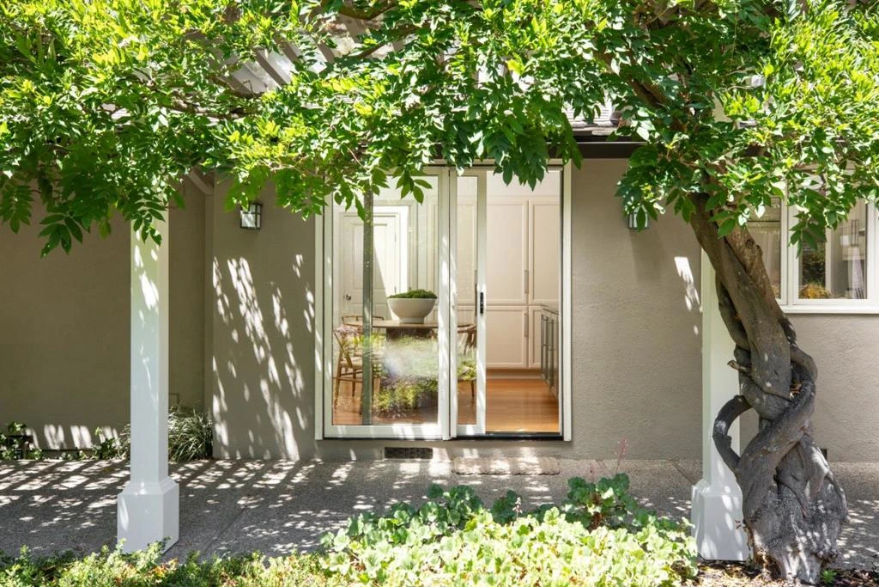
Nestled on a quiet street in lovely Leland Manor, this gorgeous home offers an inviting open floor plan and an abundance of natural light. Just moments from parks and playgrounds, the home welcomes you through a trellis-covered walkway draped in wisteria and a magical courtyard with lush landscaping. The light-filled living room features a fireplace and wall of picture windows overlooking the enchanting courtyard, while the formal dining room opens to the rear patio and pool/spa area. A stunning family room features a vaulted ceiling, custom built-ins, expansive windows, and effortless access to the outdoors. The handsome eat-in kitchen, outfitted with new stainless-steel appliances, overlooks the courtyard. The serene primary suite features a dressing room and beautiful bath with soaring vaulted ceiling and skylight. The bedroom wing includes a convenient laundry area and oversized automated skylights. An attached two-car garage and excellent public schoolsWalter Hays Elementary, Greene Middle, and Palo Alto Highcomplete the appeal.
Property Facts
bed
Bedrooms
4
bathtub
Bathrooms
3
square_foot
Square Feet
3,149
landscape
Lot Size
11,745 sqft
calendar_month
Year Built
1950
home_work
Property Type
Single Family Residence
timer
Days on Market
0
payments
HOA Fee
N/A
garage
Garage Total
2
fingerprint
MLS #
ML82058390
Interior Details
General Interior
Flooring
Carpet, Wood
Fireplace
Wood Burning
Kitchen & Appliances
Appliances
Dishwasher, Gas Cooktop, Disposal, Refrigerator, Range Hood
Parking
Total Parking Spaces
2
Garage Spaces
2
Attached Garage
Yes
Exterior & Lot
Building & Construction
Foundation
Concrete Perimeter
Roof
Composition
Lot & Grounds
Pool Features
Heated, Solar Heat
Spa Features
Heated, Solar Heat
Water Source
Public
Mortgage Calculator
Total Monthly
$0
Principal & Interest:
$0Property Tax:
$0Home Insurance:
$0HOA Fees:
$0$
$
%
Nearby Schools
| Rating | School Name |
|---|---|
N/A | Cornerstone Learning Foundation Private School |
N/A | Stratford School - Palo Alto Private School |
10 | Frank S. Greene Jr. Middle Middle School |
10 | Duveneck Elementary Elementary School |
10 | Walter Hays Elementary Elementary School |
Convenience Score
Market Insights
94303|Palo Alto
Estimated Value
Calculating...
No change vs. last year
Value history is still building for this area.
Market Temperature
Seller'sBalancedBuyer's
0d30d60d180d
Balanced
Balanced market
30 Days
Avg. time on market
This is a Balanced Market. Homes are selling at a moderate pace.
Flood & Climate Risk
Noise Levels

Ready to Take the Next Step?
Get expert support from a local agent today.
call
(800)-330-9306Available 9AM - 7PM
Similar Homes You Might Like
Based on price, location, and features