SoldClosed on April 5, 2019
$3,998,000
Sold Price500 St. Claire Drive, Palo Alto, CA 94306
bed
4
Bedrooms
bathtub
4
Bathrooms
square_foot
2,612
Square Feet
About this home
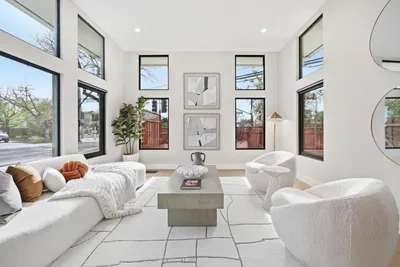
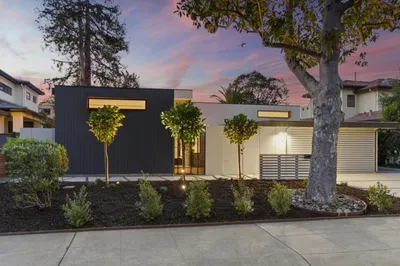
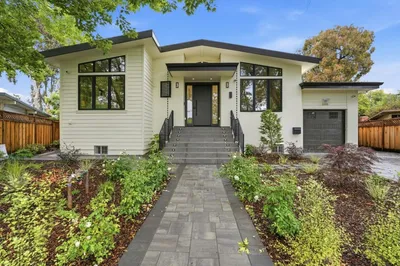
Brand new Modern Farmhouse located on a tree lined street in Midtown Palo Alto. This elegant single story 4 bed, 3.5 bath home has a grand open floor plan that offers 2,612 Sq.Ft. of living space (per plans) on a 7,000 Sq.Ft. lot. The flex floor plan offers a master suite, a junior master suite and two bedrooms with a jack and jill bath. Upon arriving at the home, you'll be greeted with an oversized pivot door that leads to dramatically high ceilings, skylights and an abundance of natural light. Enjoy the oversized chef's kitchen with Thermador appliances, a prep counter with a sink and beverage fridge, an oversized eat-in island with quartz countertops, a sink, a dishwasher and a pantry. Smart home system equipped with an iPad, Sonos system, 6 audio speakers and exterior video cameras. Within minutes: Midtown Shopping Plaza, Mitchell Park, Magical Bridge, Stanford University, Stanford Shopping Center, Major Tech Companies & Top Palo Alto Public Schools (buyer to verify enrollment).
infoProperty Facts
bed
Bedrooms
4
bathtub
Bathrooms
4
square_foot
Square Feet
2,612
landscape
Lot Size
7,000 sqft
calendar_month
Year Built
2019
home_work
Property Type
Single Family Residence
timer
Days on Market
8
payments
HOA Fee
N/A
garage
Garage Total
1
fingerprint
MLS #
ML81740545
chairInterior Details
General Interior
Interior Features
Breakfast Bar
Flooring
Laminate, Tile
Fireplace
Family Room
Kitchen & Appliances
Appliances
Dishwasher, Freezer, Disposal, Microwave, Refrigerator, Vented Exhaust Fan
Climate Control
Cooling
Central Air
deckExterior & Lot
Building & Construction
Security
Fire Sprinkler System
Roof
Composition
Nearby Schools
| Rating | School Name | ||
|---|---|---|---|
| No school data available for this area. | |||

This Home is Sold
Curious what your home is worth? Get a free valuation.
call
(800)-330-9306Available 9AM - 6PM
Similar Homes You Might Like
Based on price, location, and features