imagesmode View 18 photos
For Sale
$2,598,000
Est. $14,549/mo27310 Rainbow Ridge Road, Palos Verdes Peninsula, CA 90274
bed
4
Bedrooms
bathtub
3
Bathrooms
square_foot
3,300
Square Feet
About this home
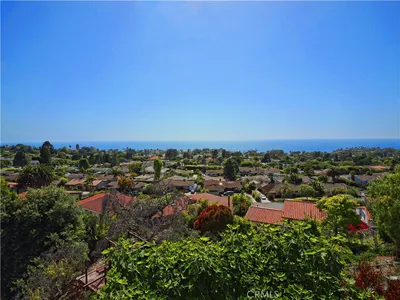
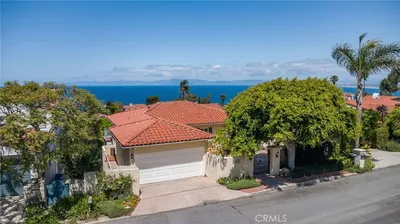
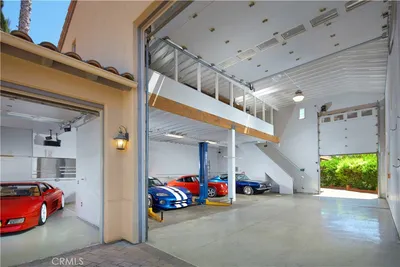

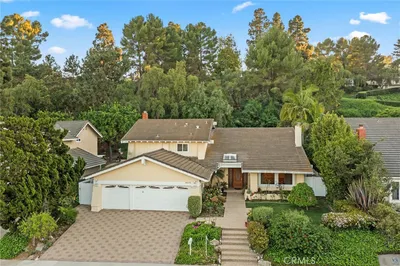
Set on nearly half an acre on the Palos Verdes Peninsula, this beautifully maintained home captures sweeping, unobstructed views that stretch from Downtown Los Angeles and the mountains to the Wilshire Corridor, Malibu and beyond. Manicured lawns, roses, mature landscaping, a sparkling pool and spa, and multiple outdoor areas create a private setting designed for both everyday enjoyment and elegant entertaining. A grand entrance welcomes you inside with stone floors and inlay detail, setting the tone for the home’s refined character. The formal dining room opens through doors to a patio with colonnade railing, offering a stunning place to take in the expansive city and mountain views. Adjacent to the dining room, the formal living area features a fireplace and opens to a grassy lawn with a fountain, while an additional lower lawn provides added space, privacy and flexibility. The primary suite is set apart in its own wing, offering Brazilian teak floors, abundant natural light, custom shutters and a spacious attached bath with dual sinks, stone finishes, soaking tub and separate oversized shower. The updated kitchen features granite counters, beautiful cabinetry, double ovens, generous prep space and views, opening easily to the family room with fireplace, informal dining area and large wet bar. The backyard is a private retreat with a large pool, waterfall features, spa, tall hedges, specialty lighting and ample room for lounging. A built-in BBQ area with prep space and refrigerator adds to the outdoor living experience. Additional highlights include a three-car garage and a separate laundry room with outdoor access. With expansive views, generous grounds and a thoughtful layout for indoor-outdoor living, this home offers a combination of privacy, comfort and beauty.
Property Facts
bed
Bedrooms
4
bathtub
Bathrooms
3
square_foot
Square Feet
3,300
landscape
Lot Size
19,997 sqft
calendar_month
Year Built
1965
home_work
Property Type
Single Family Residence
timer
Days on Market
57
payments
HOA Fee
N/A
garage
Garage Total
3
fingerprint
MLS #
SB26078060
Interior Details
General Interior
Interior Features
Separate Formal Dining Room, Eat In Kitchen, High Ceilings, All Bedrooms Down, Main Level Primary, Primary Suite
Flooring
Stone, Wood
Fireplace
Family Room, Living Room
Kitchen & Appliances
Appliances
Double Oven, Dishwasher, Disposal, Gas Range
Laundry
Laundry Room
Bed & Bath
Main Level Bedrooms
4
Main Level Bathrooms
3
Climate Control
Cooling
Central Air
Heating
Central
Parking
Total Parking Spaces
3
Garage Spaces
3
Attached Garage
Yes
Parking Features
Door Multi, Garage
Exterior & Lot
Building & Construction
Patio & Porch
Deck
Fencing
Stucco Wall
Roof
Tile
Direction Faced
Southwest
Lot & Grounds
Lot Features
Lawn, Sprinkler System
Pool Features
Private
Spa Features
Private
Sewer
Sewer Applied For Permit
Water Source
Public
Community & HOA
Association Info
Community Features
Biking, Hiking, Horse Trails
Mortgage Calculator
Total Monthly
$0
Principal & Interest:
$0Property Tax:
$0Home Insurance:
$0HOA Fees:
$0$
$
%
Nearby Schools
| Rating | School Name | ||
|---|---|---|---|
| No school data available for this area. | |||
Convenience Score
Market Insights
90274|Palos Verdes Peninsula
analytics
Estimated Value
Calculating...
trending_up0%vs. last year
202120222023202420252026
Market Temperature
Seller'sBalancedBuyer's
0d30d60d180d
Balanced
Balanced market
30 Days
Avg. time on market
This is a Balanced Market. Homes are selling at a moderate pace.
flood
Flood & Climate Risk
Flood Risk
Minimal — not in a FEMA flood zone
Wildfire Risk
Moderate — near wildland-urban interface
Heat Risk
Low — moderate summer temperatures
Earthquake Risk
Southern California seismic zone
volume_up
Noise Levels
TrafficQuiet residential street
AirportMinimal airport noise
CommercialLow commercial activity nearby
streetview
Open Full Street Viewopen_in_newStreet View

Ready to Take the Next Step?
Get expert support from a local agent today.
call
(800)-330-9306Available 9AM - 7PM
Similar Homes You Might Like
Based on price, location, and features