Topfind Realty
Renting

Search Rentals

Houses for RentTownhomes for RentCondos for RentView All Rentals →

Renting Resources

Why Rent With UsRenter GuideRent vs Buy Calculator
Buying

Search Homes

Houses for SaleTownhomes for SaleCondos for SaleView All Homes →

Buying Resources

Why Buy With UsBuyer GuideAffordability CalculatorInvestment CalculatorProperty Tax Calculator

Buyer Articles

Master Your New Home BudgetBeat Moving StressPacking Secrets
Selling

Selling Tools

Home ValuationFind a Seller's Agent

Selling Resources

Why Sell With UsSeller GuideNet Sheet CalcHELOC Calculator

Seller Articles

Strategic PricingDownsizing Tips
Mortgage Rates

Today's Rates

Mortgage RatesRefinance RatesLoan ComparisonHELOC Calculator

Mortgage Resources

Understanding Mortgage RatesFirst-Time Homebuyer GuideWhen to Refinance Your Mortgage
Realtors
Topfind
Houses for RentTownhomes for RentCondos for RentView All Rentals →
Why Rent With UsRenter GuideRent vs Buy Calculator
Houses for SaleTownhomes for SaleCondos for SaleView All Homes →
Why Buy With UsBuyer GuideAffordability CalculatorInvestment CalculatorProperty Tax Calculator
Master Your New Home BudgetBeat Moving StressPacking Secrets
Home ValuationFind a Seller's Agent
Why Sell With UsSeller GuideNet Sheet CalcHELOC Calculator
Strategic PricingDownsizing Tips
Mortgage RatesRefinance RatesLoan ComparisonHELOC Calculator
Understanding Mortgage RatesFirst-Time Homebuyer GuideWhen to Refinance Your Mortgage
groupRealtorsinfoAbout Us
Continue with Google
Sign InSign Up
Topfind Realty
Renting

Search Rentals

Houses for RentTownhomes for RentCondos for RentView All Rentals →

Renting Resources

Why Rent With UsRenter GuideRent vs Buy Calculator
Buying

Search Homes

Houses for SaleTownhomes for SaleCondos for SaleView All Homes →

Buying Resources

Why Buy With UsBuyer GuideAffordability CalculatorInvestment CalculatorProperty Tax Calculator

Buyer Articles

Master Your New Home BudgetBeat Moving StressPacking Secrets
Selling

Selling Tools

Home ValuationFind a Seller's Agent

Selling Resources

Why Sell With UsSeller GuideNet Sheet CalcHELOC Calculator

Seller Articles

Strategic PricingDownsizing Tips
Mortgage Rates

Today's Rates

Mortgage RatesRefinance RatesLoan ComparisonHELOC Calculator

Mortgage Resources

Understanding Mortgage RatesFirst-Time Homebuyer GuideWhen to Refinance Your Mortgage
Realtors
Topfind
Houses for RentTownhomes for RentCondos for RentView All Rentals →
Why Rent With UsRenter GuideRent vs Buy Calculator
Houses for SaleTownhomes for SaleCondos for SaleView All Homes →
Why Buy With UsBuyer GuideAffordability CalculatorInvestment CalculatorProperty Tax Calculator
Master Your New Home BudgetBeat Moving StressPacking Secrets
Home ValuationFind a Seller's Agent
Why Sell With UsSeller GuideNet Sheet CalcHELOC Calculator
Strategic PricingDownsizing Tips
Mortgage RatesRefinance RatesLoan ComparisonHELOC Calculator
Understanding Mortgage RatesFirst-Time Homebuyer GuideWhen to Refinance Your Mortgage
groupRealtorsinfoAbout Us
Continue with Google
Sign InSign Up
Real Estate/CA/Panorama City/7842 Clearfield Avenue
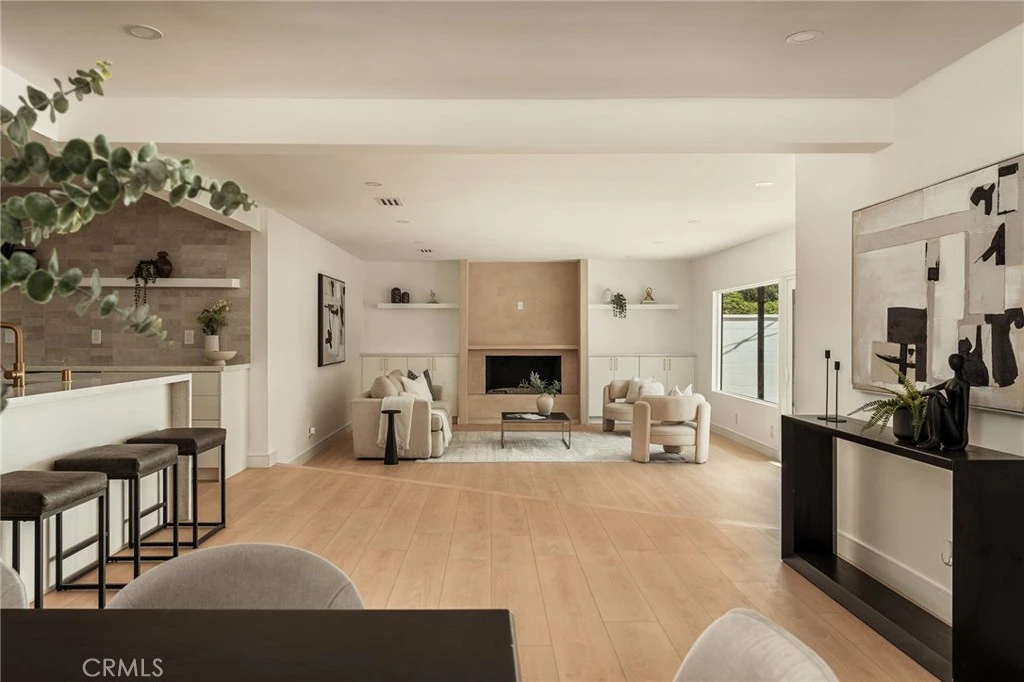
Photo 1 of 7842 Clearfield Avenue
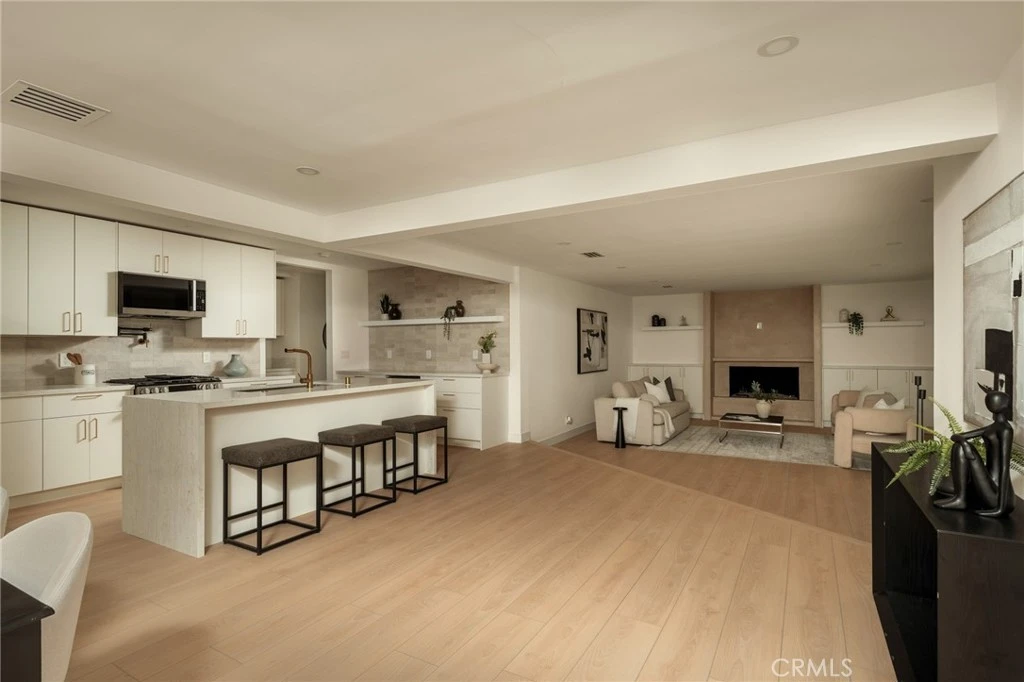
Photo 2 of 7842 Clearfield Avenue
1 / 20
Main
Interior 1
Interior 2
Interior 3
Interior 4
imagesmode View 20 photos
For Sale
$1,199,500
Est. $6,717/mo

7842 Clearfield Avenue, Panorama City, CA 91402

bed
3
Bedrooms
bathtub
3
Bathrooms
square_foot
1,863
Sq Ft

About this home

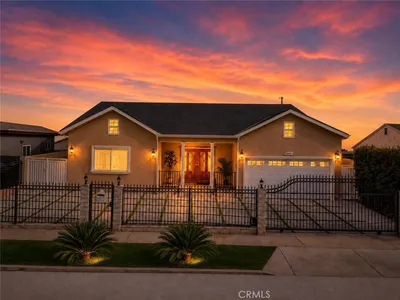
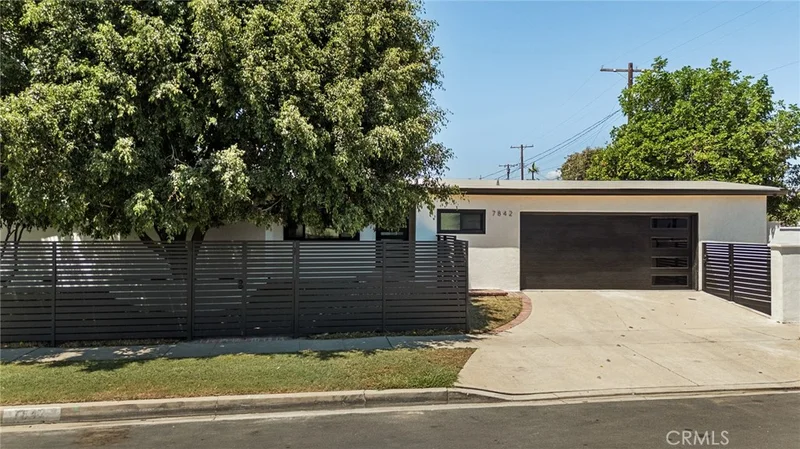
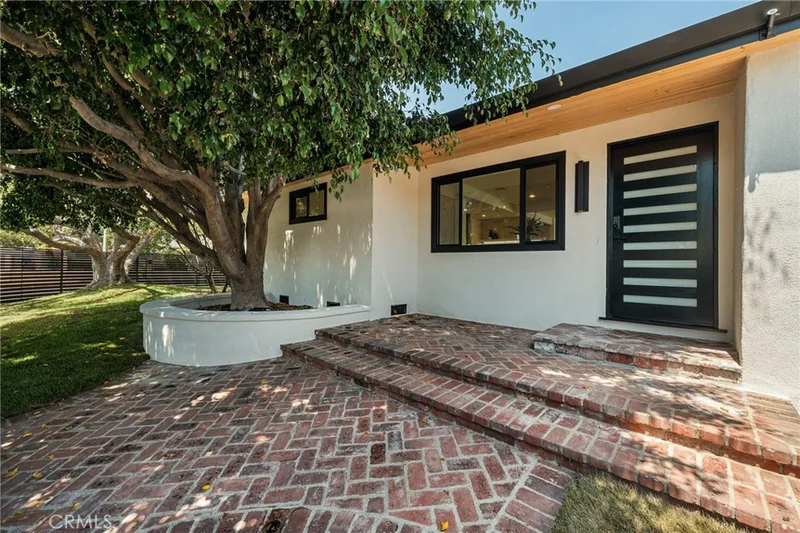
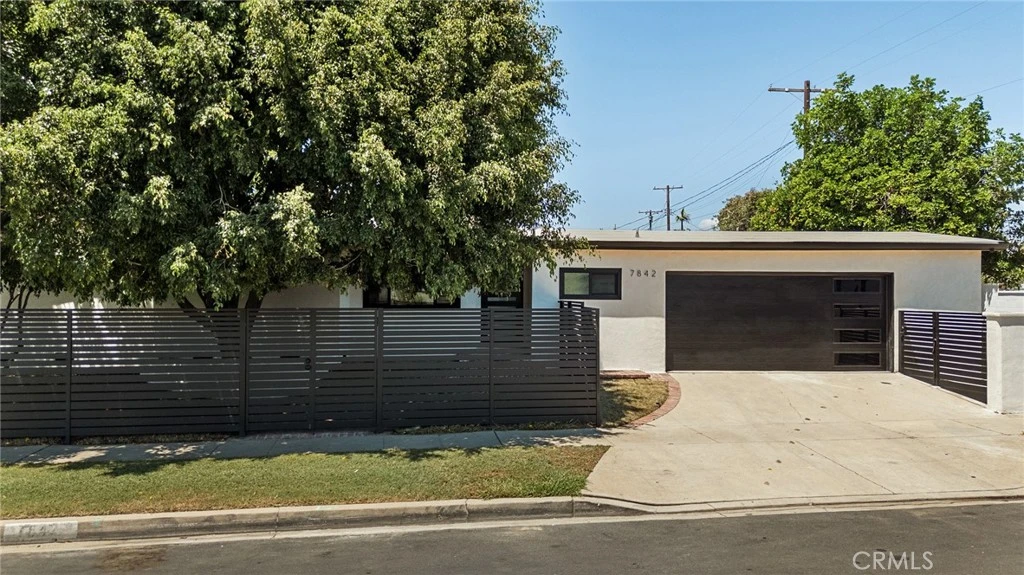
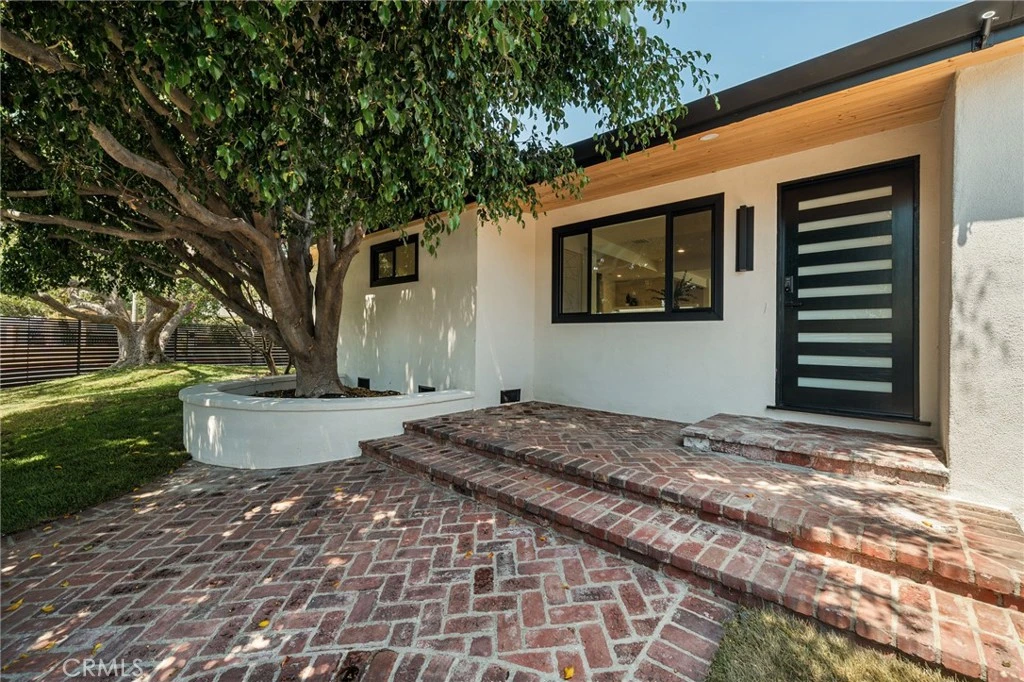
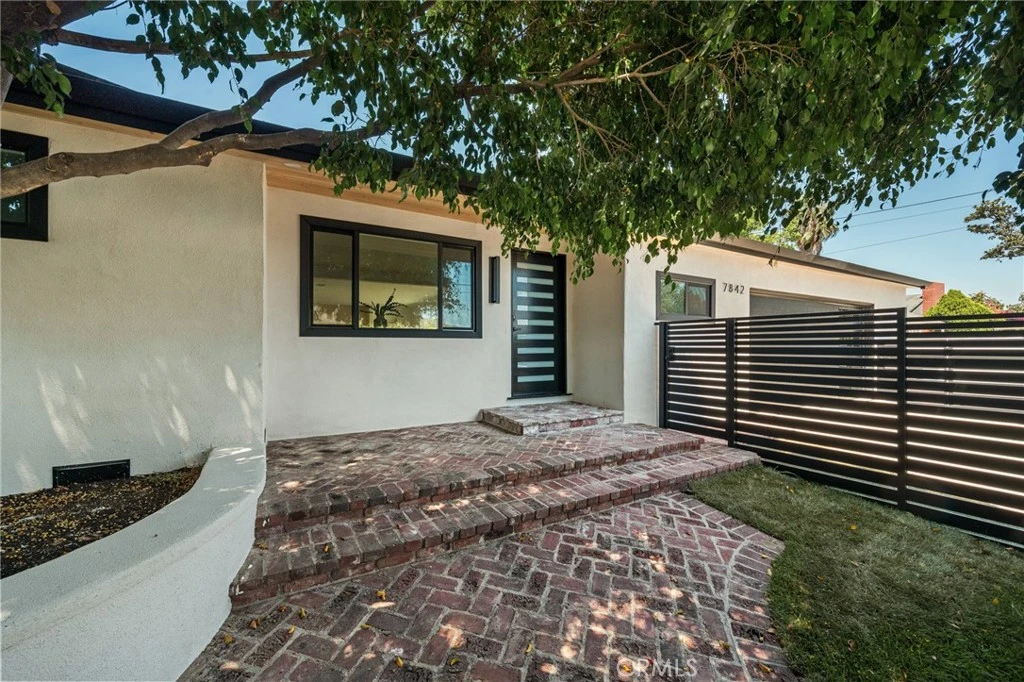
Welcome to 7842 Clearfield Ave, a beautifully curated, fully gated single-story residence where modern design, thoughtful upgrades, and an effortless open floor plan come together. Situated on a 6,307 sq. ft. lot, this stunning home offers 3 bedrooms, 2.5 bathrooms, and 1,863 sq. ft. of living space. Step inside to a bright and inviting interior highlighted by brand-new flooring and fresh interior paint, creating a clean, contemporary feel throughout. The open-concept living space is anchored by a custom built-out fireplace with cabinetry and floating shelves, creating a striking focal point while adding warmth, character, and functional storage. Flowing seamlessly from the living and dining areas is the fully upgraded kitchen, thoughtfully designed for both everyday living and entertaining. The kitchen features a large center island, pot filler, wet bar, upgraded cabinetry, and modern finishes. The spacious primary suite offers a private retreat of its own, highlighted by a custom built-out electric fireplace that brings an elevated and inviting feel to the space. The suite also features a walk-in closet and a beautifully finished primary bathroom complete with dual vanities, a freestanding soaking tub, and separate walk-in shower. The additional bathrooms have also been refreshed with brand-new vanities and finishes. The upgrades continue outside with brand-new stucco, fresh exterior paint, and a new garage door, giving the home a completely refreshed and polished exterior. Step into the private backyard and enjoy an inviting pergola outdoor area, creating the perfect setting for entertaining guests, or simply relaxing outdoors. Adding to its appeal is the home’s convenient location near Kaiser Permanente, with easy access to nearby shopping, dining, everyday amenities, and major commuter routes. With its single-story layout, open-concept design, fully gated setting, extensive upgrades, custom fireplace features, inviting outdoor living space, and convenient location, 7842 Clearfield Ave delivers the perfect combination of modern style, comfort, and functionality—truly move-in ready and designed to impress.

Property Facts

bed

Bedrooms

3

bathtub

Bathrooms

3

square_foot

Square Feet

1,863

landscape

Lot Size

6,336 sqft

calendar_month

Year Built

1950

home_work

Property Type

Single Family Residence

timer

Days on Market

0

payments

HOA Fee

N/A

garage

Garage Total

2

fingerprint

MLS #

SR26181350

Interior Details

General Interior

Interior Features

Wet Bar, Open Floorplan, Recessed Lighting, Primary Suite, Walk In Closets

Fireplace

Electric, Gas, Living Room, Primary Bedroom

Kitchen & Appliances

Appliances

Dishwasher, Microwave, Refrigerator, Range Hood, Tankless Water Heater

Laundry

Inside

Bed & Bath

Main Level Bedrooms

3

Main Level Bathrooms

3

Climate Control

Cooling

Central Air

Heating

Central

Parking

Total Parking Spaces

2

Garage Spaces

2

Attached Garage

Yes

Exterior & Lot

Lot & Grounds

Lot Features

Front Yard, Sprinklers In Rear, Sprinklers In Front, Sprinkler System

Sewer

Public Sewer

Water Source

Public

Community & HOA

Community Features

Curbs, Storm Drains, Street Lights, Sidewalks

Mortgage Calculator

Total Monthly

$0

Principal & Interest:
$0
Property Tax:
$0
Home Insurance:
$0
HOA Fees:
$0
$
$
%

Nearby Schools

RatingSchool NameGradesDistance
6
Ranchito Avenue Elementary
Elementary School
K-50.2 mi
3
Burton Street Elementary
Elementary School
K-50.5 mi
N/A
St Genevieve High School
Private School
K-120.6 mi
N/A
St Genevieve Elementary School
Private School
K-120.7 mi
4
Panorama High
High School
9-120.8 mi

Convenience Score

Market Insights

91402|Panorama City

Estimated Value

Calculating...
No change vs. last year
Value history is still building for this area.

Market Temperature

Seller'sBalancedBuyer's
0d30d60d180d
Balanced

Balanced market

30 Days

Avg. time on market

This is a Balanced Market. Homes are selling at a moderate pace.

Flood & Climate Risk

Noise Levels

Location

7842 Clearfield Avenue

Panorama City, CA 91402

Open in Mapsopen_in_new
Topfind Realty

Ready to Take the Next Step?

Get expert support from a local agent today.

call
(800)-330-9306Available 9AM - 7PM

Similar Homes You Might Like

Based on price, location, and features
14609 W Del Playa
3D TOUR

$769,000

FOR SALE

14609 W Del Playa, Panorama City, CA 91402

4 beds · 3 baths · 1,574 sqft

14601 Del Playa

$769,999

FOR SALE

14601 Del Playa, Panorama City, CA 91402

4 beds · 3 baths · 1,574 sqft

8126 Matilija

$999,999

FOR SALE

8126 Matilija, Panorama City, CA 91402

3 beds · 2 baths · 1,536 sqft

8017 Noble

$875,000

FOR SALE

8017 Noble, Panorama City, CA 91402

4 beds · 3 baths · 1,539 sqft

8855 Tyrone Avenue

$799,000

FOR SALE

8855 Tyrone Avenue, Panorama City, CA 91402

3 beds · 2 baths · 1,638 sqft

14860 Nordhoff Street

$649,000

FOR SALE

14860 Nordhoff Street, Panorama City, CA 91402

3 beds · 3 baths · 1,613 sqft

9591 N Corbina Lane

$819,900

FOR SALE

9591 N Corbina Lane, Panorama City, CA 91402

4 beds · 3 baths · 1,940 sqft

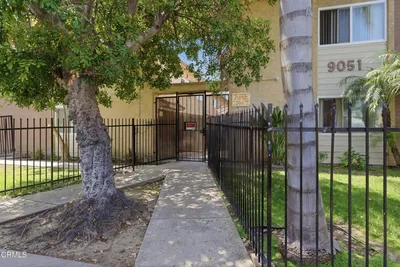
9051 Cedros Avenue 8

$430,000

FOR SALE

9051 Cedros Avenue 8, Panorama City, CA 91402

2 beds · 2 baths · 998 sqft

Recently Sold

7946 Clearfield
VIRTUAL TOUR

$750,000

SOLD

7946 Clearfield, Panorama City, CA 91402

3 beds · 2 baths · 1,566 sqft

14847 W Maple Terrace
3D TOUR

$745,000

SOLD

14847 W Maple Terrace, Panorama City, CA 91402

4 beds · 4 baths · 1,953 sqft

8018 Matilija
VIRTUAL TOUR

$899,000

SOLD

8018 Matilija, Panorama City, CA 91402

4 beds · 3 baths · 2,125 sqft

13538 Cantara
VIDEO TOUR

$825,000

SOLD

13538 Cantara, Panorama City, CA 91402

3 beds · 2 baths · 1,659 sqft

13500 Strathern Street

$820,000

SOLD

13500 Strathern Street, Panorama City, CA 91402

3 beds · 2 baths · 1,746 sqft

13361 Truesdale Street

$860,000

SOLD

13361 Truesdale Street, Panorama City, CA 91402

4 beds · 2 baths · 1,720 sqft

8221 Greenbush

$859,000

SOLD

8221 Greenbush, Panorama City, CA 91402

4 beds · 2 baths · 1,744 sqft

13400 Roscoe Boulevard

$875,000

SOLD

13400 Roscoe Boulevard, Panorama City, CA 91402

4 beds · 2 baths · 1,878 sqft

$1,199,500
3 bd | 3 ba | 1,863 sqft
Request a tourcall
Topfind Realty

Company

  • About Us
  • Careers
  • Articles
  • Home Estimate

Explore

  • Renting
  • Buying
  • Selling
  • Realtors

Support

  • Help Center
  • Contact Us
  • Terms & Conditions
  • Privacy Policy

Topfind Realty, DRE # 02240815, is a licensed real estate broker in California. Topfind Realty pledges to support the Fair Housing Act and adhere to Equal Housing Opportunity laws.

Copyright © 2026 Topfind Realty. All Rights Reserved.