Topfind Realty
Renting

Search Rentals

Houses for RentTownhomes for RentCondos for RentView All Rentals →

Renting Resources

Why Rent With UsRenter GuideRent vs Buy Calculator

Renter Articles

How to Negotiate RentUnderstanding Your LeaseMoving Checklist for Renters
Buying

Search Homes

Houses for SaleTownhomes for SaleCondos for SaleView All Homes →

Buying Resources

Why Buy With UsBuyer GuideAffordability CalculatorInvestment CalculatorProperty Tax Calculator

Buyer Articles

Master Your New Home BudgetBeat Moving StressPacking Secrets
Selling

Selling Tools

Home ValuationFind a Seller's Agent

Selling Resources

Why Sell With UsSeller GuideNet Sheet CalcHELOC Calculator

Seller Articles

Strategic PricingDownsizing Tips
Mortgage Rates

Today's Rates

Mortgage RatesRefinance RatesLoan ComparisonHELOC Calculator

Mortgage Resources

Understanding Mortgage RatesFirst-Time Homebuyer GuideWhen to Refinance Your Mortgage
Realtors
Topfind
Houses for RentTownhomes for RentCondos for RentView All Rentals →
Why Rent With UsRenter GuideRent vs Buy Calculator
How to Negotiate RentUnderstanding Your LeaseMoving Checklist for Renters
Houses for SaleTownhomes for SaleCondos for SaleView All Homes →
Why Buy With UsBuyer GuideAffordability CalculatorInvestment CalculatorProperty Tax Calculator
Master Your New Home BudgetBeat Moving StressPacking Secrets
Home ValuationFind a Seller's Agent
Why Sell With UsSeller GuideNet Sheet CalcHELOC Calculator
Strategic PricingDownsizing Tips
Mortgage RatesRefinance RatesLoan ComparisonHELOC Calculator
Understanding Mortgage RatesFirst-Time Homebuyer GuideWhen to Refinance Your Mortgage
groupRealtorsinfoAbout Us
Continue with Google
Sign InSign Up
Topfind Realty
Renting

Search Rentals

Houses for RentTownhomes for RentCondos for RentView All Rentals →

Renting Resources

Why Rent With UsRenter GuideRent vs Buy Calculator

Renter Articles

How to Negotiate RentUnderstanding Your LeaseMoving Checklist for Renters
Buying

Search Homes

Houses for SaleTownhomes for SaleCondos for SaleView All Homes →

Buying Resources

Why Buy With UsBuyer GuideAffordability CalculatorInvestment CalculatorProperty Tax Calculator

Buyer Articles

Master Your New Home BudgetBeat Moving StressPacking Secrets
Selling

Selling Tools

Home ValuationFind a Seller's Agent

Selling Resources

Why Sell With UsSeller GuideNet Sheet CalcHELOC Calculator

Seller Articles

Strategic PricingDownsizing Tips
Mortgage Rates

Today's Rates

Mortgage RatesRefinance RatesLoan ComparisonHELOC Calculator

Mortgage Resources

Understanding Mortgage RatesFirst-Time Homebuyer GuideWhen to Refinance Your Mortgage
Realtors
Topfind
Houses for RentTownhomes for RentCondos for RentView All Rentals →
Why Rent With UsRenter GuideRent vs Buy Calculator
How to Negotiate RentUnderstanding Your LeaseMoving Checklist for Renters
Houses for SaleTownhomes for SaleCondos for SaleView All Homes →
Why Buy With UsBuyer GuideAffordability CalculatorInvestment CalculatorProperty Tax Calculator
Master Your New Home BudgetBeat Moving StressPacking Secrets
Home ValuationFind a Seller's Agent
Why Sell With UsSeller GuideNet Sheet CalcHELOC Calculator
Strategic PricingDownsizing Tips
Mortgage RatesRefinance RatesLoan ComparisonHELOC Calculator
Understanding Mortgage RatesFirst-Time Homebuyer GuideWhen to Refinance Your Mortgage
groupRealtorsinfoAbout Us
Continue with Google
Sign InSign Up
Real Estate/CA/Paradise/1458 Leafy Lane
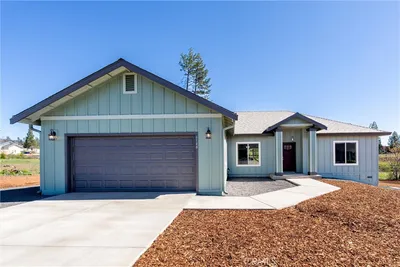
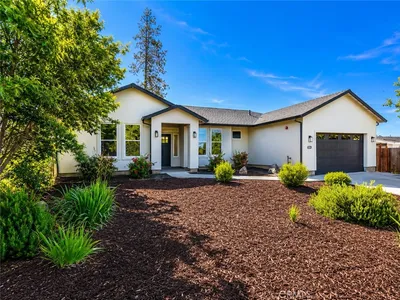
Photo 1 of 1458 Leafy Lane
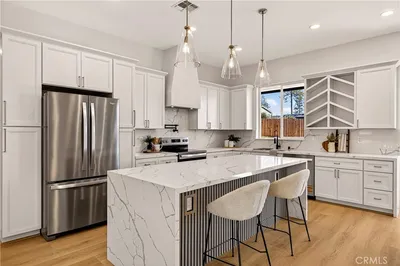
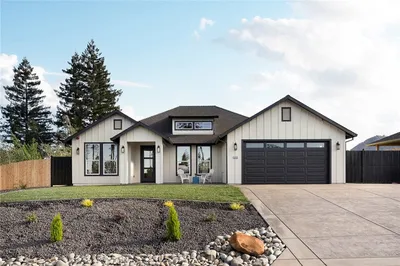
Photo 2 of 1458 Leafy Lane
1 / 20
Main
Interior 1
Interior 2
Interior 3
Interior 4
imagesmode View 20 photos
For Sale
$534,000
Est. $2,990/mo

1458 Leafy Lane, Paradise, CA 95969

bed
3
Bedrooms
bathtub
2
Bathrooms
square_foot
1,846
Sq Ft

About this home

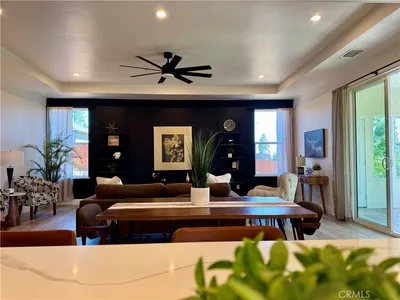
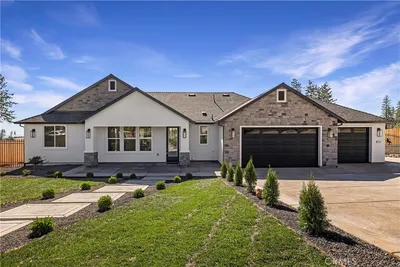
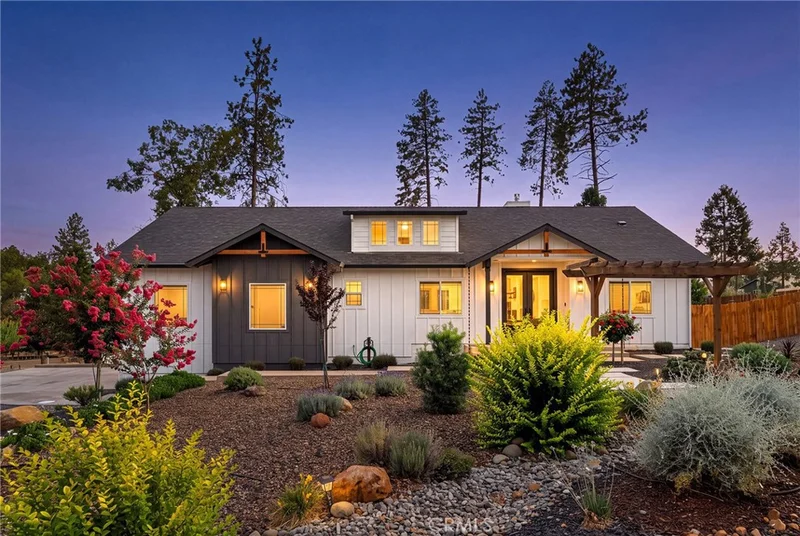
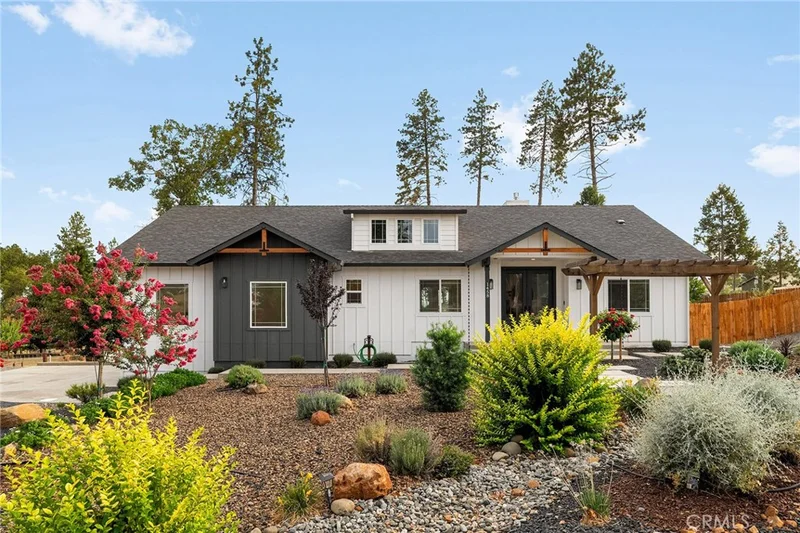
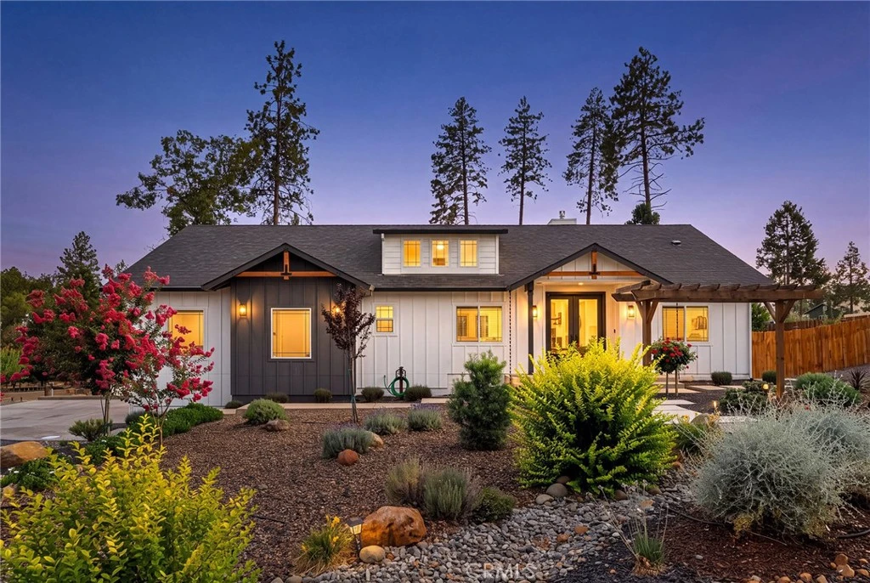
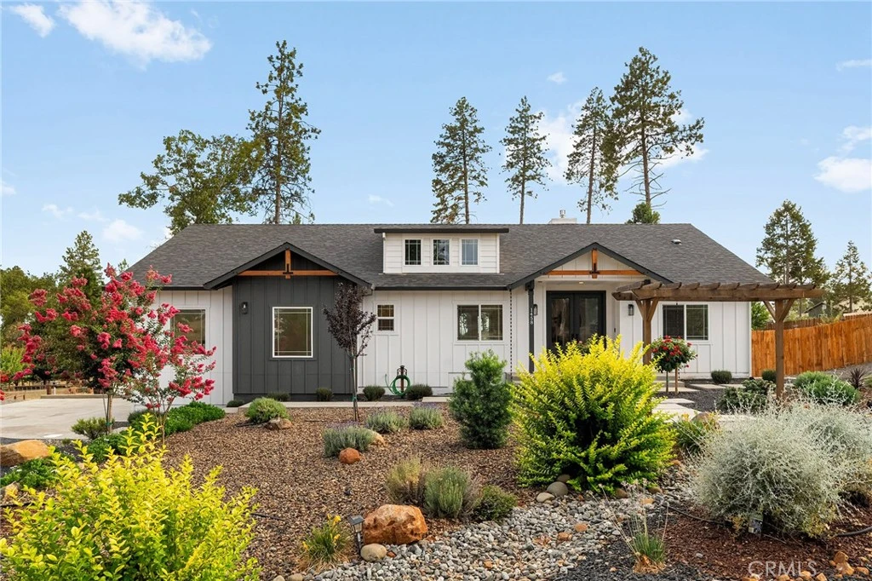
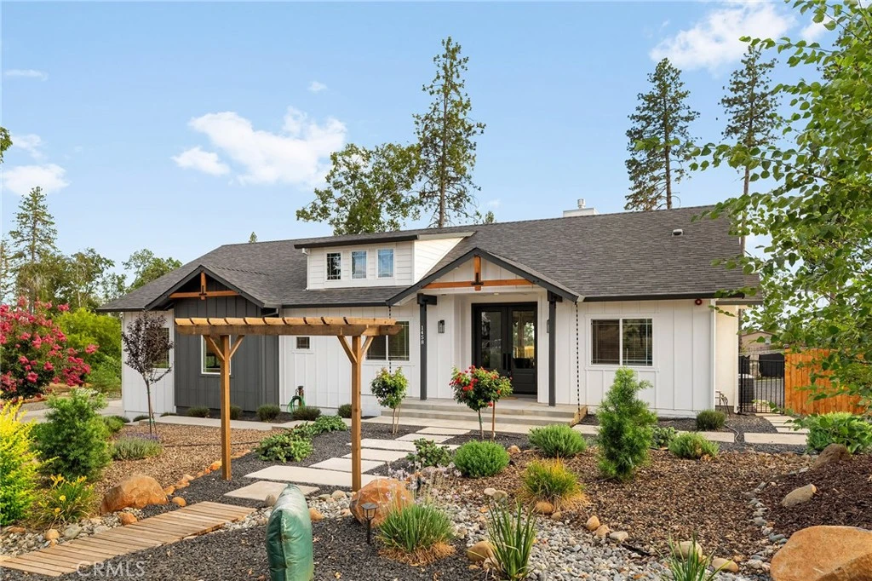
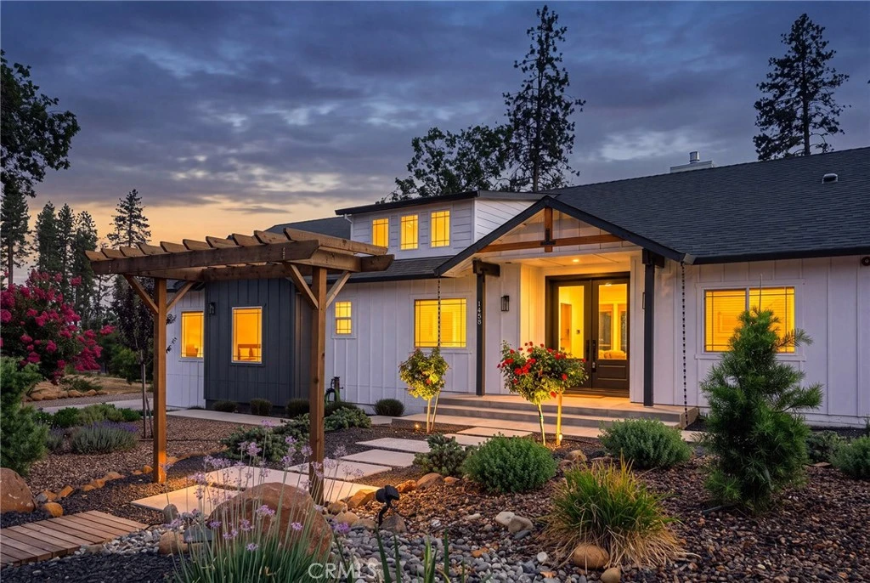
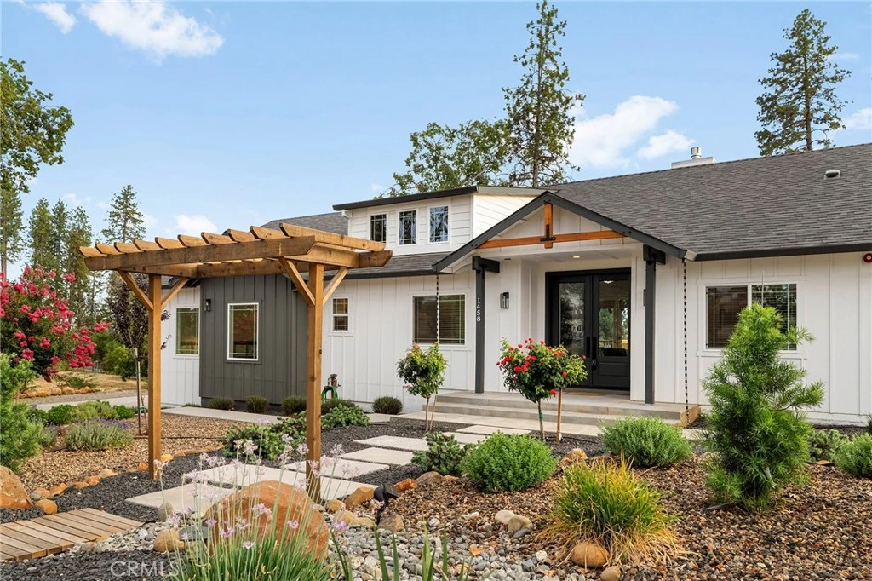
Thoughtfully designed as the owners’ custom home rather than a spec build, this exceptional residence showcases quality craftsmanship, high-end finishes, and carefully planned upgrades throughout. At the heart of the home is a stunning chef’s kitchen featuring a commercial-grade 36-inch ZLINE range, ZLINE exhaust hood, ZLINE microwave drawer, and an expansive walk-in butler’s pantry complete with a sink and abundant storage. The well-designed floor plan includes a convenient pass-through from the laundry room directly into the spacious primary closet, making everyday living effortless. The beautiful primary suite offers a private retreat with a sliding glass door leading to the patio, a spa-inspired bathroom featuring dual sinks, a soaking tub, a spacious walk-in shower, and an oversized walk-in closet. Additional upgrades include a gas fireplace with remote control, LG stackable gas washer and dryer, 26 owned solar panels, a floor outlet in the living room, a drawer outlet in the primary bathroom, light switch-controlled outlets throughout the home, electrical already in place for a future hot tub or outdoor kitchen, and wiring for a generator. Outside, you’ll find multiple patio spaces designed for relaxing and entertaining, a greenhouse, raised garden beds, and a beautifully landscaped yard with mature fruit trees, including white nectarine, peach, apple, lemon, lime, and two olive trees. Every detail reflects the care and planning that went into creating a home designed for long-term enjoyment. Located in Paradise, this beautifully crafted custom home offers an exceptional combination of quality, functionality, and timeless design.

Property Facts

bed

Bedrooms

3

bathtub

Bathrooms

2

square_foot

Square Feet

1,846

landscape

Lot Size

33,106 sqft

calendar_month

Year Built

2022

home_work

Property Type

Single Family Residence

timer

Days on Market

23

payments

HOA Fee

N/A

garage

Garage Total

2

fingerprint

MLS #

SN26160108

Interior Details

General Interior

Interior Features

Ceiling Fans, Separate Formal Dining Room, Eat In Kitchen, High Ceilings, Living Room Deck Attached, Open Floorplan, Pantry, Quartz Counters, Bedroom On Main Level, Main Level Primary, Primary Suite, Walk In Pantry, Walk In Closets

Flooring

Tile, Wood

Fireplace

Gas, Living Room

Accessibility

No Stairs

Kitchen & Appliances

Appliances

Six Burner Stove, Dishwasher, Disposal, Gas Range, Microwave, Range Hood, Tankless Water Heater, Water To Refrigerator, Water Heater, Dryer, Washer

Laundry

Laundry Chute, Washer Hookup, Gas Dryer Hookup, Inside, Laundry Room, Stacked

Bed & Bath

Main Level Bedrooms

3

Main Level Bathrooms

2

Climate Control

Cooling

Central Air

Heating

Central, Fireplaces, Natural Gas

Parking

Total Parking Spaces

8

Garage Spaces

2

Open Parking Spaces

6

Attached Garage

Yes

Parking Features

Concrete, Driveway Level, Door Single, Driveway, Garage, Garage Door Opener, Rv Access Parking, Garage Faces Side

Exterior & Lot

Building & Construction

Patio & Porch

Rear Porch, Deck, Patio, Stone

Fencing

Chain Link, Wood

Security

Carbon Monoxide Detectors, Fire Sprinkler System, Smoke Detectors

Construction

Board And Batten Siding

Foundation

Concrete Perimeter, Raised

Roof

Composition

Lot & Grounds

Lot Features

Back Yard, Drip Irrigation Bubblers, Front Yard, Garden, Gentle Sloping, Landscaped, Yard

Sewer

Septic Tank

Water Source

Public

Community & HOA

Community Features

Gutters, Mountainous, Rural

Mortgage Calculator

Total Monthly

$0

Principal & Interest:
$0
Property Tax:
$0
Home Insurance:
$0
HOA Fees:
$0
$
$
%

Nearby Schools

RatingSchool NameGradesDistance
N/A
Paradise Elementary
Elementary School
K-51.2 mi
6
Paradise Ridge Elementary
Elementary School
K-61.3 mi
4
Paradise Junior High
Middle School
7-81.3 mi
1
Ridgeview High (Continuation)
High School
9-121.8 mi
1
Paradise Elearning Academy
Elementary School
K-121.8 mi

Convenience Score

Market Insights

95969|Paradise

Estimated Value

Calculating...
No change vs. last year
Value history is still building for this area.

Market Temperature

Seller'sBalancedBuyer's
0d30d60d180d
Balanced

Balanced market

30 Days

Avg. time on market

This is a Balanced Market. Homes are selling at a moderate pace.

Flood & Climate Risk

Noise Levels

Location

1458 Leafy Lane

Paradise, CA 95969

Open in Mapsopen_in_new
Topfind Realty

Ready to Take the Next Step?

Get expert support from a local agent today.

call
(800)-330-9306Available 9AM - 7PM

Similar Homes You Might Like

Based on price, location, and features
257 Tranquil Drive
VIRTUAL TOUR

$599,000

FOR SALE

257 Tranquil Drive, Paradise, CA 95969

3 beds · 3 baths · 2,181 sqft

5570 De Sante Lane

$299,000

FOR SALE

5570 De Sante Lane, Paradise, CA 95969

3 beds · 2 baths · 1,493 sqft

5865 Yorkshire
NEW 8 HRS AGO

$450,000

FOR SALE

5865 Yorkshire, Paradise, CA 95969

3 beds · 2 baths · 1,486 sqft

527 Crestwood

$399,900

FOR SALE

527 Crestwood, Paradise, CA 95969

3 beds · 2 baths · 1,521 sqft

1442 Bel Air

$450,000

FOR SALE

1442 Bel Air, Paradise, CA 95969

3 beds · 2 baths · 1,794 sqft

1424 Jessie

$445,000

FOR SALE

1424 Jessie, Paradise, CA 95969

3 beds · 3 baths · 1,722 sqft

5459 Harrison Road

$550,000

FOR SALE

5459 Harrison Road, Paradise, CA 95969

3 beds · 2 baths · 1,830 sqft

474 Castle
NEW 34 HRS AGO

$345,000

FOR SALE

474 Castle, Paradise, CA 95969

2 beds · 2 baths · 1,595 sqft

Recently Sold

1390 Bennett
VIDEO TOUR

$440,000

SOLD

1390 Bennett, Paradise, CA 95969

3 beds · 2 baths · 1,646 sqft

6148 Bowles
3D TOUR

$455,000

SOLD

6148 Bowles, Paradise, CA 95969

3 beds · 2 baths · 1,829 sqft

5892 Kibler Road
VIDEO TOUR

$545,000

SOLD

5892 Kibler Road, Paradise, CA 95969

3 beds · 2 baths · 1,888 sqft

5487 Filbert Street

$525,000

SOLD

5487 Filbert Street, Paradise, CA 95969

3 beds · 2 baths · 1,772 sqft

6240 Himmel Street

$550,000

SOLD

6240 Himmel Street, Paradise, CA 95969

3 beds · 2 baths · 1,827 sqft

5700 Newland Road
3D TOUR

$445,000

SOLD

5700 Newland Road, Paradise, CA 95969

3 beds · 2 baths · 1,779 sqft

1819 Apple View Way

$550,000

SOLD

1819 Apple View Way, Paradise, CA 95969

3 beds · 2 baths · 1,889 sqft

1870 Conifer Drive

$482,000

SOLD

1870 Conifer Drive, Paradise, CA 95969

3 beds · 2 baths · 1,879 sqft

$534,000
3 bd | 2 ba | 1,846 sqft
Request a tourcall
Topfind Realty

Company

  • About Us
  • Careers
  • Articles
  • Home Estimate

Explore

  • Renting
  • Buying
  • Selling
  • Realtors

Support

  • Help Center
  • Contact Us
  • Terms & Conditions
  • Privacy Policy

Topfind Realty, DRE # 02240815, is a licensed real estate broker in California. Topfind Realty pledges to support the Fair Housing Act and adhere to Equal Housing Opportunity laws.

Copyright © 2026 Topfind Realty. All Rights Reserved.