For Sale
$385,000
Est. $2,156/mo2364 Josephs Court, Paradise, CA 95969
bed
3
Bedrooms
bathtub
2
Bathrooms
square_foot
1,631
Square Feet
About this home
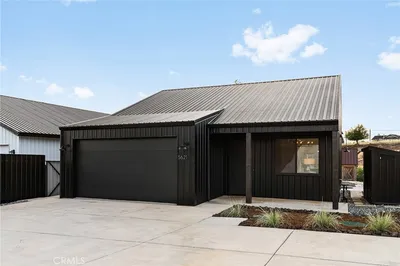
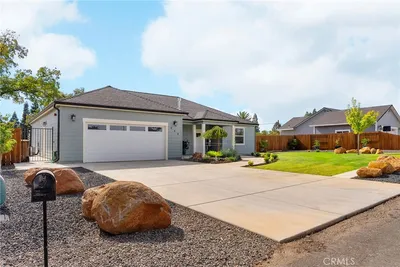
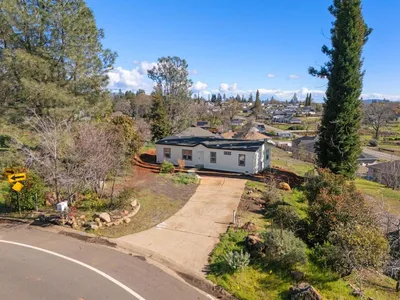
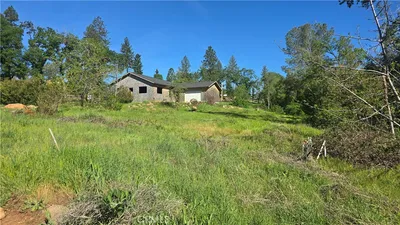
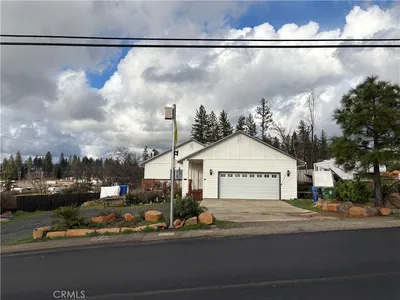
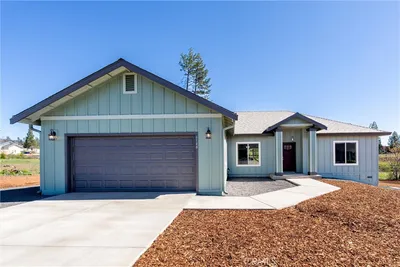
Must See!! Elegant custom finishes and thoughtful design details shine throughout this stunning 3 bedroom, 2 bathroom home with owned solar, situated on over half an acre. From the moment you step inside, you are welcomed by a stylish entry nook and a desirable open floor plan that feels bright, modern, and inviting. The living room makes a beautiful statement with a custom accent wall, gas fireplace, and color-changing lights, creating a warm and elevated focal point for the home. The kitchen is equally impressive with sleek cabinetry, a large island with seating for stools, quartz-style counters, a gas stovetop, and a convenient pot filler, making the space both functional and perfect for entertaining. The primary suite is truly impressive, offering a spacious retreat with a huge walk-in closet, soaking tub, separate shower, dual sinks, and a beautiful half-moon LED mirror with touch controls. The bathrooms are finished with elegant marble-look tile, matte black fixtures, and dual shower heads, including rainfall-style shower heads and handheld wands. The spare bathroom also features a touch-control mirror, adding another stylish and functional upgrade. The additional bedrooms are generously sized, and the home is filled with finishing touches you will want to see in person. Outside, enjoy the covered back patio area, giving you a great space to relax, entertain, or take in the peaceful setting. Located on the east side at the end of a cul-de-sac, this home offers a wonderful location close to Oroville Marina and the canyon. With owned solar, a two-car garage, beautiful interior finishes, and the opportunity to design the landscaping exactly how you want it, this home is ready for its next owner to make it their own. An insurance quote is on file that is not on the California FAIR Plan. New septic system to ease the buyers mind. Come see this beautiful home in person!
Property Facts
bed
Bedrooms
3
bathtub
Bathrooms
2
square_foot
Square Feet
1,631
landscape
Lot Size
23,086.8 sqft
calendar_month
Year Built
2026
home_work
Property Type
Single Family Residence
timer
Days on Market
36
payments
HOA Fee
N/A
garage
Garage Total
2
fingerprint
MLS #
SN26108083
Interior Details
General Interior
Interior Features
High Ceilings, Open Floorplan, Quartz Counters, Storage, Primary Suite, Walk In Closets
Fireplace
Gas, Living Room
Kitchen & Appliances
Appliances
Dishwasher, Gas Cooktop, Gas Oven, Microwave, Range Hood
Laundry
In Garage
Bed & Bath
Main Level Bedrooms
3
Main Level Bathrooms
2
Climate Control
Cooling
Central Air
Heating
Central
Parking
Total Parking Spaces
2
Garage Spaces
2
Attached Garage
Yes
Parking Features
Driveway, Garage
Exterior & Lot
Building & Construction
Roof
Composition
Lot & Grounds
Lot Features
Cul De Sac, Yard
Sewer
Septic Tank
Water Source
Public
Community & HOA
Association Info
Community Features
Rural
Mortgage Calculator
Total Monthly
$0
Principal & Interest:
$0Property Tax:
$0Home Insurance:
$0HOA Fees:
$0$
$
%
Nearby Schools
| Rating | School Name | ||
|---|---|---|---|
| No school data available for this area. | |||
Convenience Score
Market Insights
95969|Paradise
analytics
Estimated Value
Calculating...
trending_up0%vs. last year
202120222023202420252026
Market Temperature
Seller'sBalancedBuyer's
0d30d60d180d
Balanced
Balanced market
30 Days
Avg. time on market
This is a Balanced Market. Homes are selling at a moderate pace.
flood
Flood & Climate Risk
Flood Risk
Minimal — not in a FEMA flood zone
Wildfire Risk
Moderate — near wildland-urban interface
Heat Risk
Low — moderate summer temperatures
Earthquake Risk
Southern California seismic zone
volume_up
Noise Levels
TrafficQuiet residential street
AirportMinimal airport noise
CommercialLow commercial activity nearby
streetview
Open Full Street Viewopen_in_newStreet View

Ready to Take the Next Step?
Get expert support from a local agent today.
call
(800)-330-9306Available 9AM - 7PM
Similar Homes You Might Like
Based on price, location, and features