For Sale
$588,000
Est. $3,293/mo351 Starlight Court, Paradise, CA 95969
bed
3
Bedrooms
bathtub
2
Bathrooms
square_foot
1,932
Square Feet
About this home
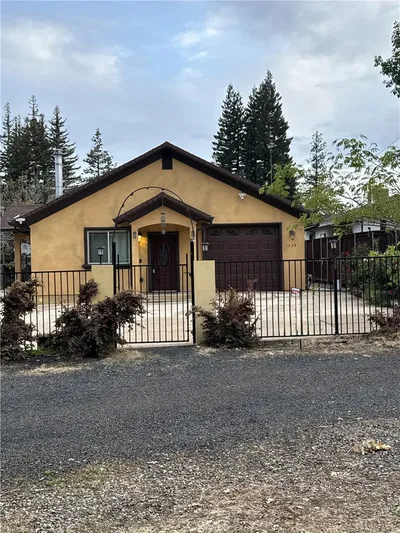
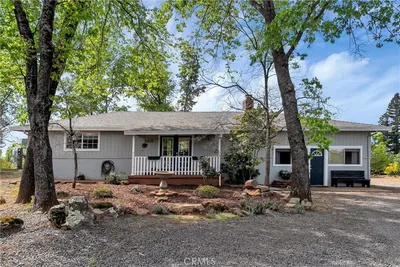
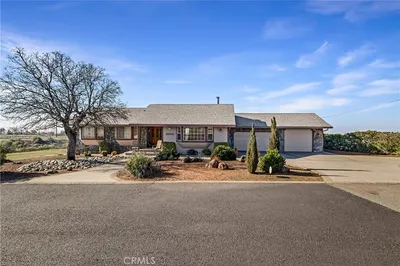
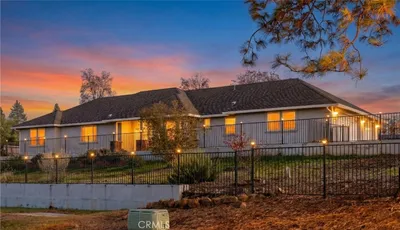

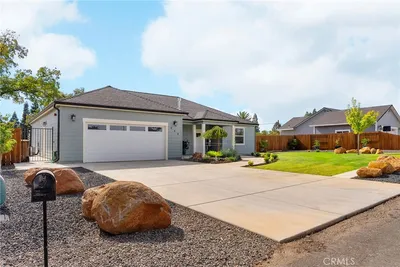
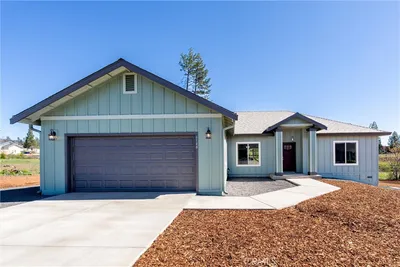
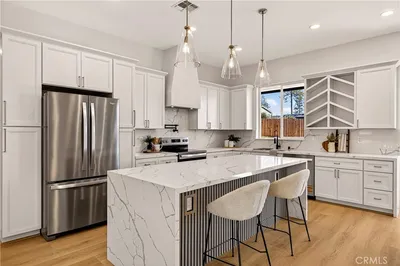
New-construction single-story home on nearly half an acre in Paradise. 351 Starlight Court offers 1,932 square feet, three bedrooms, two bathrooms, and an attached two-car garage, finished with detail you notice the moment you walk in. The open great room connects living, dining, and kitchen beneath a bright, vaulted ceiling. The kitchen anchors the space with white shaker cabinetry, quartz countertops, a full subway-tile backsplash, stainless appliances including a gas range, and a center island with seating. Wide-plank wood-look flooring runs through the main living areas, and recessed lighting keeps everything clean and current. The primary suite sits privately apart, with a walk-in closet and a spa-style bath: dual vanities, a tiled walk-in shower, and a freestanding soaking tub. Two additional bedrooms share a full hall bath, well suited for guests or a home office. Set on a 20,908 square foot lot with room to grow, the home includes owned solar, a fire-sprinkler system, public water, and septic. A stucco exterior with stone accents and a hip roofline give it lasting curb appeal. Located on a quiet court with easy access to Skyway, schools, and the natural surroundings the ridge is known for. Move-in ready.
Property Facts
bed
Bedrooms
3
bathtub
Bathrooms
2
square_foot
Square Feet
1,932
landscape
Lot Size
20,909 sqft
calendar_month
Year Built
2026
home_work
Property Type
Single Family Residence
timer
Days on Market
1
payments
HOA Fee
N/A
garage
Garage Total
2
fingerprint
MLS #
OR26135894
Interior Details
General Interior
Interior Features
Ceiling Fans, Cathedral Ceilings, Open Floorplan, Recessed Lighting, All Bedrooms Down, Bedroom On Main Level, Main Level Primary, Walk In Closets
Flooring
Tile, Vinyl
Kitchen & Appliances
Appliances
Dishwasher, Free Standing Range, Disposal, Gas Range, Microwave
Laundry
Inside, Laundry Room
Bed & Bath
Main Level Bedrooms
3
Main Level Bathrooms
2
Climate Control
Cooling
Central Air
Heating
Central, Propane
Parking
Total Parking Spaces
2
Garage Spaces
2
Attached Garage
Yes
Parking Features
Concrete, Direct Access, Driveway, Garage Faces Front, Garage, Garage Door Opener
Exterior & Lot
Building & Construction
Security
Carbon Monoxide Detectors, Fire Sprinkler System, Smoke Detectors
Construction
Frame, Stone, Stone Veneer, Stucco
Foundation
Concrete Perimeter, Slab
Roof
Composition, Shingle
Lot & Grounds
Lot Features
Cul De Sac, Landscaped, Sprinkler System
Sewer
Septic Tank
Water Source
Public
Community & HOA
Association Info
Community Features
Sidewalks
Mortgage Calculator
Total Monthly
$0
Principal & Interest:
$0Property Tax:
$0Home Insurance:
$0HOA Fees:
$0$
$
%
Nearby Schools
| Rating | School Name | ||
|---|---|---|---|
| No school data available for this area. | |||
Convenience Score
Market Insights
95969|Paradise
analytics
Estimated Value
Calculating...
trending_up0%vs. last year
202120222023202420252026
Market Temperature
Seller'sBalancedBuyer's
0d30d60d180d
Balanced
Balanced market
30 Days
Avg. time on market
This is a Balanced Market. Homes are selling at a moderate pace.
flood
Flood & Climate Risk
Flood Risk
Minimal — not in a FEMA flood zone
Wildfire Risk
Moderate — near wildland-urban interface
Heat Risk
Low — moderate summer temperatures
Earthquake Risk
Southern California seismic zone
volume_up
Noise Levels
TrafficQuiet residential street
AirportMinimal airport noise
CommercialLow commercial activity nearby
streetview
Open Full Street Viewopen_in_newStreet View

Ready to Take the Next Step?
Get expert support from a local agent today.
call
(800)-330-9306Available 9AM - 7PM
Similar Homes You Might Like
Based on price, location, and features