Topfind Realty
Renting

Search Rentals

Houses for RentTownhomes for RentCondos for RentView All Rentals →

Renting Resources

Why Rent With UsRenter GuideRent vs Buy Calculator

Renter Articles

How to Negotiate RentUnderstanding Your LeaseMoving Checklist for RentersAll Renter Articles
Buying

Search Homes

Houses for SaleTownhomes for SaleCondos for SaleView All Homes →

Buying Resources

Why Buy With UsBuyer GuideAffordability CalculatorInvestment CalculatorProperty Tax Calculator

Buyer Articles

Home Inspection TipsFirst-Time Buyer ChecklistPacking Secrets
Selling

Selling Tools

Home ValuationFind a Seller's Agent

Selling Resources

Why Sell With UsSeller GuideNet Sheet CalcHELOC Calculator

Seller Articles

Strategic PricingMaximize Profit When SellingSell While Buying Your Next Home
Mortgage Rates

Today's Rates

Mortgage RatesRefinance RatesLoan ComparisonHELOC Calculator

Mortgage Resources

Understanding Mortgage RatesFirst-Time Homebuyer GuideWhen to Refinance Your Mortgage
Realtors
Topfind
Houses for RentTownhomes for RentCondos for RentView All Rentals →
Why Rent With UsRenter GuideRent vs Buy Calculator
How to Negotiate RentUnderstanding Your LeaseMoving Checklist for Renters
Houses for SaleTownhomes for SaleCondos for SaleView All Homes →
Why Buy With UsBuyer GuideAffordability CalculatorInvestment CalculatorProperty Tax Calculator
Home Inspection TipsFirst-Time Buyer ChecklistPacking Secrets
Home ValuationFind a Seller's Agent
Why Sell With UsSeller GuideNet Sheet CalcHELOC Calculator
Strategic PricingMaximize Profit When SellingSell While Buying Your Next Home
Mortgage RatesRefinance RatesLoan ComparisonHELOC Calculator
Understanding Mortgage RatesFirst-Time Homebuyer GuideWhen to Refinance Your Mortgage
groupRealtorsinfoAbout Us
Continue with Google
Sign InSign Up
Topfind Realty
Renting

Search Rentals

Houses for RentTownhomes for RentCondos for RentView All Rentals →

Renting Resources

Why Rent With UsRenter GuideRent vs Buy Calculator

Renter Articles

How to Negotiate RentUnderstanding Your LeaseMoving Checklist for RentersAll Renter Articles
Buying

Search Homes

Houses for SaleTownhomes for SaleCondos for SaleView All Homes →

Buying Resources

Why Buy With UsBuyer GuideAffordability CalculatorInvestment CalculatorProperty Tax Calculator

Buyer Articles

Home Inspection TipsFirst-Time Buyer ChecklistPacking Secrets
Selling

Selling Tools

Home ValuationFind a Seller's Agent

Selling Resources

Why Sell With UsSeller GuideNet Sheet CalcHELOC Calculator

Seller Articles

Strategic PricingMaximize Profit When SellingSell While Buying Your Next Home
Mortgage Rates

Today's Rates

Mortgage RatesRefinance RatesLoan ComparisonHELOC Calculator

Mortgage Resources

Understanding Mortgage RatesFirst-Time Homebuyer GuideWhen to Refinance Your Mortgage
Realtors
Topfind
Houses for RentTownhomes for RentCondos for RentView All Rentals →
Why Rent With UsRenter GuideRent vs Buy Calculator
How to Negotiate RentUnderstanding Your LeaseMoving Checklist for Renters
Houses for SaleTownhomes for SaleCondos for SaleView All Homes →
Why Buy With UsBuyer GuideAffordability CalculatorInvestment CalculatorProperty Tax Calculator
Home Inspection TipsFirst-Time Buyer ChecklistPacking Secrets
Home ValuationFind a Seller's Agent
Why Sell With UsSeller GuideNet Sheet CalcHELOC Calculator
Strategic PricingMaximize Profit When SellingSell While Buying Your Next Home
Mortgage RatesRefinance RatesLoan ComparisonHELOC Calculator
Understanding Mortgage RatesFirst-Time Homebuyer GuideWhen to Refinance Your Mortgage
groupRealtorsinfoAbout Us
Continue with Google
Sign InSign Up
Real Estate/CA/Paradise/3929 Pardes Way
Photo 1 of 3929 Pardes Way
Photo 2 of 3929 Pardes Way
1 / 20
Main
Interior 1
Interior 2
Interior 3
Interior 4
imagesmode View 20 photos
For Sale
$895,000
Est. $5,012/mo

3929 Pardes Way, Paradise, CA 95969

bed
4
Bedrooms
bathtub
3
Bathrooms
square_foot
4,157
Sq Ft

About this home

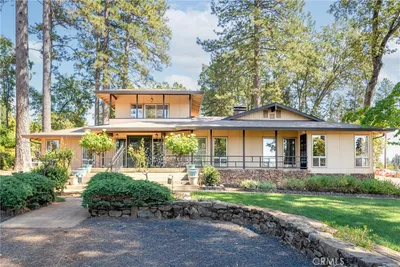
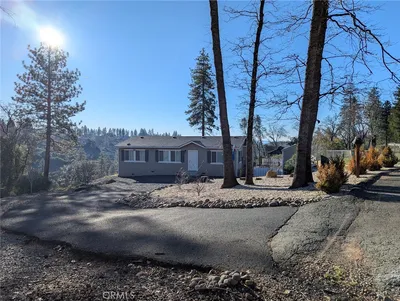
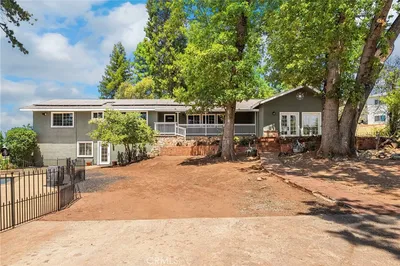
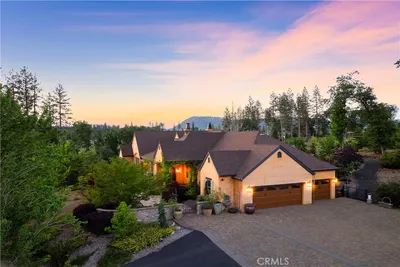
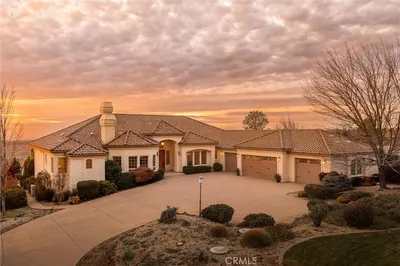
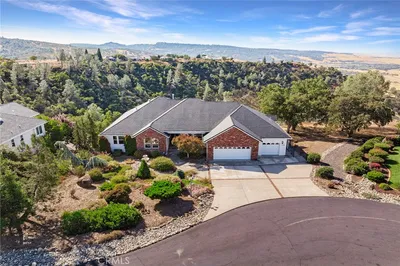
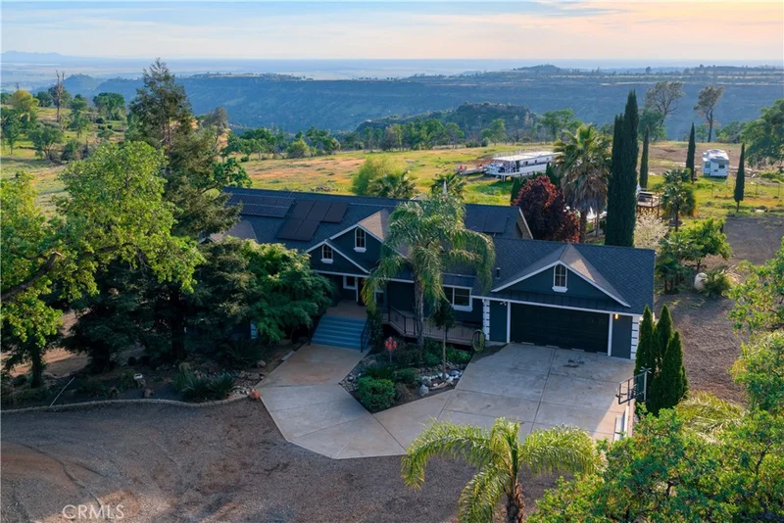
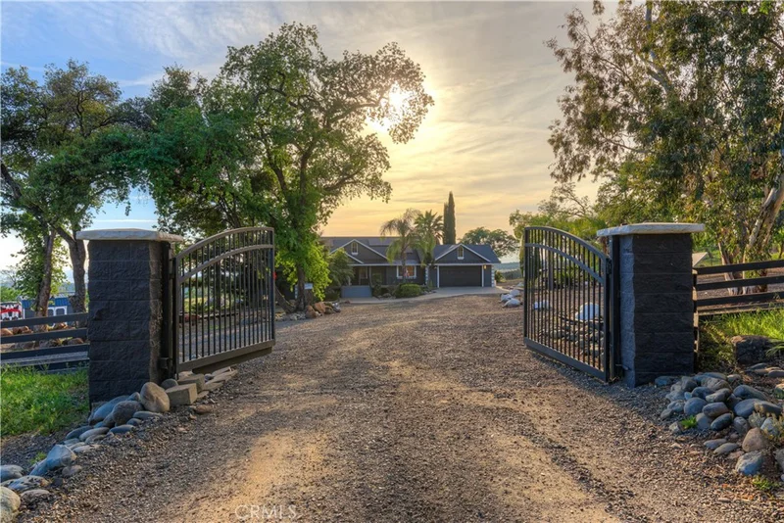
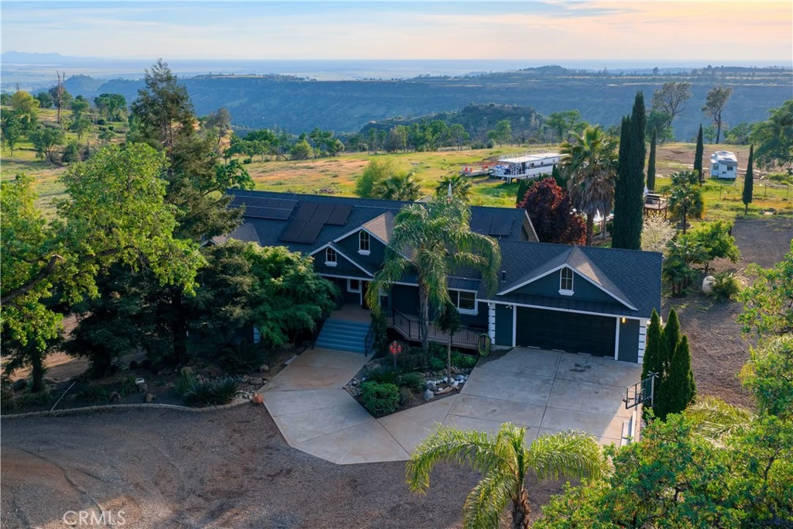
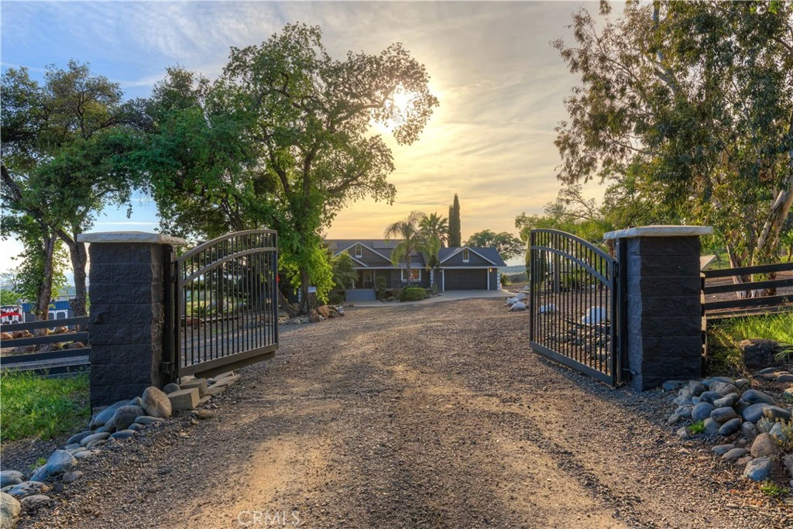
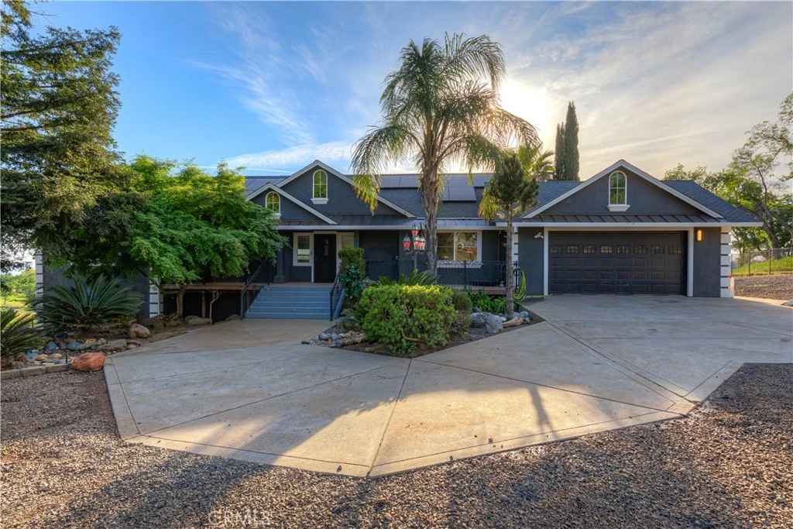
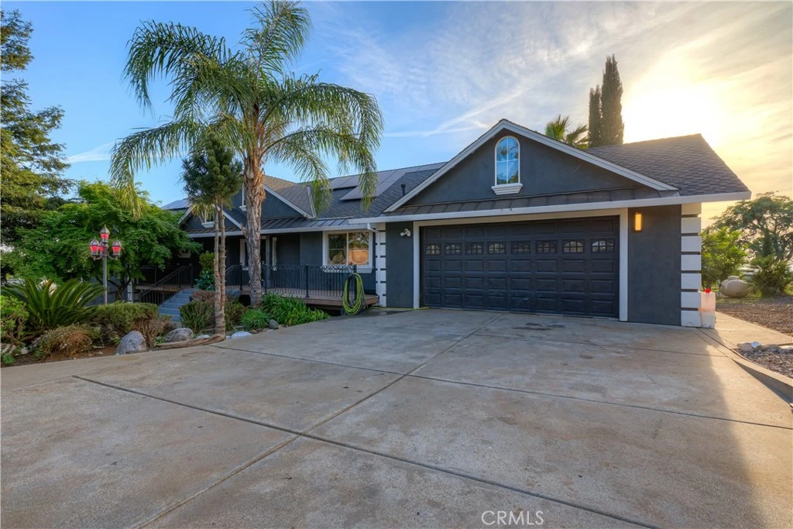
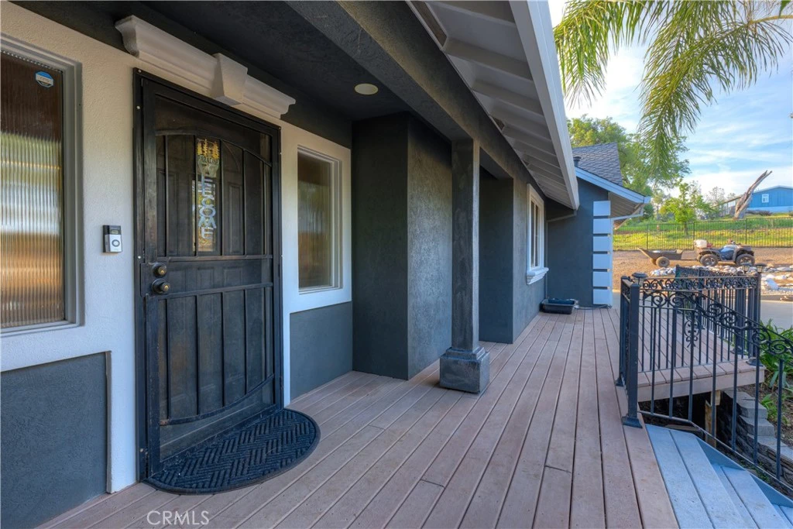
Incredible once in a lifetime estate property!! The property consists of two homes on1.9 acres with spectacular views!! A custom built home offering over 3,000 sqft with massive amount of rear decking and front decking as well. Split bedroom floor plan with primary suite to right rear of home with walk in closet, spacious bedroom and nice size bathroom. The other bedrooms and office room are on the opposite end of the home, one is junior suite with additional bath servicing other bedrooms. Solid surface flooring in main areas of home with carpet in bedrooms. Large open kitchen is part of the center piece to the home with granite counters, stainless appliances, breakfast bar and dinning area over looking rear and sunsets. The center of the home is grand room adorned with columns and rock fireplace plus glass doors to rear deck off the home. There has been new stairway added with custom iron railing to carry you down to the huge game room with LVP floors, Huge flat screen TV and additional TV's for game time, professional air hockey, arcade game, and tons of room for entertaining. Huge rear deck offering sitting areas, BBQ area and in deck spa to enjoy the most amazing sunsets and stars galore at night. Above ground large pool with decking all around and over 14 palm trees, plus good size natural pond. Tons of landscaping done with abundant amount of outdoor lighting, massive amount of wrought iron fencing with electric gated entry as well. There is a second home on the property for passive income or extended family as well. Did I mention views and sunsets!! Holy cow the most amazing sunsets can be had here with views down Dry Creek Canyon all the way to the Sutter Buttes!! Not a drive by and must see to appreciate. The seller owsn the additional lot which is a 13 acre parcel that has been graded and cleared with it's own access driveway and gated entry which could be purchased with the home or separately. All located two minutes from Lime Saddle Marina and Lake Oroville for the boat and water recreation enthusiasts!! Far to much to go on about, must see in person!!

Property Facts

bed

Bedrooms

4

bathtub

Bathrooms

3

square_foot

Square Feet

4,157

landscape

Lot Size

82,764 sqft

calendar_month

Year Built

2004

home_work

Property Type

Single Family Residence

timer

Days on Market

1

payments

HOA Fee

N/A

garage

Garage Total

2

fingerprint

MLS #

SN26096285

Interior Details

General Interior

Interior Features

Breakfast Bar, Built In Features, Ceiling Fans, Granite Counters, High Ceilings, Open Floorplan, Pantry, Storage, All Bedrooms Up, Bedroom On Main Level, Main Level Primary, Walk In Closets

Flooring

Carpet, Laminate, Tile

Fireplace

Living Room

Kitchen & Appliances

Appliances

Dishwasher, Disposal

Laundry

Inside, Laundry Room

Bed & Bath

Main Level Bedrooms

4

Main Level Bathrooms

3

Climate Control

Cooling

Central Air

Heating

Central

Parking

Total Parking Spaces

2

Garage Spaces

2

Attached Garage

Yes

Parking Features

Covered, Detached Carport, Driveway, Garage Faces Front, Garage

Exterior & Lot

Building & Construction

Patio & Porch

Deck, Front Porch

Fencing

Chain Link, Excellent Condition, Wrought Iron

Security

Carbon Monoxide Detectors, Security Gate, Smoke Detectors

Roof

Composition

Lot & Grounds

Lot Features

Two To Five Units Acre

Pool Features

Above Ground, Private, Vinyl

Spa Features

Private

Sewer

Septic Tank

Water Source

Public, Well

Community & HOA

Community Features

Foothills, Fishing, Hiking, Lake, Rural, Water Sports

Mortgage Calculator

Total Monthly

$0

Principal & Interest:
$0
Property Tax:
$0
Home Insurance:
$0
HOA Fees:
$0
$
$
%

Nearby Schools

RatingSchool NameGradesDistance
5
Spring Valley Elementary
Elementary School
K-83.5 mi
N/A
Paradise Elementary
Elementary School
K-54.4 mi
6
Paradise Ridge Elementary
Elementary School
K-64.4 mi
4
Paradise Junior High
Middle School
7-84.4 mi

Convenience Score

Market Insights

95969|Paradise

Estimated Value

Calculating...
No change vs. last year
Value history is still building for this area.

Market Temperature

Seller'sBalancedBuyer's
0d30d60d180d
Balanced

Balanced market

30 Days

Avg. time on market

This is a Balanced Market. Homes are selling at a moderate pace.

Flood & Climate Risk

Noise Levels

Location

3929 Pardes Way

Paradise, CA 95969

Open in Mapsopen_in_new
Topfind Realty

Ready to Take the Next Step?

Get expert support from a local agent today.

call
(800)-330-9306Available 9AM - 7PM

Similar Homes You Might Like

Based on price, location, and features
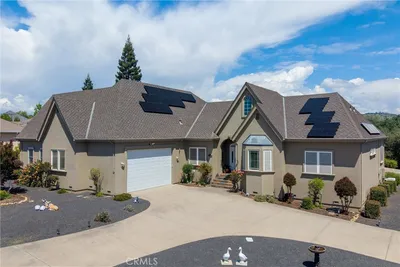
3548 Lonnie Lane

$699,900

FOR SALE

3548 Lonnie Lane, Paradise, CA 95969

3 beds · 4 baths · 3,847 sqft

129 Valley Ridge Drive

$780,000

FOR SALE

129 Valley Ridge Drive, Paradise, CA 95969

3 beds · 4 baths · 3,650 sqft

5402 Hickory Way

$799,000

FOR SALE

5402 Hickory Way, Paradise, CA 95969

3 beds · 4 baths · 3,909 sqft

5093 Malibu Drive
3D TOUR

$899,000

FOR SALE

5093 Malibu Drive, Paradise, CA 95969

4 beds · 3 baths · 3,358 sqft

87 Valley View Drive

$799,995

FOR SALE

87 Valley View Drive, Paradise, CA 95969

5 beds · 3 baths · 3,697 sqft


5129 Toyon
VIDEO TOUR

$399,000

FOR SALE

5129 Toyon, Paradise, CA 95969

3 beds · 4 baths · 2,538 sqft

6090 Rossi Way
VIRTUAL TOUR

$499,000

FOR SALE

6090 Rossi Way, Paradise, CA 95969

4 beds · 3 baths · 3,021 sqft

1658 Jaramillo
OPEN AUG 22, 5PM - 7PM

$330,000

FOR SALE

1658 Jaramillo, Paradise, CA 95969

2 beds · 2 baths · 1,215 sqft

Recently Sold

520 Fir St.

$580,000

SOLD

520 Fir St., Paradise, CA 95969

5 beds · 4 baths · 3,460 sqft

6480 Apple Creek Dr.

$900,000

SOLD

6480 Apple Creek Dr., Paradise, CA 95969

3 beds · 4 baths · 3,429 sqft

167 Redbud Drive

$1,055,500

SOLD

167 Redbud Drive, Paradise, CA 95969

5 beds · 4 baths · 4,763 sqft

5036 Chasity Court

$650,000

SOLD

5036 Chasity Court, Paradise, CA 95969

4 beds · 4 baths · 4,111 sqft

5378 Scottwood

$185,000

SOLD

5378 Scottwood, Paradise, CA 95969

3 beds · 3 baths · 1,316 sqft

1390 Bennett
VIDEO TOUR

$440,000

SOLD

1390 Bennett, Paradise, CA 95969

3 beds · 2 baths · 1,646 sqft

1075 Bille

$330,000

SOLD

1075 Bille, Paradise, CA 95969

3 beds · 2 baths · 1,376 sqft

6417 Oak Way
3D TOUR

$195,000

SOLD

6417 Oak Way, Paradise, CA 95969

2 beds · 2 baths · 802 sqft

$895,000
4 bd | 3 ba | 4,157 sqft
Request a tourcall
Topfind Realty

Company

  • About Us
  • Careers
  • Articles
  • Home Estimate

Explore

  • Renting
  • Buying
  • Selling
  • Realtors

Support

  • Help Center
  • Contact Us
  • Terms & Conditions
  • Privacy Policy

Topfind Realty, DRE # 02240815, is a licensed real estate broker in California. Topfind Realty pledges to support the Fair Housing Act and adhere to Equal Housing Opportunity laws.

Copyright © 2026 Topfind Realty. All Rights Reserved.