SoldClosed on June 29, 2026
$1,500,000
Sold Price1102 Bella Vista Avenue, Pasadena, CA 91107
bed
4
Bedrooms
bathtub
3
Bathrooms
square_foot
1,996
Square Feet
About this home
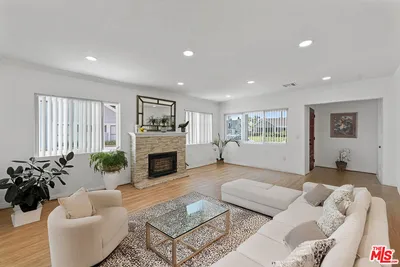
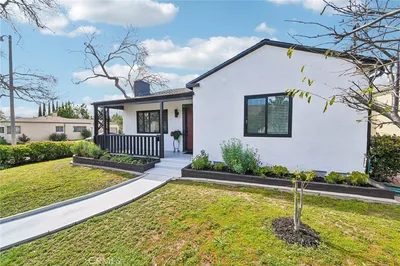
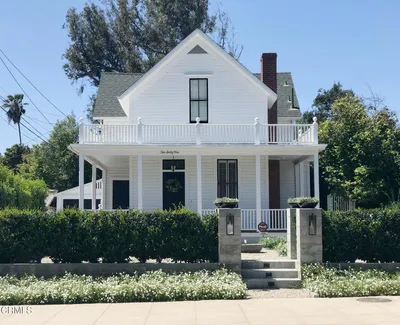
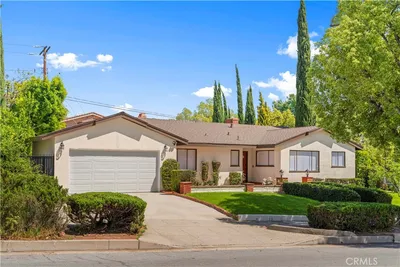
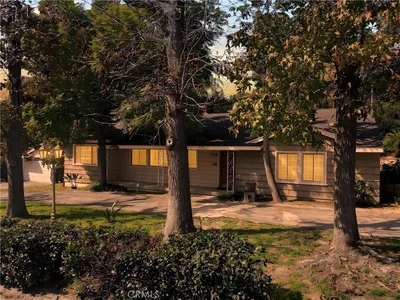
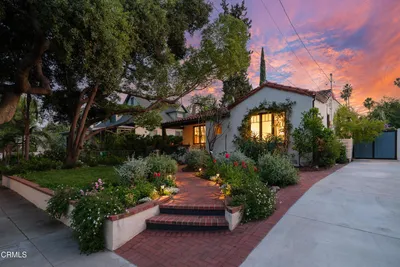
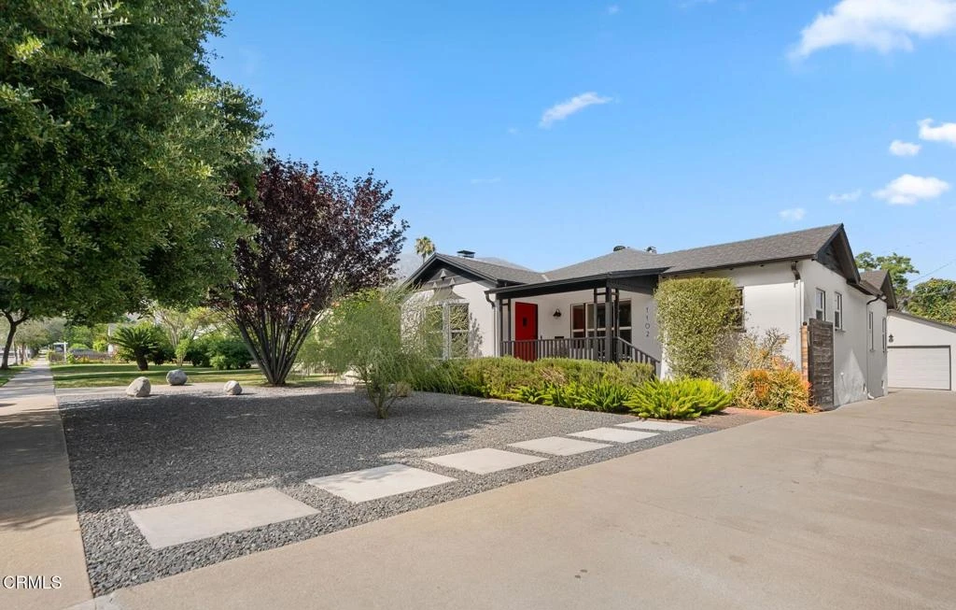
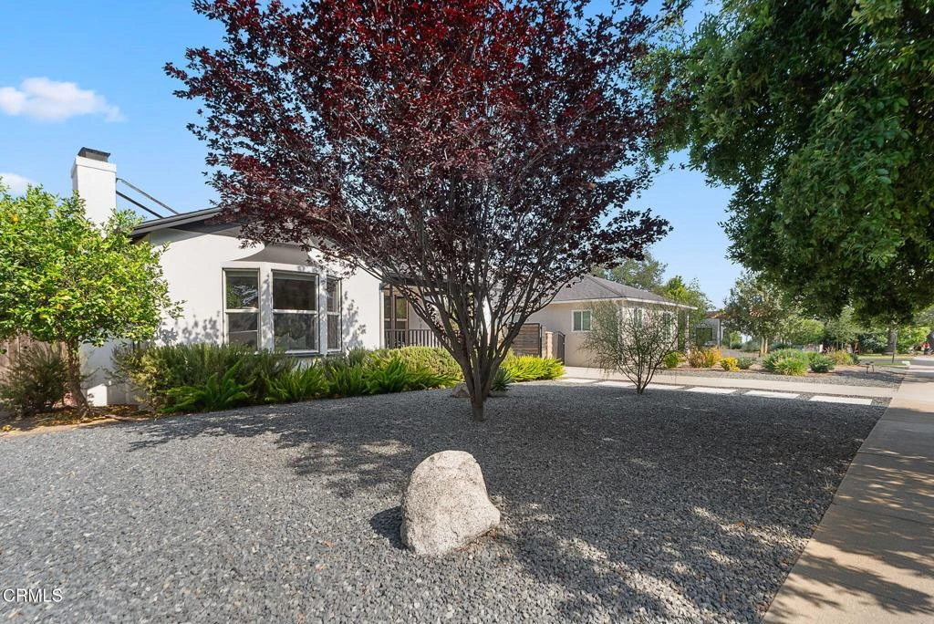
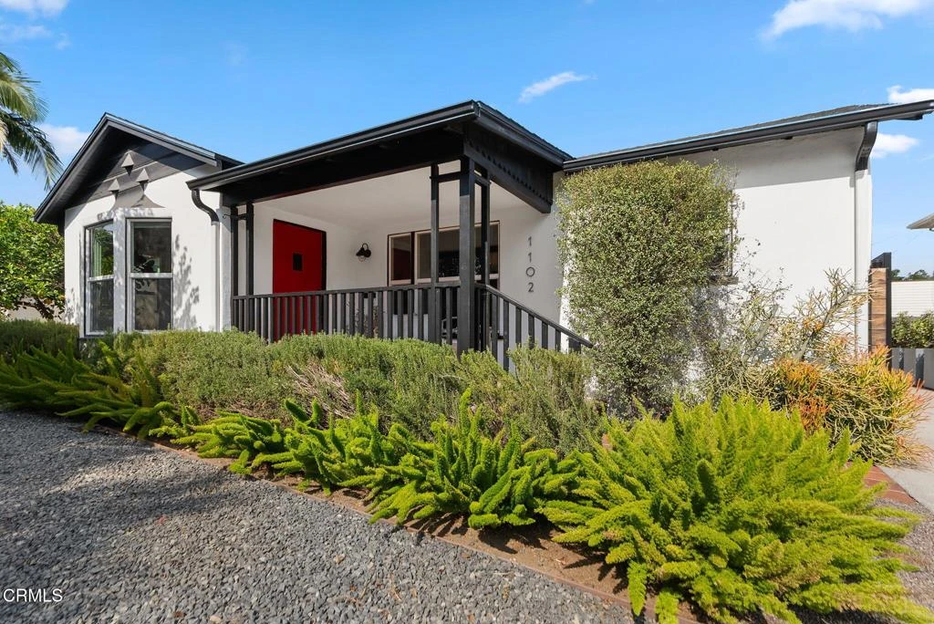
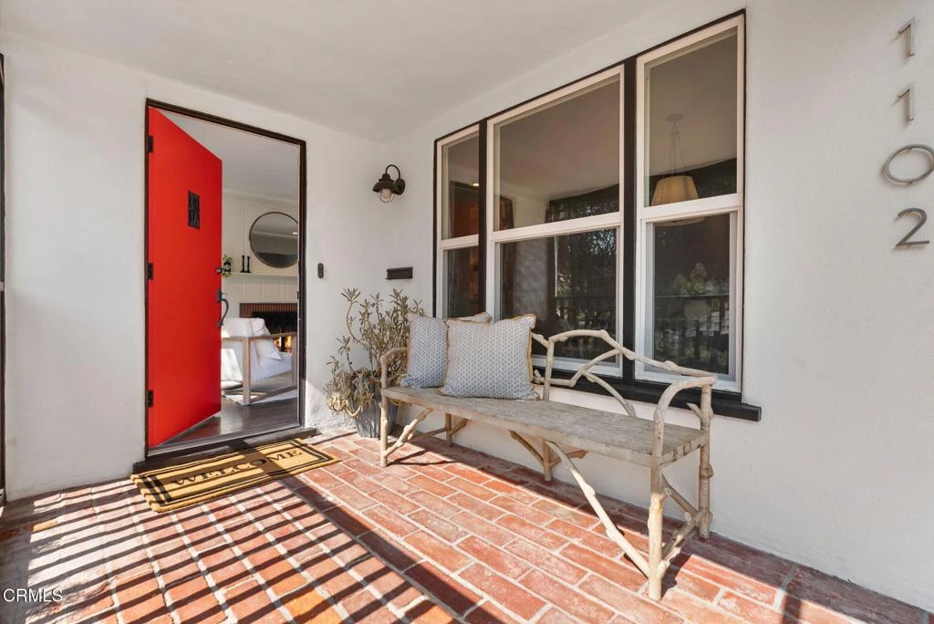
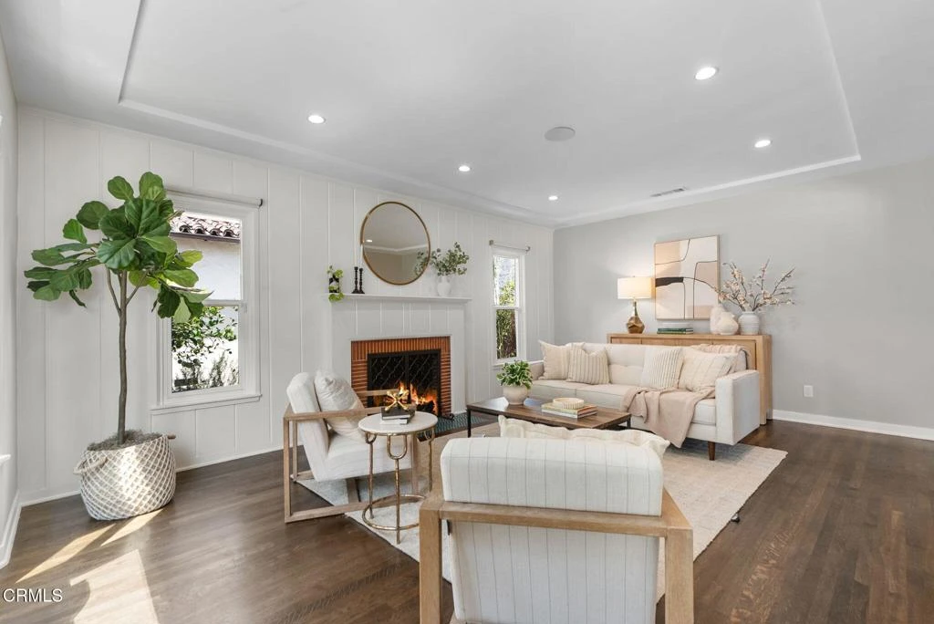
Welcome to 1102 Bella Vista Avenue, a thoughtfully updated Modern Ranch full of warmth, beauty, and vibrant natural light. Set on a tree-lined street in a peaceful pocket of Northeast Pasadena, the home's alluring curb appeal is enhanced by majestic views of the San Gabriel Mountains rising in the distance. Tastefully designed drought-resistant landscaping leads to the covered front porch, where you'll enjoy your morning tea and greet friendly neighbors on their evening strolls. Inside, an inviting living room includes richly toned espresso-stained hardwood floors, a classic brick fireplace, and a sun-filled bay window with views of the front garden. The dining room opens to a bright and spacious kitchen with quartz countertops, stainless appliances, and abundant storage. Both elegant and functional, home cooked meals are made with extra love here. A central hallway leads to the home's four bedrooms, which are notably spacious and bright, offering flexibility for growing households, guests, or work-from-home needs. Tucked privately at the rear, the primary suite includes a walk-in closet and a beautifully appointed en suite bath with elegant imported tile, dual vanities, and a soaking tub. Outside, the backyard is designed for relaxed Pasadena living. A modern pergola lends shade for al fresco dining while a large yard provides room to play, garden, or even add a future pool. Mature and growing gardens include lavender, eucalyptus, citronella, and a mulberry tree, with glimpses of the mountains adding to the peaceful atmosphere. A detached finished garage offers additional flexibility for creative space, a studio, gym, or storage. Located just blocks from Victory Park and its beloved weekly farmers market, as well as local favorites along Washington Boulevard, this home also offers easy access to the 210 Freeway for commuting across the city. From cozy evenings by the fire to lively gatherings in the backyard, 1102 Bella Vista Avenue welcomes your joyful next chapter.
infoProperty Facts
bed
Bedrooms
4
bathtub
Bathrooms
3
square_foot
Square Feet
1,996
landscape
Lot Size
7,332 sqft
calendar_month
Year Built
1936
home_work
Property Type
Single Family Residence
timer
Days on Market
16
payments
HOA Fee
N/A
garage
Garage Total
2
fingerprint
MLS #
P1-27206
chairInterior Details
General Interior
Interior Features
Built In Features, Ceiling Fans, Separate Formal Dining Room, Pantry, Recessed Lighting, Storage, Primary Suite, Walk In Closets
Flooring
Tile, Wood
Fireplace
Living Room
Accessibility
Safe Emergency Egress From Home, Parking
Kitchen & Appliances
Appliances
Built In Range, Dishwasher, Gas Oven, Gas Range, Microwave, Refrigerator
Laundry
Washer Hookup, Electric Dryer Hookup, Gas Dryer Hookup, Inside, In Kitchen, Laundry Room
Climate Control
Cooling
Central Air
Heating
Central, Fireplaces
deckExterior & Lot
Building & Construction
Patio & Porch
Concrete, Covered, Front Porch, Patio
Fencing
Wood
Security
Carbon Monoxide Detectors, Smoke Detectors
Nearby Schools
| Rating | School Name | ||
|---|---|---|---|
| No school data available for this area. | |||
Convenience Score

This Home is Sold
Curious what your home is worth? Get a free valuation.
call
(800)-330-9306Available 9AM - 6PM
Similar Homes You Might Like
Based on price, location, and features