1 / 20
imagesmode View 20 photos
For Sale
$1,499,990
Est. $8,400/mo1175 Valley View, Pasadena, CA 91107
bed
3
Bedrooms
bathtub
2
Bathrooms
square_foot
1,762
Sq Ft
About this home
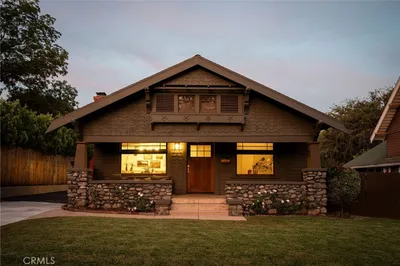
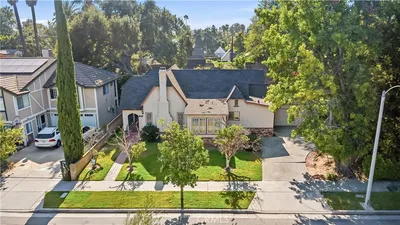
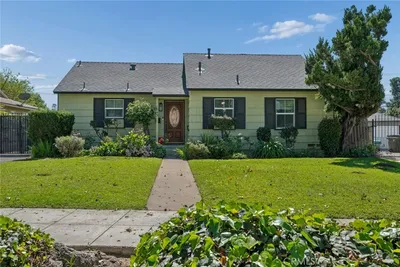
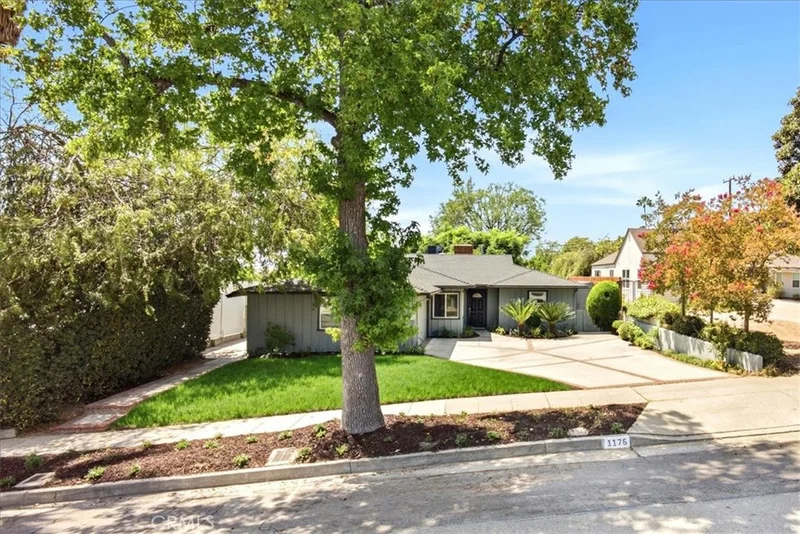
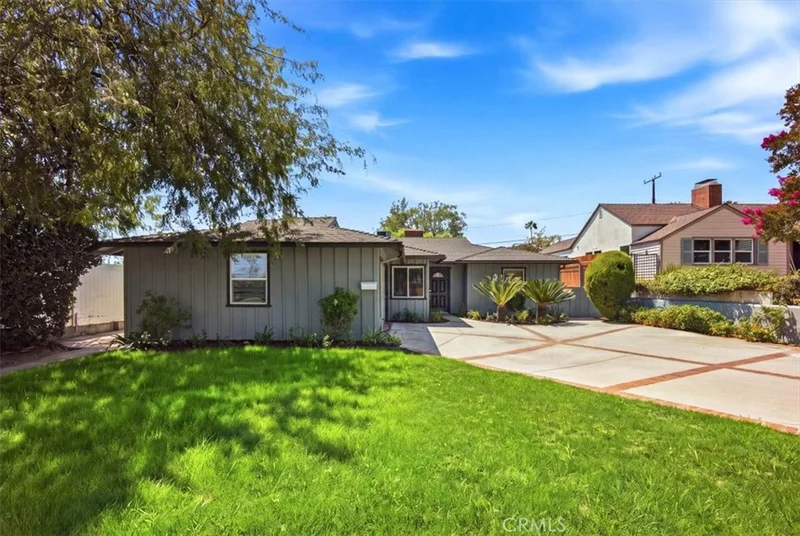
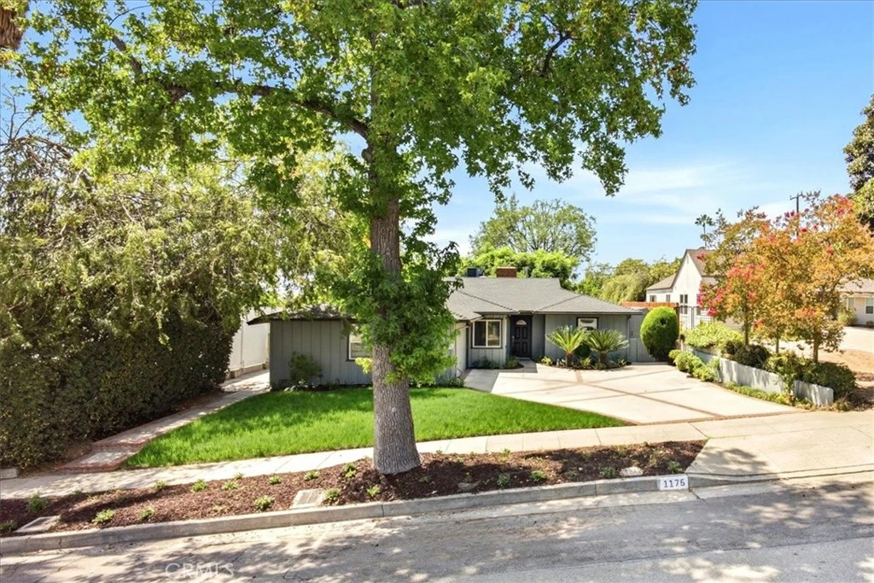
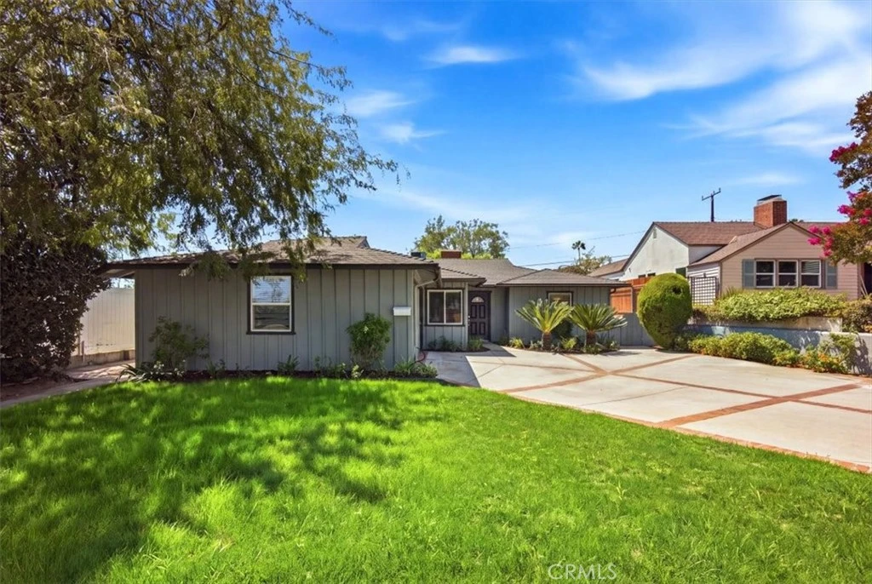
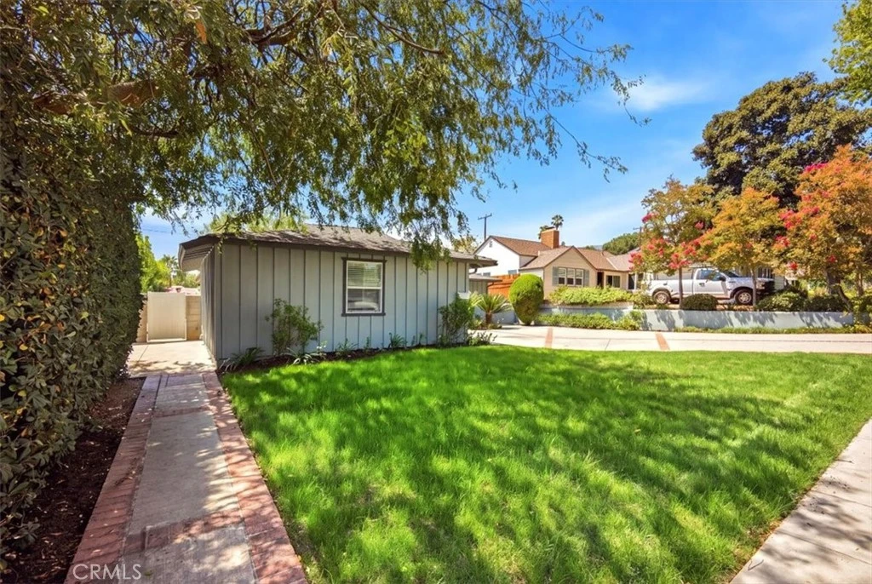
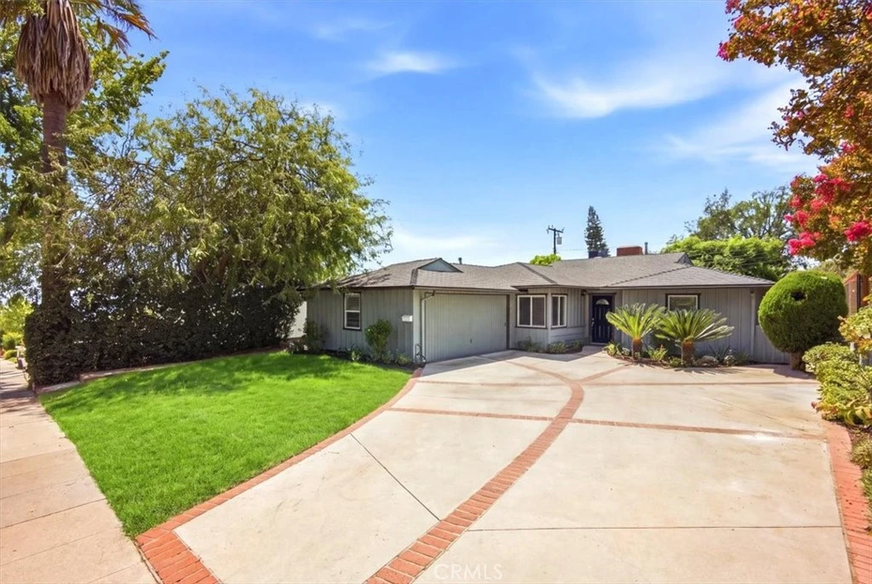
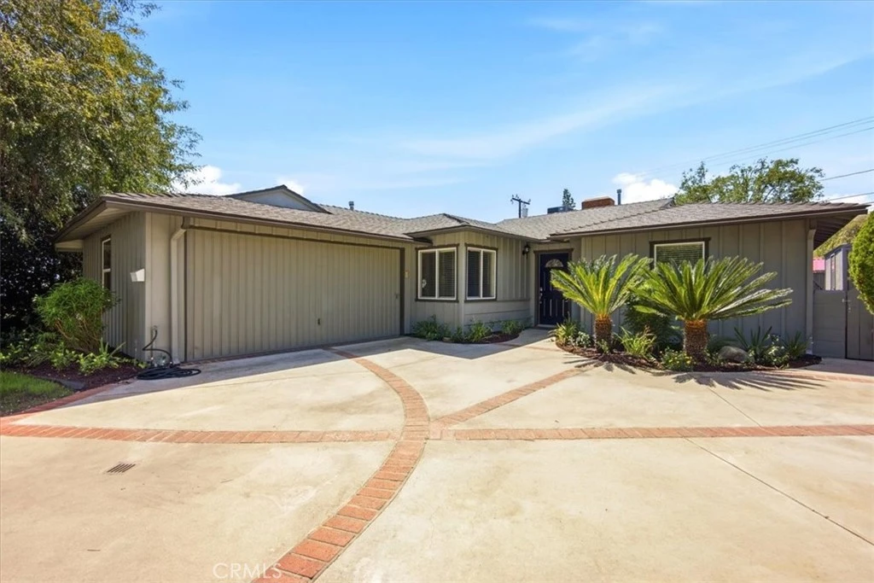
Welcome to this beautifully maintained and upgraded Pasadena home, where comfortable living meets effortless indoor-outdoor entertaining. From the inviting curb appeal and manicured front yard, step inside to a bright and spacious interior featuring rich wood flooring, fresh neutral tones, crown molding, recessed lighting, and a welcoming fireplace that serves as a focal point of the main living areas. The open-concept layout creates an easy flow between the living, dining, and kitchen spaces, making everyday living and entertaining a breeze. The well-appointed kitchen offers abundant cabinetry, granite countertops, stainless steel appliances, and a convenient breakfast bar that opens to the living area. Generously sized bedrooms provide comfortable retreats, while the updated bathrooms offer thoughtful touches and ample functionality. Step outside to discover a private backyard designed for enjoying the Southern California lifestyle, complete with a sparkling pebble finished swimming pool, expansive patio areas, covered outdoor living space, and a built-in outdoor kitchen with grill, ample counter space and pull up bar seating. With beautiful mountain views as a backdrop, this is an ideal setting for gatherings with friends and family, al fresco dining, or simply relaxing at home. Conveniently located in Pasadena with easy access to shopping, dining, transportation, and major freeways, this property offers the perfect blend of comfort, versatility, and location.
Property Facts
bed
Bedrooms
3
bathtub
Bathrooms
2
square_foot
Square Feet
1,762
landscape
Lot Size
7,325 sqft
calendar_month
Year Built
1951
home_work
Property Type
Single Family Residence
timer
Days on Market
0
payments
HOA Fee
N/A
garage
Garage Total
2
fingerprint
MLS #
CV26180073
Interior Details
General Interior
Interior Features
Built In Features, Crown Molding, Granite Counters, Open Floorplan, Partially Furnished, Recessed Lighting, All Bedrooms Down, Bedroom On Main Level, Galley Kitchen, Main Level Primary, Primary Suite
Flooring
Laminate, Wood
Fireplace
Family Room
Kitchen & Appliances
Appliances
Dishwasher, Gas Range, Microwave
Laundry
In Garage
Bed & Bath
Main Level Bedrooms
3
Main Level Bathrooms
2
Climate Control
Cooling
Central Air
Heating
Central
Parking
Total Parking Spaces
2
Garage Spaces
2
Attached Garage
Yes
Parking Features
Door Multi, Driveway, Garage
Exterior & Lot
Building & Construction
Patio & Porch
Concrete, Covered
Fencing
Block, Wood
Roof
Composition
Lot & Grounds
Lot Features
Zero To One Unit Acre, Front Yard, Sprinklers In Rear, Sprinklers In Front, Lawn, Landscaped, Level, Rectangular Lot, Sprinklers Timer, Sprinkler System, Street Level
Pool Features
In Ground, Private
Sewer
Public Sewer
Water Source
Public
Community & HOA
Community Features
Street Lights, Sidewalks
Mortgage Calculator
Total Monthly
$0
Principal & Interest:
$0Property Tax:
$0Home Insurance:
$0HOA Fees:
$0$
$
%
Nearby Schools
| Rating | School Name |
|---|---|
N/A | Alverno Heights Academy Private School |
7 | Don Benito Fundamental Elementary School |
N/A | La Salle College Preparatory Private School |
10 | Field (Eugene) Elementary Elementary School |
10 | Sierra Madre Elementary Elementary School |
Convenience Score
Market Insights
91107|Pasadena
Estimated Value
Calculating...
No change vs. last year
Value history is still building for this area.
Market Temperature
Seller'sBalancedBuyer's
0d30d60d180d
Balanced
Balanced market
30 Days
Avg. time on market
This is a Balanced Market. Homes are selling at a moderate pace.
Flood & Climate Risk
Noise Levels

Ready to Take the Next Step?
Get expert support from a local agent today.
call
(800)-330-9306Available 9AM - 7PM
Similar Homes You Might Like
Based on price, location, and features