For Sale
$1,225,000
Est. $6,860/mo1201 S Orange Grove Boulevard, Pasadena, CA 91105
bed
2
Bedrooms
bathtub
2
Bathrooms
square_foot
1,501
Square Feet
About this home
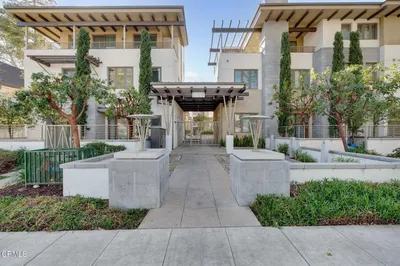
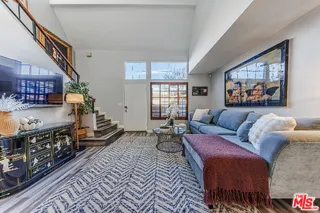
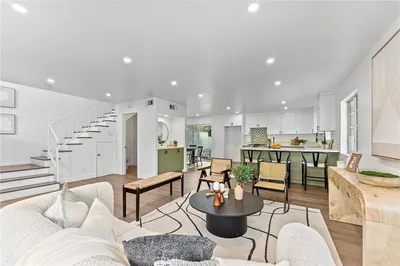
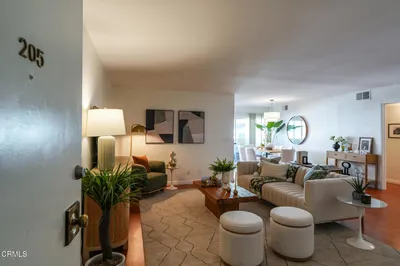
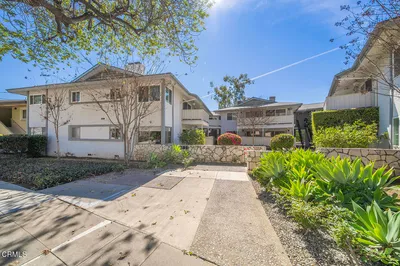
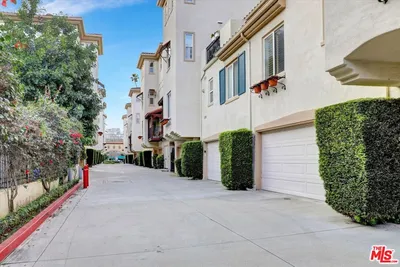
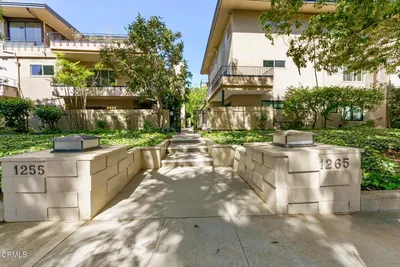
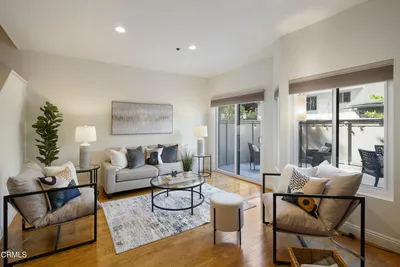
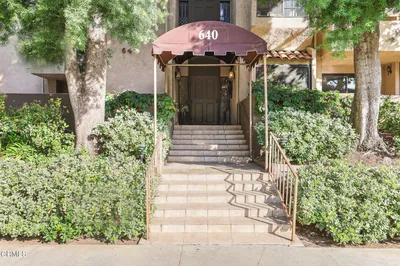
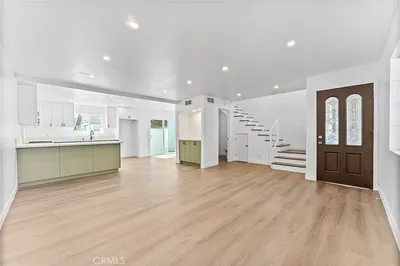
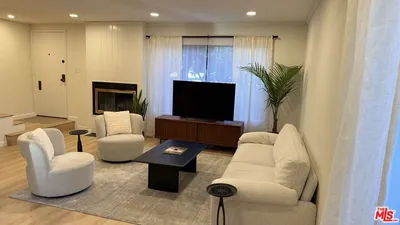
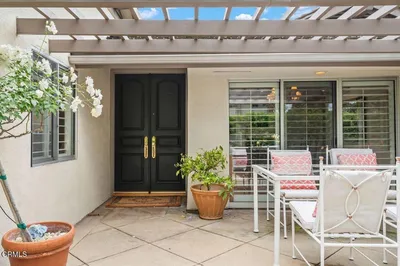
La Maison du Grove | Designed in 1960 by notable Pasadena architect James G. Resh, a pioneering voice in California's modern ranch movement, this rare ground-level garden residence rests along Pasadena's storied Millionaire's Row. Occupying a coveted corner position with no shared walls, the home offers the privacy, scale, and quiet presence more often associated with a standalone home than a condominium. Rooted in the optimism of postwar California modernism, the architecture embraces natural light, the surrounding landscape, and a seamless connection between indoors and out. Thoughtfully reimagined by Studio Sinergia in 2025, the interiors preserve the restrained elegance of the original architecture while introducing tailored millwork, custom plantation shutters, and carefully composed lighting throughout. At the heart of the home, an expansive living room is anchored by a sculptural fireplace and framed by oversized windows that draw soft natural light deep into the interiors. Just beyond, the dining room opens directly to a covered flagstone terrace where the sound of a tranquil water feature and the surrounding gardens create a sense of calm rarely found within the city. Dual-pane windows throughout lend remarkable stillness to the interiors, softening the world beyond into something distant and serene. The kitchen has been quietly refined with custom-painted cabinetry, a suite of new appliances, and a charming breakfast nook overlooking the lush central courtyard, creating an intimate setting for slow mornings beneath the trees. A long central corridor connects the private living quarters, where a generous guest bedroom and bath with dual vanities accompany the serene primary suite retreat. A dedicated laundry room is discreetly integrated within the plan. Ideally positioned in the heart of Pasadena, just moments from Old Town Pasadena, South Pasadena, and Highland Park, the residence is surrounded by some of the area's most celebrated cultural and outdoor destinations, including Brookside Park, Arroyo Seco Park, Arlington Garden, Norton Simon Museum, and The Huntington Library, Art Museum, and Botanical Gardens. The residence also includes two assigned parking spaces and substantial storage within the shared garage. HOA dues include electricity, gas, water, trash, insurance, and maintenance.
Property Facts
bed
Bedrooms
2
bathtub
Bathrooms
2
square_foot
Square Feet
1,501
landscape
Lot Size
36,508 sqft
calendar_month
Year Built
1960
home_work
Property Type
Condominium
timer
Days on Market
31
payments
HOA Fee
$944.7/mo
fingerprint
MLS #
26838631
Interior Details
General Interior
Interior Features
Walk In Closets
Flooring
Wood
Fireplace
Gas
Kitchen & Appliances
Appliances
Dishwasher, Disposal, Microwave, Refrigerator, Dryer, Washer
Laundry
Laundry Closet
Climate Control
Cooling
Central Air
Heating
Central
Parking
Total Parking Spaces
2
Open Parking Spaces
1
Parking Features
Assigned
Exterior & Lot
Community & HOA
Association Info
HOA Fee$944.7
FrequencyMonthly
HOA Amenities
Electricity, Gas, Maintenance Grounds, Insurance, Trash, Utilities
Mortgage Calculator
Total Monthly
$0
Principal & Interest:
$0Property Tax:
$0Home Insurance:
$0HOA Fees:
$0$
$
%
Nearby Schools
| Rating | School Name | ||
|---|---|---|---|
| No school data available for this area. | |||
Convenience Score
Market Insights
91105|Pasadena
analytics
Estimated Value
Calculating...
trending_up0%vs. last year
202120222023202420252026
Market Temperature
Seller'sBalancedBuyer's
0d30d60d180d
Balanced
Balanced market
30 Days
Avg. time on market
This is a Balanced Market. Homes are selling at a moderate pace.
flood
Flood & Climate Risk
Flood Risk
Minimal — not in a FEMA flood zone
Wildfire Risk
Moderate — near wildland-urban interface
Heat Risk
Low — moderate summer temperatures
Earthquake Risk
Southern California seismic zone
volume_up
Noise Levels
TrafficQuiet residential street
AirportMinimal airport noise
CommercialLow commercial activity nearby
streetview
Open Full Street Viewopen_in_newStreet View

Ready to Take the Next Step?
Get expert support from a local agent today.
call
(800)-330-9306Available 9AM - 7PM
Similar Homes You Might Like
Based on price, location, and features