For Sale
$768,000
Est. $4,301/mo330 Cordova Street 157, Pasadena, CA 91101
bed
2
Bedrooms
bathtub
2
Bathrooms
square_foot
1,111
Square Feet
About this home
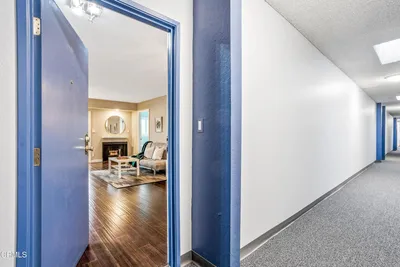

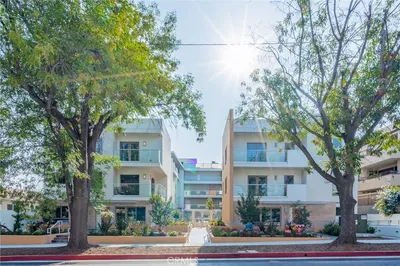
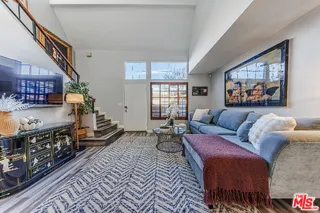
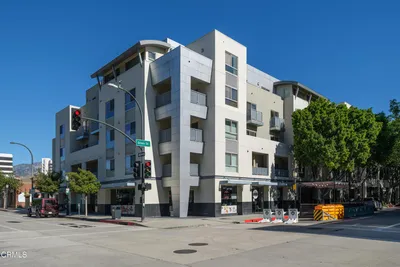
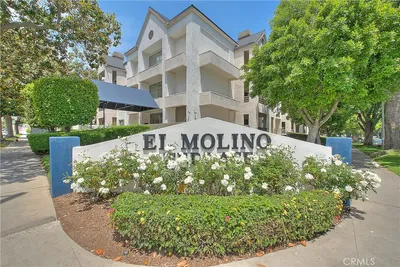
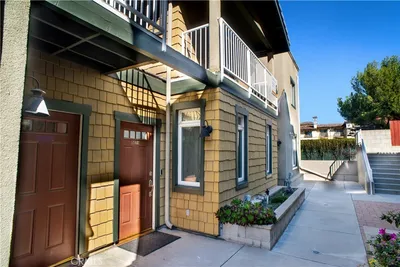
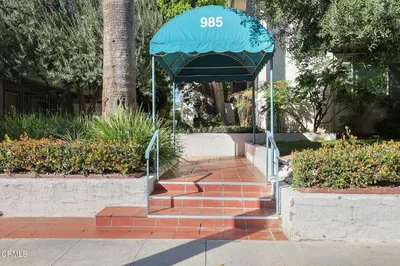
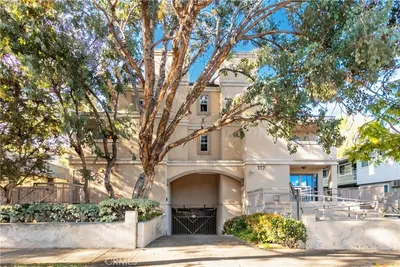
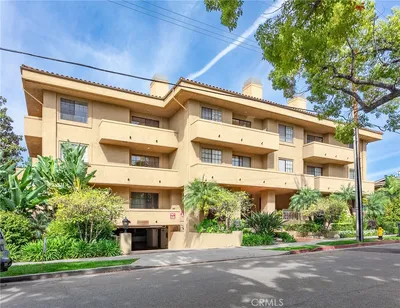
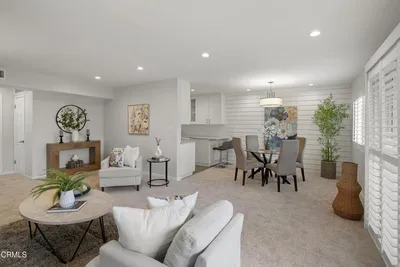
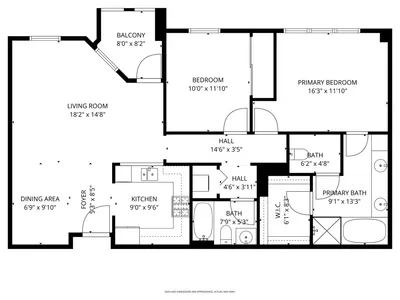
Located in the highly sought-after Cordova Park Villas, this inviting 2-bedroom, 2-bath single-level ground-floor condo offers 1,111 square feet of comfortable living in the heart of Pasadena. The welcoming entry opens to a spacious living room with direct access to a private patio, seamlessly connecting to the dining area for easy indoor-outdoor flow. The galley kitchen features granite countertops, stainless steel appliances and a cozy breakfast area. The primary suite includes direct patio access, recessed lighting, a large closet and an updated bathroom, creating a comfortable retreat. The thoughtfully designed floor plan places the second bedroom on the opposite side of the unit for added privacy with a 3/4 bath conveniently located next to the second bedroom. The home also includes a laundry closet with side-by-side washer and dryer. Built in 1981, this well-maintained residence combines functional design with peaceful urban living. Cordova Park Villas is known for its lush award-winning gardens and outstanding amenities, including a relaxing pool and spa, updated private gym, sauna, and a large recreation room with partial kitchen, generous seating, and pool table. This unit also has 2 secure assigned parking spaces and on-site property management Monday through Friday. Ideally located near Old Town Pasadena, The Paseo, City Hall, Caltech, Central Park, and public transportation, this home places shopping, dining, and entertainment just minutes away. Set within a community known for its peaceful atmosphere and strong sense of pride, this condo offers an exceptional opportunity to enjoy the best of urban Pasadena living.
Property Facts
bed
Bedrooms
2
bathtub
Bathrooms
2
square_foot
Square Feet
1,111
landscape
Lot Size
144,125 sqft
calendar_month
Year Built
1981
home_work
Property Type
Condominium
timer
Days on Market
19
payments
HOA Fee
$760.63/mo
garage
Garage Total
2
fingerprint
MLS #
P1-27653
Interior Details
General Interior
Interior Features
Breakfast Area, Ceiling Fans, Separate Formal Dining Room, Eat In Kitchen, Granite Counters, Living Room Deck Attached, Open Floorplan, Recessed Lighting, Storage, All Bedrooms Down, Galley Kitchen, Main Level Primary, Primary Suite
Flooring
Carpet, Tile
Fireplace
Gas, Living Room, Raised Hearth
Accessibility
No Stairs
Kitchen & Appliances
Appliances
Dishwasher, Gas Range, Microwave, Refrigerator, Water Heater, Dryer, Washer
Laundry
Inside, Laundry Closet
Bed & Bath
Main Level Bedrooms
2
Main Level Bathrooms
2
Climate Control
Cooling
Central Air
Heating
Central
Parking
Total Parking Spaces
2
Garage Spaces
2
Parking Features
Controlled Entrance, Underground, Guest, Gated, Side By Side
Exterior & Lot
Building & Construction
Patio & Porch
Concrete, Enclosed
Fencing
Security
Security
Carbon Monoxide Detectors, Gated Community, Smoke Detectors
Construction
Drywall, Stucco, Wood Siding
Roof
Common Roof
Direction Faced
North
Lot & Grounds
Lot Features
Garden, Landscaped, Near Park, Near Public Transit
Pool Features
Community, Fenced, In Ground, Association
Spa Features
Association, Community, In Ground
Sewer
Sewer Tap Paid
Water Source
Public
Community & HOA
Association Info
HOA Fee$760.63
FrequencyMonthly
Fee Includes
Sewer
HOA Amenities
Billiard Room, Clubhouse, Controlled Access, Fitness Center, Maintenance Grounds, Hot Water, Insurance, Meeting Room, Management, Pool, Pets Allowed, Sauna, Spa Hot Tub, Storage, Trash, Water
Community Features
Curbs, Gutters, Storm Drains, Street Lights, Sidewalks, Urban, Gated, Park, Pool
Mortgage Calculator
Total Monthly
$0
Principal & Interest:
$0Property Tax:
$0Home Insurance:
$0HOA Fees:
$0$
$
%
Nearby Schools
| Rating | School Name | ||
|---|---|---|---|
| No school data available for this area. | |||
Convenience Score
Market Insights
91101|Pasadena
analytics
Estimated Value
Calculating...
trending_up0%vs. last year
202120222023202420252026
Market Temperature
Seller'sBalancedBuyer's
0d30d60d180d
Balanced
Balanced market
30 Days
Avg. time on market
This is a Balanced Market. Homes are selling at a moderate pace.
flood
Flood & Climate Risk
Flood Risk
Minimal — not in a FEMA flood zone
Wildfire Risk
Moderate — near wildland-urban interface
Heat Risk
Low — moderate summer temperatures
Earthquake Risk
Southern California seismic zone
volume_up
Noise Levels
TrafficQuiet residential street
AirportMinimal airport noise
CommercialLow commercial activity nearby
streetview
Open Full Street Viewopen_in_newStreet View

Ready to Take the Next Step?
Get expert support from a local agent today.
call
(800)-330-9306Available 9AM - 7PM
Similar Homes You Might Like
Based on price, location, and features