SoldClosed on October 3, 2017
$719,500
Sold Price1312 Oak Ridge Way, Paso Robles, CA 93446
bed
4
Bedrooms
bathtub
5
Bathrooms
square_foot
3,470
Square Feet
About this home
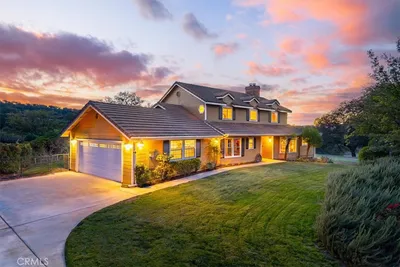
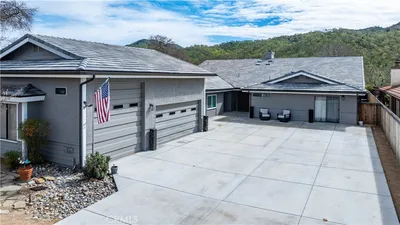
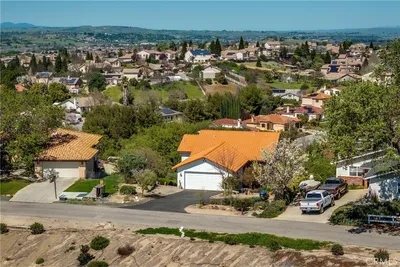
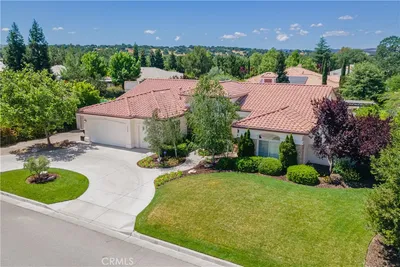
HUGE traditional-style view home located in the desirable Shadow Canyon Estates! From the moment you drive up, you’ll see that this is not your ordinary home! The impressive 4 bedroom, 4.5 bath residence offers nearly 3,500 SF of custom living space, and is ideally situated on a nearly one acre view parcel overlooking the oak dotted hills of the Chandler Ranch and the vineyards beyond. The custom features and amenities found in this home is certainly impressive, and includes hardwood and tile floors, volume ceilings with custom accents and details, built-in audio and central vacuum thru-out, a wet-bar and oversized fireplace in the family room, a 48” commercial range in the island kitchen, and ALL (4) bedrooms are en-suite (private baths). You’ll also find a game/rec room upstairs, a large home office off the oversized 1,000+SF 3+ car garage, abundant storage and so much more. And outside, you’ll certainly appreciate the extensive patio/deck areas complete with a full outdoor kitchen (gas grill + Santa Maria style BBQ grill, sink, under-counter refrigerator area, etc) and bar area – making entertaining a dream! And all this on a 37,000+ SF parcel dotted in gorgeous oak trees with plenty of room for a detached shop, garage or even guest house if desired! Be sure to check out the 3-D virtual walk-thru to experience all that this great home has to offer and be sure to ask your agent for a copy of the amenities/features list (attached). Need 5 bedrooms - see attached concept.
infoProperty Facts
bed
Bedrooms
4
bathtub
Bathrooms
5
square_foot
Square Feet
3,470
landscape
Lot Size
37,171 sqft
calendar_month
Year Built
2004
home_work
Property Type
Single Family Residence
timer
Days on Market
27
payments
HOA Fee
N/A
garage
Garage Total
3
fingerprint
MLS #
NS17177466
chairInterior Details
General Interior
Interior Features
Wet Bar, Balcony, Breakfast Area, Ceiling Fans, Crown Molding, Central Vacuum, Separate Formal Dining Room, Granite Counters, High Ceilings, Living Room Deck Attached, Pull Down Attic Stairs, Recessed Lighting, Storage, Sunken Living Room, Bar, Wired For Sound, Multiple Primary Suites, Walk In Closets, Workshop
Flooring
Wood
Fireplace
Family Room, Gas Starter, Wood Burning
Kitchen & Appliances
Appliances
Six Burner Stove, Barbecue, Double Oven, Dishwasher, Disposal, Indoor Grill, Microwave, Water Softener, Trash Compactor, Tankless Water Heater
Laundry
Laundry Room
Bed & Bath
Main Level Master
Yes
Climate Control
Cooling
Central Air, Dual, Whole House Fan
Heating
Central, Forced Air, Natural Gas
deckExterior & Lot
Building & Construction
Patio & Porch
Covered, Deck, Front Porch, Terrace
Fencing
Wood
Construction
Vinyl Siding
Foundation
Raised
Roof
Concrete, Tile
Nearby Schools
| Rating | School Name | ||
|---|---|---|---|
| No school data available for this area. | |||
Convenience Score

This Home is Sold
Curious what your home is worth? Get a free valuation.
call
(800)-330-9306Available 9AM - 6PM
Similar Homes You Might Like
Based on price, location, and features