For Sale
$1,195,000
Est. $6,692/mo204 Vista Del Rio Court, Paso Robles, CA 93446
bed
5
Bedrooms
bathtub
3
Bathrooms
square_foot
3,309
Square Feet
About this home
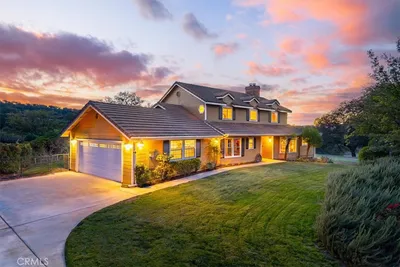
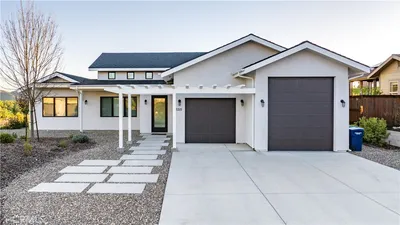
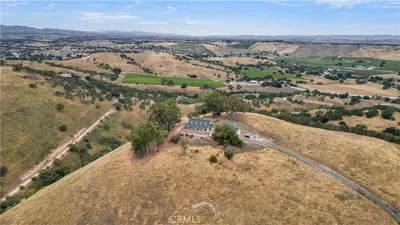
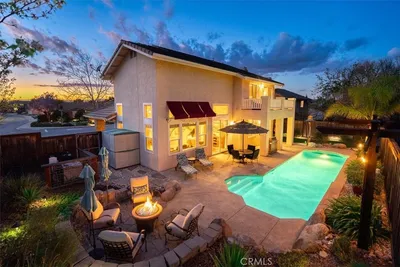
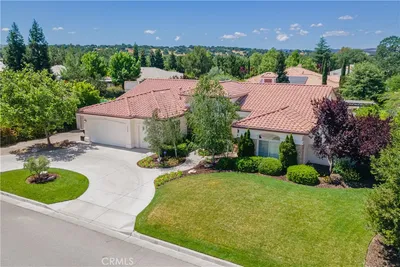
*Update on Zoning Opportunity - Strong Investment Opportunity in R2 PD Zoning! Most single-family homes are R-1 with no new STR licenses in Paso Robles issued since the cap. This R2 PD property offers one of the best returns and quickest paths to an STR license via an actively processing waitlist (~20 ahead). *Updated June 2026 – Turnkey & Inspected! Professional inspection completed this month (report available). *** Nestled on a quiet cul-de-sac, this beautifully upgraded 5-bedroom, 3-bathroom home offers more than 3,300 square feet of thoughtfully designed living space and an incredible backyard retreat featuring an inground pool, a hillside vineyard, and a spa. The location provides an easy walk or ride to downtown via the Salinas River trail. Perfect for personal use or premium short-term rental income in the wine country! Recent upgrades include: • Expanded main floor guest bedroom into a private suite, complete with a dedicated bedroom and separate office area — ideal for guests, multigenerational living, or a work-from-home setup (2025) • New luxury vinyl plank flooring throughout most of the main level (2023) • Brand-new carpet installed throughout the upstairs (2026) • Upgraded lighting and ceiling fans in every bedroom (2025) • Custom 14’ x 27’ in-ground pool with white marbleized plaster finish (2024) • Above ground spa (2023) • Brand-new landscaping, fresh sod, and extensive concrete patio space (2024) • Removable pool gate entry system for added safety (2024) • Full irrigation system recently redone, servicing front and rear landscaping (2024) • Expanded side concrete and fencing for enhanced privacy (2024) • Owned solar system grandfathered under NEM 2.0 • EV charging station (2023) This is more than a home—it's a lifestyle opportunity that combines space, flexibility, energy efficiency, outdoor living, and the best of Paso Robles wine country living.
Property Facts
bed
Bedrooms
5
bathtub
Bathrooms
3
square_foot
Square Feet
3,309
landscape
Lot Size
11,359 sqft
calendar_month
Year Built
2006
home_work
Property Type
Single Family Residence
timer
Days on Market
23
payments
HOA Fee
N/A
garage
Garage Total
2
fingerprint
MLS #
SC26121540
Interior Details
General Interior
Interior Features
Breakfast Bar, Ceiling Fans, Separate Formal Dining Room, Pantry, Bedroom On Main Level
Flooring
Carpet, Tile, Vinyl
Fireplace
Family Room
Kitchen & Appliances
Appliances
Dishwasher, Electric Oven, Gas Cooktop, Disposal, Microwave
Laundry
Inside
Bed & Bath
Main Level Bedrooms
1
Main Level Bathrooms
1
Climate Control
Cooling
Central Air
Heating
Central
Parking
Total Parking Spaces
2
Garage Spaces
2
Attached Garage
Yes
Parking Features
Garage
Exterior & Lot
Building & Construction
Patio & Porch
Concrete
Roof
Tile
Lot & Grounds
Lot Features
Cul De Sac, Sprinklers In Rear, Sprinklers In Front, Yard
Pool Features
Fenced, In Ground, Private
Spa Features
Above Ground, Private
Sewer
Public Sewer
Water Source
Public
Community & HOA
Association Info
Community Features
Curbs, Street Lights, Sidewalks, Urban
Mortgage Calculator
Total Monthly
$0
Principal & Interest:
$0Property Tax:
$0Home Insurance:
$0HOA Fees:
$0$
$
%
Nearby Schools
| Rating | School Name | ||
|---|---|---|---|
| No school data available for this area. | |||
Convenience Score
Market Insights
93446|Paso Robles
analytics
Estimated Value
Calculating...
trending_up0%vs. last year
202120222023202420252026
Market Temperature
Seller'sBalancedBuyer's
0d30d60d180d
Balanced
Balanced market
30 Days
Avg. time on market
This is a Balanced Market. Homes are selling at a moderate pace.
flood
Flood & Climate Risk
Flood Risk
Minimal — not in a FEMA flood zone
Wildfire Risk
Moderate — near wildland-urban interface
Heat Risk
Low — moderate summer temperatures
Earthquake Risk
Southern California seismic zone
volume_up
Noise Levels
TrafficQuiet residential street
AirportMinimal airport noise
CommercialLow commercial activity nearby
streetview
Open Full Street Viewopen_in_newStreet View

Ready to Take the Next Step?
Get expert support from a local agent today.
call
(800)-330-9306Available 9AM - 7PM
Similar Homes You Might Like
Based on price, location, and features