For Sale
$674,000
Est. $3,774/mo623 Nickerson, Paso Robles, CA 93446
bed
3
Bedrooms
bathtub
2
Bathrooms
square_foot
1,508
Square Feet
About this home
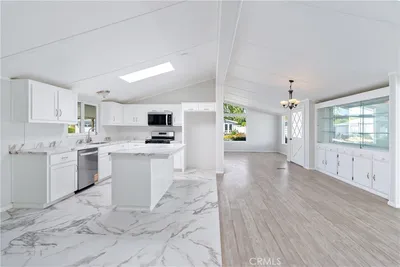
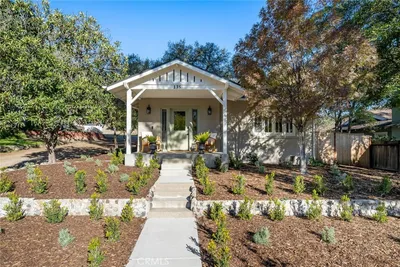
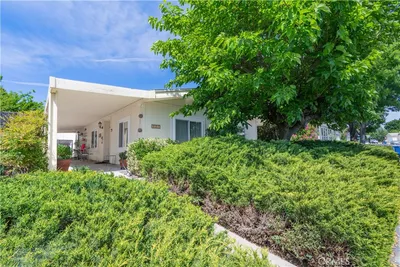
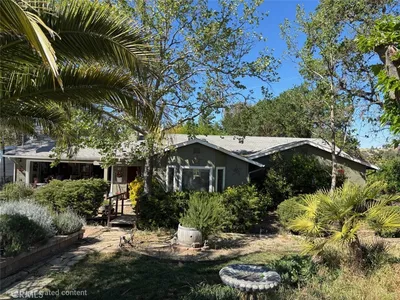
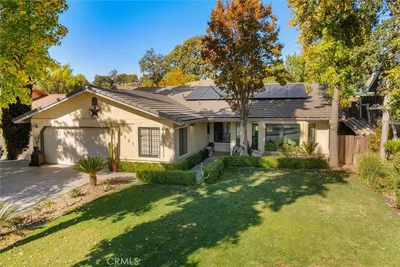
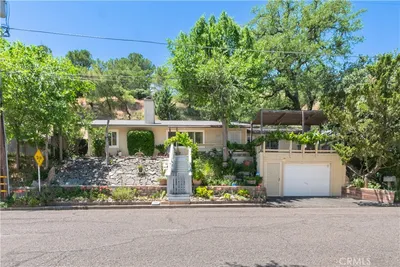
Welcome to 623 Nickerson, a beautifully refreshed 1,508-square-foot single-level home that perfectly blends refreshed updates with everyday comfort. From the moment you arrive, the charming decomposed granite (D&G) seating area in the front yard invites you to sit back and enjoy the neighborhoods curb appeal. Step inside this move-in-ready, three-bedroom, two-bathroom single level home to find an inviting living space anchored by a stately brick hearth fireplace and it’s own dining room with a nice view looking in the private fenced rear yard. The spacious well appointed kitchen offers lots of storage and a charming breakfast nook, an ideal space for morning coffee. In the primary suite, a retreat awaits with a spacious walk-in closet and private master bath with a tiled step-in shower, while the guest bathroom is freshened with a brand-new vanity top, new low flow toilet and freshly updated fixtures steps away from the interior laundry space with storage cabinets. Offering ultimate peace of mind, this home proudly features a newer roof and HVAC system. If outdoor living and entertaining space is desired you have found it with a nice sized rear covered patio and spacious lawn area appointed with shady trees and landscaping that stays green effortlessly thanks to a newly updated, timer-controlled irrigation system. A fenced pet area is ready for your furry residents too. For your vehicles and storage needs, the property boasts a refreshed two-car garage complete with finished drywall and a painted floor, storage and an additional driveway parking space. The convenient side gate provides easy access to the rear yard with a concrete walk way. Ideally situated in a popular neighborhood location just a short walk from town, local schools, and moments away from a vibrant community park featuring a swimming pool, pickleball/tennis and basketball courts, and miles of scenic walking trails.
Property Facts
bed
Bedrooms
3
bathtub
Bathrooms
2
square_foot
Square Feet
1,508
landscape
Lot Size
6,467 sqft
calendar_month
Year Built
1983
home_work
Property Type
Single Family Residence
timer
Days on Market
12
payments
HOA Fee
N/A
garage
Garage Total
2
fingerprint
MLS #
NS26079048
Interior Details
General Interior
Interior Features
Breakfast Area, Ceiling Fans, Separate Formal Dining Room, All Bedrooms Down
Flooring
Carpet, Laminate
Fireplace
Living Room, Wood Burning
Kitchen & Appliances
Appliances
Dishwasher, Free Standing Range, Disposal, Range Hood
Laundry
Inside
Bed & Bath
Main Level Bedrooms
3
Main Level Bathrooms
2
Climate Control
Cooling
Central Air
Heating
Forced Air
Parking
Total Parking Spaces
4
Garage Spaces
2
Open Parking Spaces
2
Attached Garage
Yes
Parking Features
Driveway, Garage Faces Front, Garage, Garage Door Opener
Exterior & Lot
Building & Construction
Patio & Porch
Concrete, Patio
Fencing
Wood
Foundation
Slab
Roof
Asphalt
Lot & Grounds
Lot Features
Zero To One Unit Acre
Sewer
Public Sewer
Water Source
Public
Community & HOA
Association Info
Community Features
Street Lights, Sidewalks
Mortgage Calculator
Total Monthly
$0
Principal & Interest:
$0Property Tax:
$0Home Insurance:
$0HOA Fees:
$0$
$
%
Nearby Schools
| Rating | School Name | ||
|---|---|---|---|
| No school data available for this area. | |||
Convenience Score
Market Insights
93446|Paso Robles
analytics
Estimated Value
Calculating...
trending_up0%vs. last year
202120222023202420252026
Market Temperature
Seller'sBalancedBuyer's
0d30d60d180d
Balanced
Balanced market
30 Days
Avg. time on market
This is a Balanced Market. Homes are selling at a moderate pace.
flood
Flood & Climate Risk
Flood Risk
Minimal — not in a FEMA flood zone
Wildfire Risk
Moderate — near wildland-urban interface
Heat Risk
Low — moderate summer temperatures
Earthquake Risk
Southern California seismic zone
volume_up
Noise Levels
TrafficQuiet residential street
AirportMinimal airport noise
CommercialLow commercial activity nearby
streetview
Open Full Street Viewopen_in_newStreet View

Ready to Take the Next Step?
Get expert support from a local agent today.
call
(800)-330-9306Available 9AM - 7PM
Similar Homes You Might Like
Based on price, location, and features