SoldClosed on June 15, 2018
$749,000
Sold Price9845 Steelhead Road, Paso Robles, CA 93446
bed
5
Bedrooms
bathtub
5
Bathrooms
square_foot
3,492
Square Feet
About this home
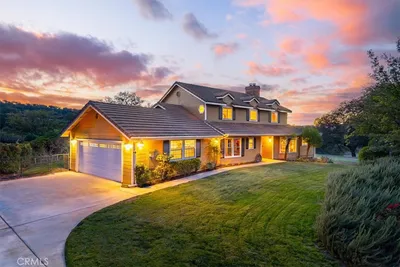
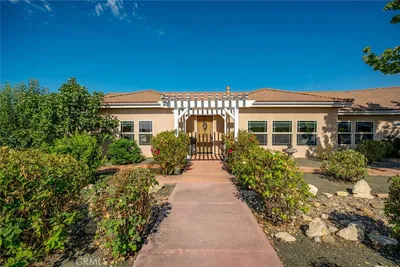
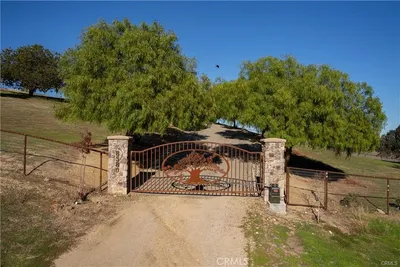
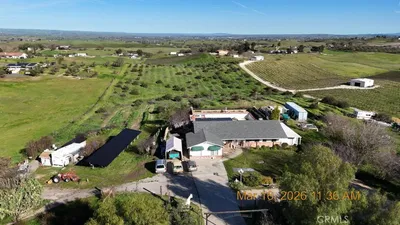
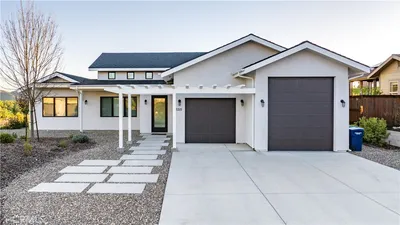
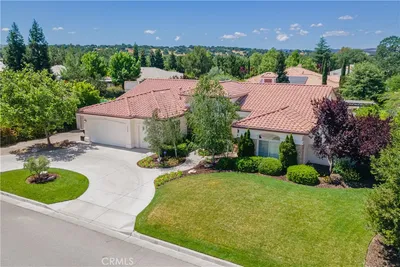
Experience "Lake Lifestyle" in this custom turn-key home, situated on a 1-acre view lot in the highly desired “Riverview Estates” neighborhood close to Lake Nacimiento and Paso Robles Wine Country. This spacious home boasts a total of 3492 Sq Ft (per Assessor), 5 bedrooms & 5 baths. The 2741 Sq Ft Main House, has 4 bedrooms and 4 baths, and the detached over-sized garage includes a spacious upstairs 745 Sq Ft Bonus Rm or Guest Suite. The Main Home has a open layout with a large Great Room and designer Kitchen with a separate breakfast nook. The Master bedroom and on-suite Master bath with jetted tub and separate shower is on the first floor, along with a second bedroom/office and bath. Upstairs are two bedrooms, each with their own baths, walk-in closets and built-in desks. This Craftsman-style home includes wood flooring downstairs and newer carpeting in the these bedrooms, along with granite, marble & tile counter tops, 9 ft ceilings or vaulted ceilings, French doors, ceiling fans & more! The detached 4-car tandem garage has plenty of room for your cars, toys & storage. Energy saving solar panels are installed on the Main house roof. Enjoy amazing VIEWS from your home and patios along with a private backyard, pavered-patio and hot tub! Boat launch ramp access in Heritage Ranch, pools, tennis/sports courts, equestrian facilities and trails & local amenities such as a market, gas station, restaurants, and a school. A perfect home for a Vacation/Primary Residence! Hurry!
infoProperty Facts
bed
Bedrooms
5
bathtub
Bathrooms
5
square_foot
Square Feet
3,492
landscape
Lot Size
43,560 sqft
calendar_month
Year Built
2005
home_work
Property Type
Single Family Residence
timer
Days on Market
115
payments
HOA Fee
$270/mo
garage
Garage Total
4
fingerprint
MLS #
SC17254475
chairInterior Details
General Interior
Interior Features
Built In Features, Breakfast Area, Ceiling Fans, Crown Molding, Cathedral Ceilings, Separate Formal Dining Room, Granite Counters, High Ceilings, Living Room Deck Attached, Open Floorplan, Pantry, Recessed Lighting, See Remarks, Storage, Wired For Data, Bedroom On Main Level, Entrance Foyer, Instant Hot Water, Main Level Primary, Primary Suite, Walk In Closets
Flooring
Carpet, Tile, Wood
Fireplace
Living Room
Kitchen & Appliances
Appliances
Convection Oven, Double Oven, Dishwasher, Energy Star Qualified Appliances, Gas Cooktop, Disposal, Gas Oven, High Efficiency Water Heater, Ice Maker, Microwave, Propane Cooktop, Propane Oven, Refrigerator, Range Hood, Self Cleaning Oven, Tankless Water Heater, Water To Refrigerator, Water Heater
Laundry
Washer Hookup, Electric Dryer Hookup, Laundry Room, Propane Dryer Hookup, See Remarks
Bed & Bath
Main Level Master
Yes
Climate Control
Cooling
Central Air, Dual, Electric, Zoned
Heating
Central, Forced Air, Fireplaces, Propane, Solar, See Remarks
deckExterior & Lot
Building & Construction
Patio & Porch
Rear Porch, Deck, Front Porch
Fencing
Good Condition, Partial, Wood, Wrought Iron, Wire
Security
Prewired, Carbon Monoxide Detectors, Fire Detection System, Gated Community, Key Card Entry, Smoke Detectors
Construction
Hardiplank Type, Stone Veneer
Foundation
Raised
Roof
Composition, Shingle
Direction Faced
Northeast
Nearby Schools
| Rating | School Name | ||
|---|---|---|---|
| No school data available for this area. | |||
Convenience Score

This Home is Sold
Curious what your home is worth? Get a free valuation.
call
(800)-330-9306Available 9AM - 6PM
Similar Homes You Might Like
Based on price, location, and features