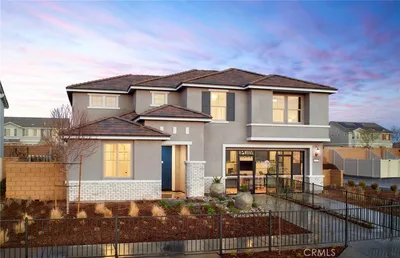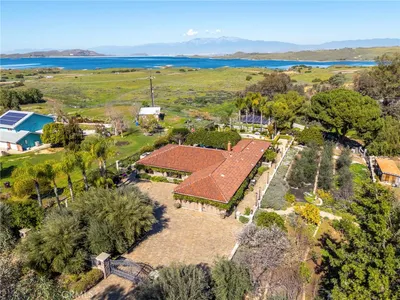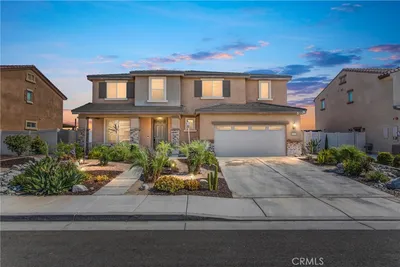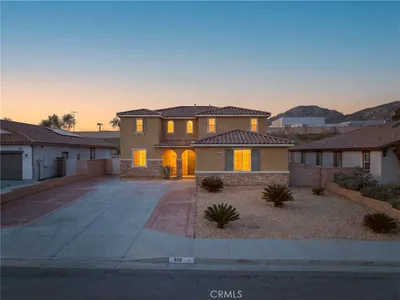
For Sale
$612,000
Est. $3,427/mo1180 Reisling, Perris, CA 92571
bed
4
Bedrooms
bathtub
4
Bathrooms
square_foot
2,896
Sq Ft
About this home
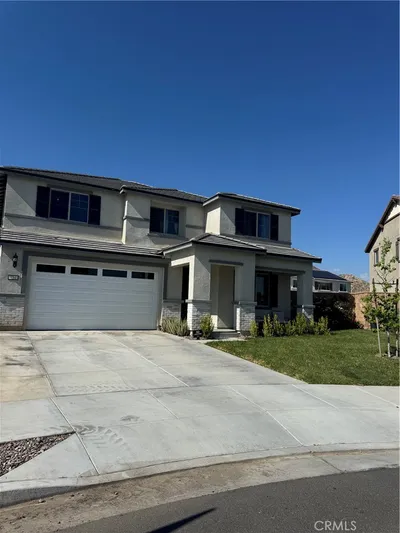
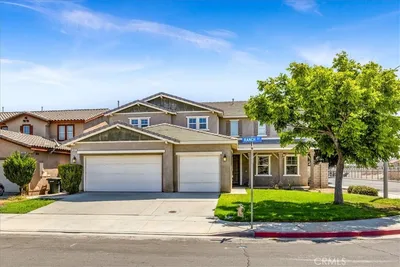
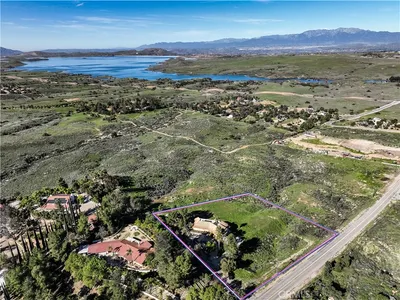
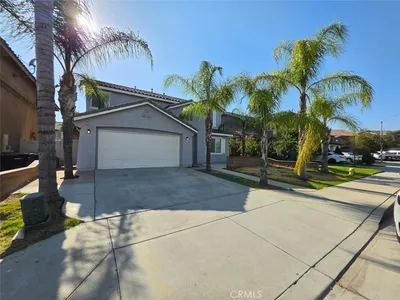
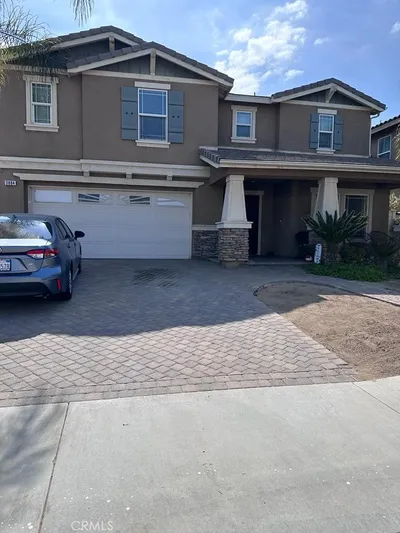
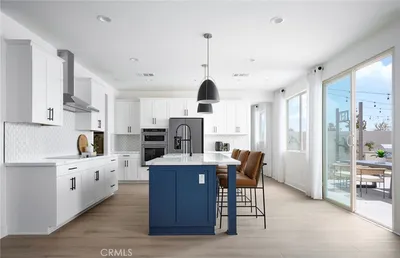
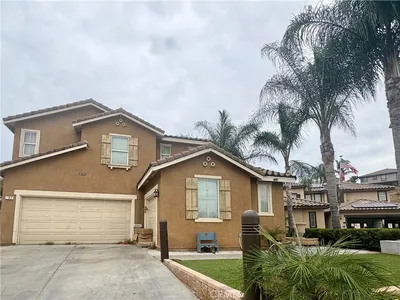
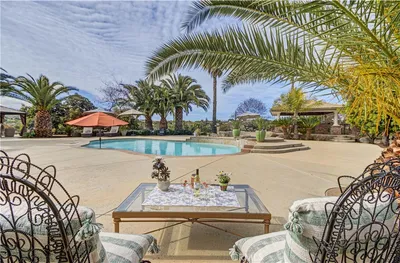
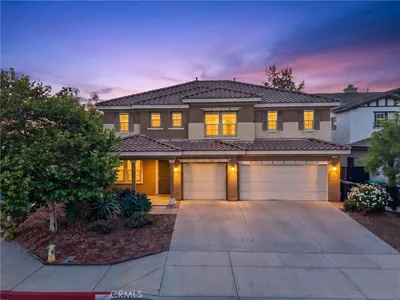
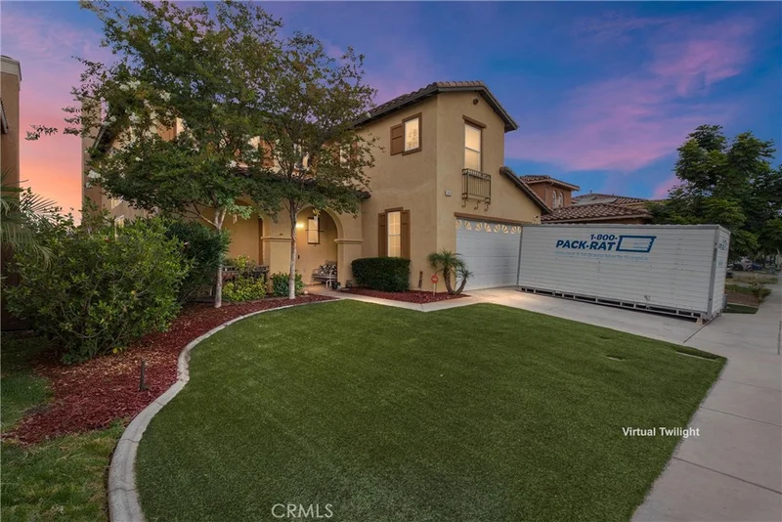

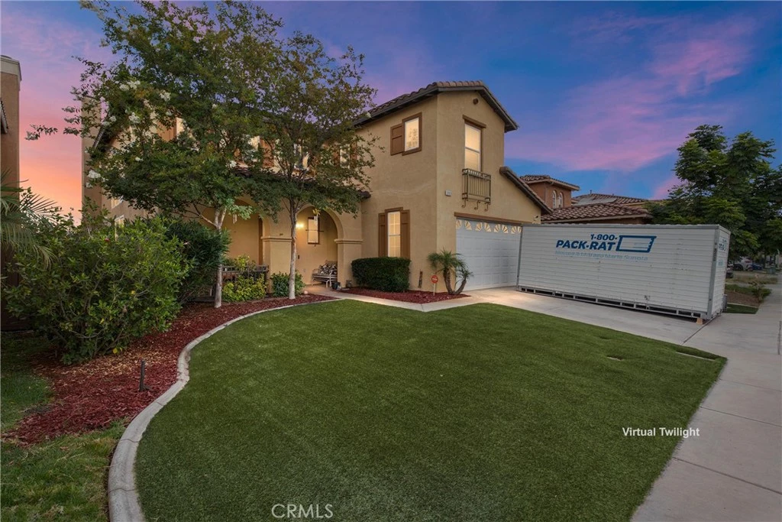
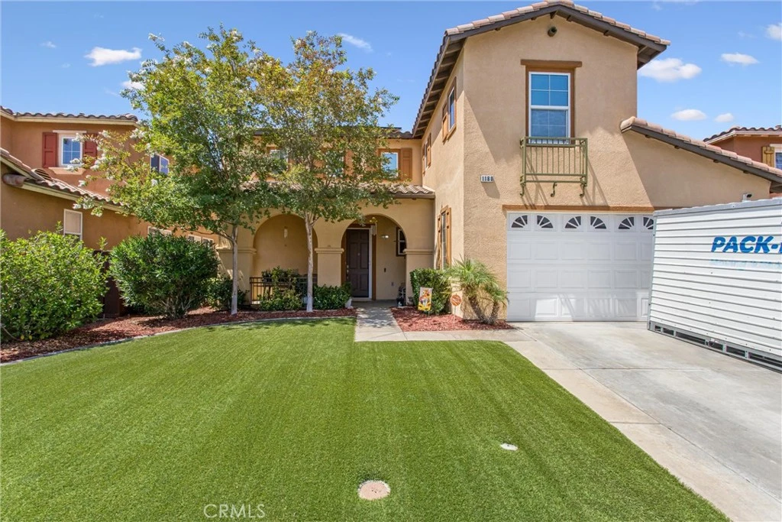
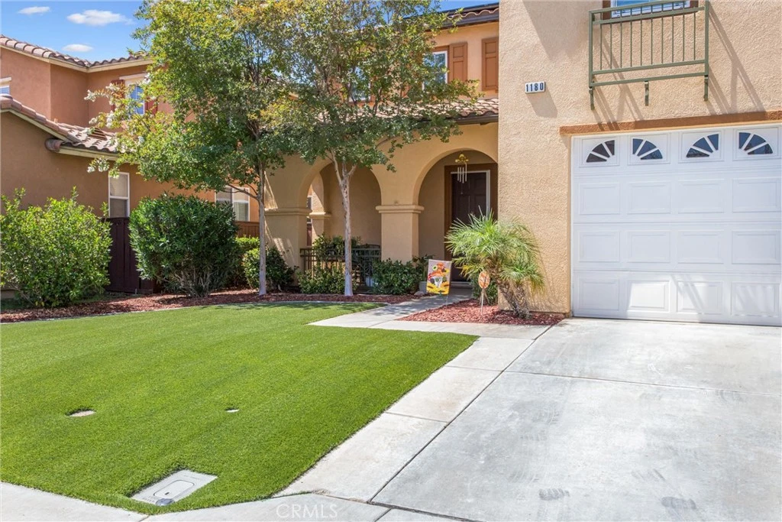
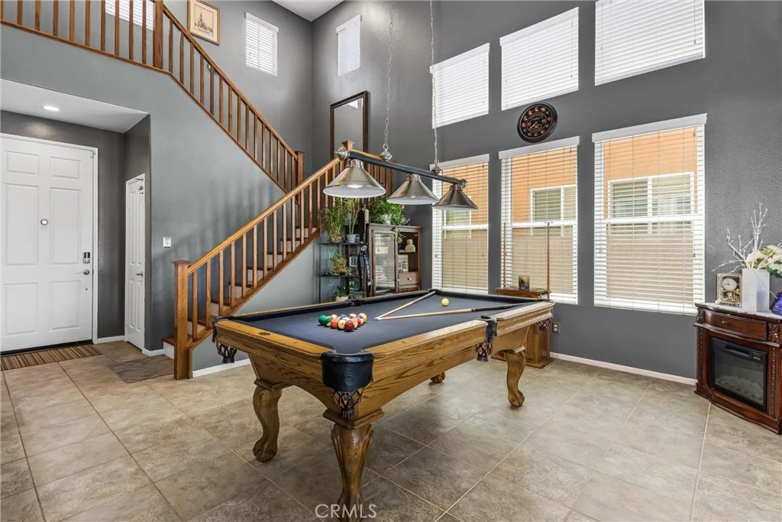
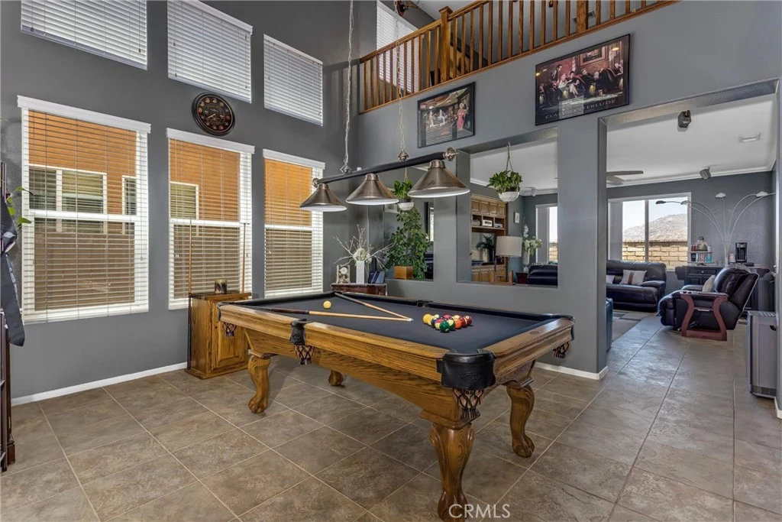
Welcome to this beautifully maintained two-story home offering approximately 2,896 square feet of living space with 4 bedrooms and 3.5 bathrooms in one of Perris' desirable neighborhoods. Designed for both everyday living and entertaining, this spacious residence features an open and functional floor plan with generous living areas, abundant natural light, and a well-appointed kitchen that flows seamlessly into the family room. The oversized primary suite provides a private retreat with a spacious en-suite bath and walk-in closet, while the additional bedrooms offer flexibility for family, guests, or a home office. The home has been thoughtfully upgraded with new dual-pane windows and a new sliding glass door, a remodeled kitchen sink, updated faucets throughout, a custom built-in entertainment center with surround sound, additional cabinetry in the upstairs hallway and laundry room, new flooring upstairs and in the primary bedroom, and other quality improvements. These upgrades enhance both the home's style and functionality. Outside, enjoy a low-maintenance backyard ideal for relaxing or entertaining. Additional highlights include an attached garage, central air conditioning, and a convenient location close to parks, schools, shopping, dining, and commuter routes. This is an exceptional opportunity to own a move-in-ready home that offers space, comfort, and pride of ownership. There were two new A/C units installed on 8/1/2026 with a 10-year warranty.
Property Facts
bed
Bedrooms
4
bathtub
Bathrooms
4
square_foot
Square Feet
2,896
landscape
Lot Size
5,227 sqft
calendar_month
Year Built
2005
home_work
Property Type
Single Family Residence
timer
Days on Market
37
payments
HOA Fee
$115/mo
garage
Garage Total
3
fingerprint
MLS #
IV26142486
Interior Details
General Interior
Interior Features
Brick Walls, Ceiling Fans, Multiple Staircases, Main Level Primary
Flooring
Tile, Vinyl, Wood
Fireplace
Den
Kitchen & Appliances
Laundry
Inside, Laundry Room, Upper Level
Bed & Bath
Main Level Bedrooms
1
Main Level Bathrooms
2
Climate Control
Cooling
Central Air, Dual
Heating
Central, Solar
Parking
Total Parking Spaces
3
Garage Spaces
3
Attached Garage
Yes
Exterior & Lot
Building & Construction
Construction
Copper Plumbing
Lot & Grounds
Lot Features
Zero To One Unit Acre
Pool Features
Community, Association
Sewer
Public Sewer
Community & HOA
Association Info
HOA Fee$115
FrequencyMonthly
HOA Amenities
Jogging Path, Barbecue, Picnic Area, Pool, Spa Hot Tub
Community Features
Sidewalks, Pool
Mortgage Calculator
Total Monthly
$0
Principal & Interest:
$0Property Tax:
$0Home Insurance:
$0HOA Fees:
$0$
$
%
Nearby Schools
| Rating | School Name |
|---|---|
7 | May Ranch Elementary Elementary School |
6 | Avalon Elementary Elementary School |
5 | Rancho Verde High High School |
5 | Sierra Vista Elementary Elementary School |
4 | Lakeside Middle Middle School |
Convenience Score
Market Insights
92571|Perris
Estimated Value
Calculating...
No change vs. last year
Value history is still building for this area.
Market Temperature
Seller'sBalancedBuyer's
0d30d60d180d
Balanced
Balanced market
30 Days
Avg. time on market
This is a Balanced Market. Homes are selling at a moderate pace.
Flood & Climate Risk
Noise Levels

Ready to Take the Next Step?
Get expert support from a local agent today.
call
(800)-330-9306Available 9AM - 7PM
Similar Homes You Might Like
Based on price, location, and features