SOLD
SoldClosed on May 15, 2019
$400,000
Sold Price1460 ADDERSTONE Way, Perris, CA 92571
bed
5
Bedrooms
bathtub
5
Bathrooms
square_foot
3,698
Square Feet
About this home
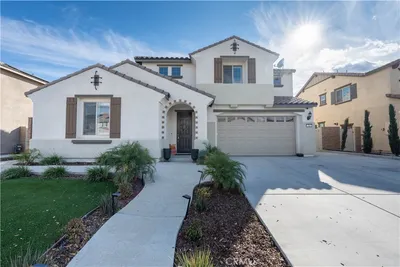
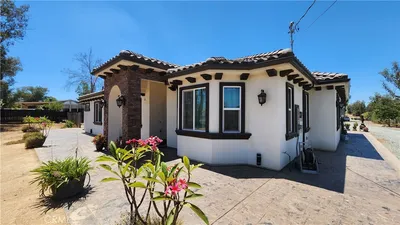
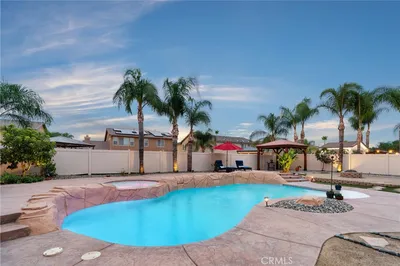
Your new home awaits you! With this large open floor plan, this home is sure to be the one. This turnkey home features 3698 sq. ft. of comfortable living space and will suit the biggest of families. There are five Bedrooms, four- and one-half baths. It has a large bedroom and bathroom downstairs, an extra-large kitchen for family & friends to gather. There is a spacious family room with plenty of natural lighting. The office is right off the entrance and could easily be turned into a library or bedroom if you prefer. Upstairs you will find a large master suite, Jack & Jill bedrooms sharing full bath, plus a forth bedroom with an additional bathroom. There is also a large bonus room. The four-car tandem garage provides lots of room for your cars and toys! This is the one!
infoProperty Facts
bed
Bedrooms
5
bathtub
Bathrooms
5
square_foot
Square Feet
3,698
landscape
Lot Size
6,534 sqft
calendar_month
Year Built
2005
home_work
Property Type
Single Family Residence
timer
Days on Market
14
payments
HOA Fee
N/A
garage
Garage Total
4
fingerprint
MLS #
IV19072319
chairInterior Details
General Interior
Interior Features
Breakfast Bar, Separate Formal Dining Room, High Ceilings, Open Floorplan, Pantry, Recessed Lighting, Solid Surface Counters, Bedroom On Main Level, Entrance Foyer, Jack And Jill Bath, Primary Suite, Walk In Closets
Flooring
Carpet, Tile
Fireplace
Family Room
Kitchen & Appliances
Appliances
Dishwasher, Disposal, Gas Oven, Gas Water Heater, Microwave
Laundry
Laundry Room
Bed & Bath
Main Level Master
Yes
Climate Control
Cooling
Central Air
Heating
Central
deckExterior & Lot
Building & Construction
Patio & Porch
Concrete
Construction
Stucco
Nearby Schools
| Rating | School Name | ||
|---|---|---|---|
| No school data available for this area. | |||
Convenience Score

This Home is Sold
Curious what your home is worth? Get a free valuation.
call
(800)-330-9306Available 9AM - 6PM
Similar Homes You Might Like
Based on price, location, and features