SOLD
SoldClosed on August 26, 2020
$899,880
Sold Price19 Los Coyotes Drive, Phillips Ranch, CA 91766
bed
4
Bedrooms
bathtub
3
Bathrooms
square_foot
2,971
Square Feet
About this home
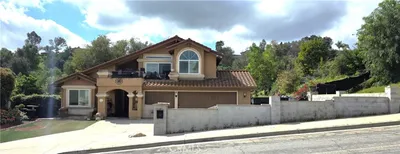
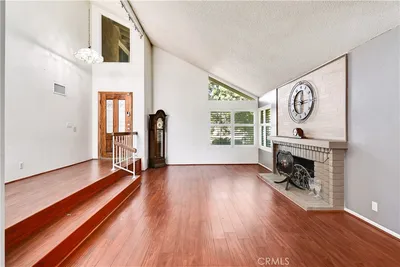
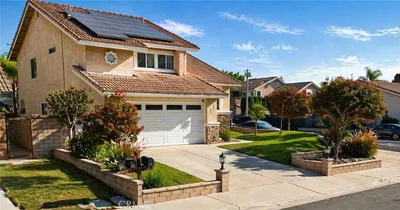
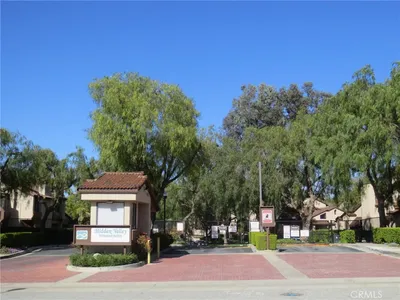
Mission Hills Estates in beautiful Phillips Ranch offers a captivating city, hills, and mountain view home! Tri level floor plan with mid level entry comprising the master suite. Downstairs is the living room with vaulted ceilings, a wet bar, and wood floors that extend to the over sized formal dining area. The kitchen features tile floors, granite counter tops & backs plash, recessed lights and open to the family room and stone accented fireplace. Sliding doors from the family room, dining area, and master suite make it simple to get out to the entertaining style and very private yard with multiple patio areas. Downstairs laundry room and a remodeled powder room with bowl sink and granite counters. Upper most level comprises a large bonus room over the 3 car garage (could be a 4th bedroom with a closet addition- and easy to add another full bath that is adjacent to the existing hall bathroom). Two large additional bedrooms upstairs. Ceiling fans in all bedrooms and newer dual pane windows make this home energy efficient. Upper hall bath with twin vanities as does the master suite bathroom. The master suite features vaulted ceilings and a luxury bathroom with sit down vanity, walk in closet, soaking tub, walk in tiled shower and private water closet. A slider off of the master bath for easy access to the side patio. New and mature trees in the fabulous yard, brand new exterior paint and stucco in front. Award winning schools are shared w/ N. Diamond Bar.
infoProperty Facts
bed
Bedrooms
4
bathtub
Bathrooms
3
square_foot
Square Feet
2,971
landscape
Lot Size
14,055 sqft
calendar_month
Year Built
1981
home_work
Property Type
Single Family Residence
timer
Days on Market
64
payments
HOA Fee
N/A
garage
Garage Total
3
fingerprint
MLS #
TR20073934
chairInterior Details
General Interior
Interior Features
Wet Bar, Breakfast Bar, Breakfast Area, Ceiling Fans, Cathedral Ceilings, Separate Formal Dining Room, Granite Counters, Unfurnished, All Bedrooms Up, Attic, Dressing Area, Entrance Foyer, Primary Suite, Walk In Closets
Flooring
Carpet, Tile, Wood
Fireplace
Family Room, Gas, Gas Starter, Wood Burning
Kitchen & Appliances
Appliances
Dishwasher, Gas Cooktop, Disposal, Gas Oven, Microwave, Vented Exhaust Fan, Water To Refrigerator, Water Heater
Laundry
Washer Hookup, Electric Dryer Hookup, Gas Dryer Hookup, Inside, Laundry Room
Climate Control
Cooling
Central Air
Heating
Central, Natural Gas
deckExterior & Lot
Building & Construction
Patio & Porch
Concrete, Front Porch, Patio
Fencing
Block, Fair Condition, Wrought Iron
Security
Carbon Monoxide Detectors, Firewalls, Fire Rated Drywall, Smoke Detectors
Construction
Frame, Stucco
Foundation
Slab
Roof
Concrete, Tile
Direction Faced
West
Nearby Schools
| Rating | School Name | ||
|---|---|---|---|
| No school data available for this area. | |||
Convenience Score

This Home is Sold
Curious what your home is worth? Get a free valuation.
call
(800)-330-9306Available 9AM - 6PM
Similar Homes You Might Like
Based on price, location, and features