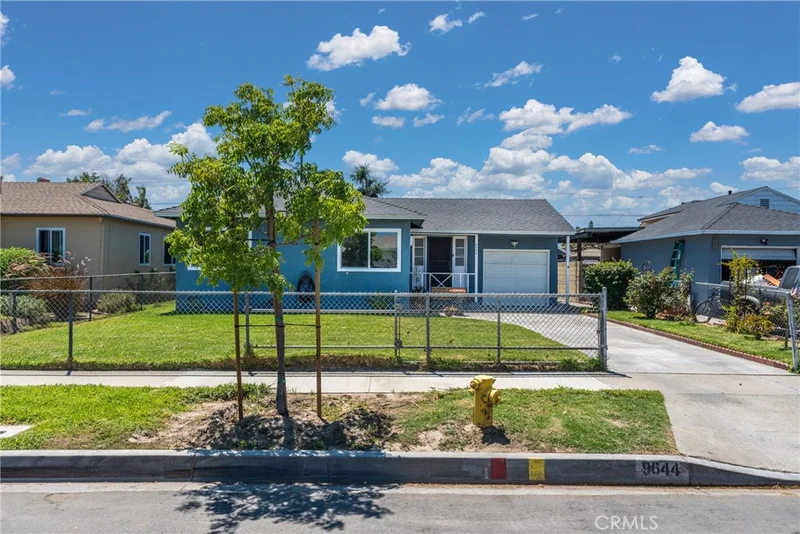
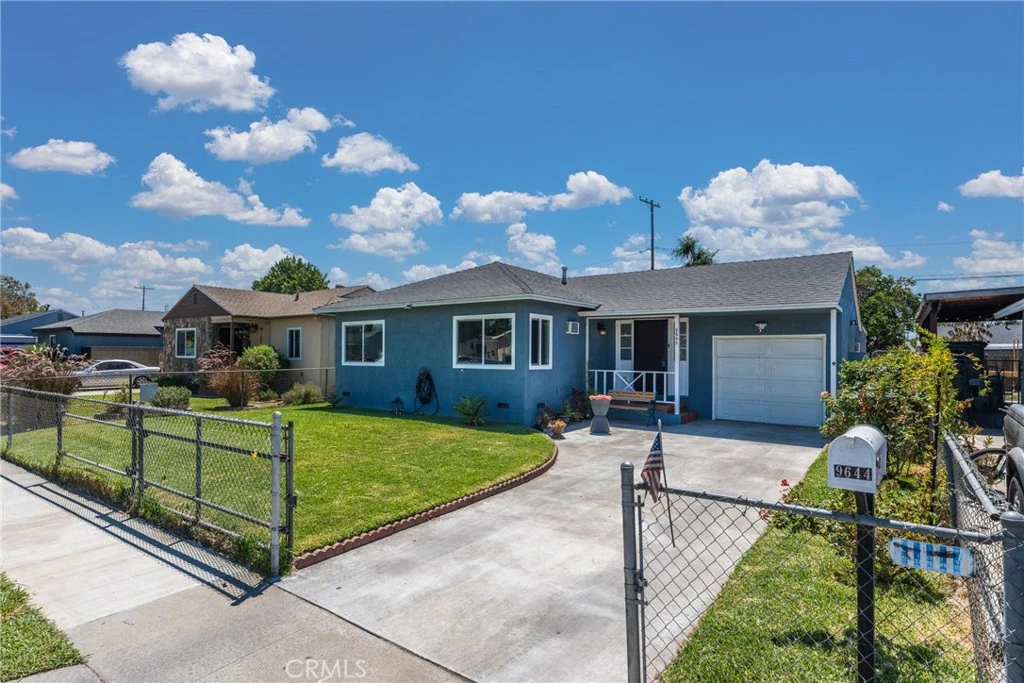
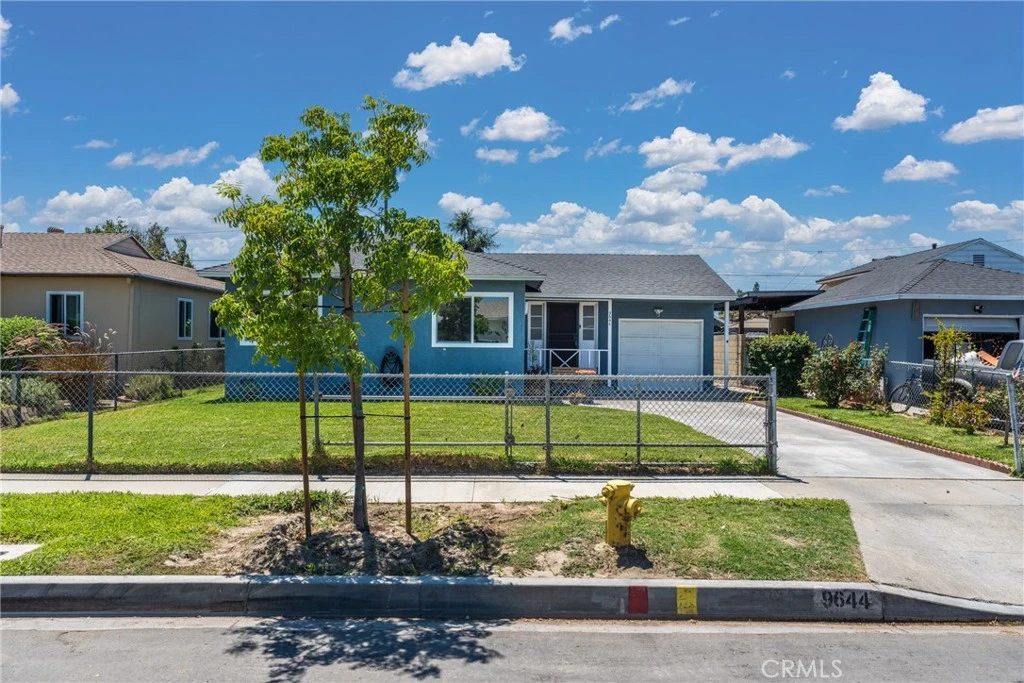
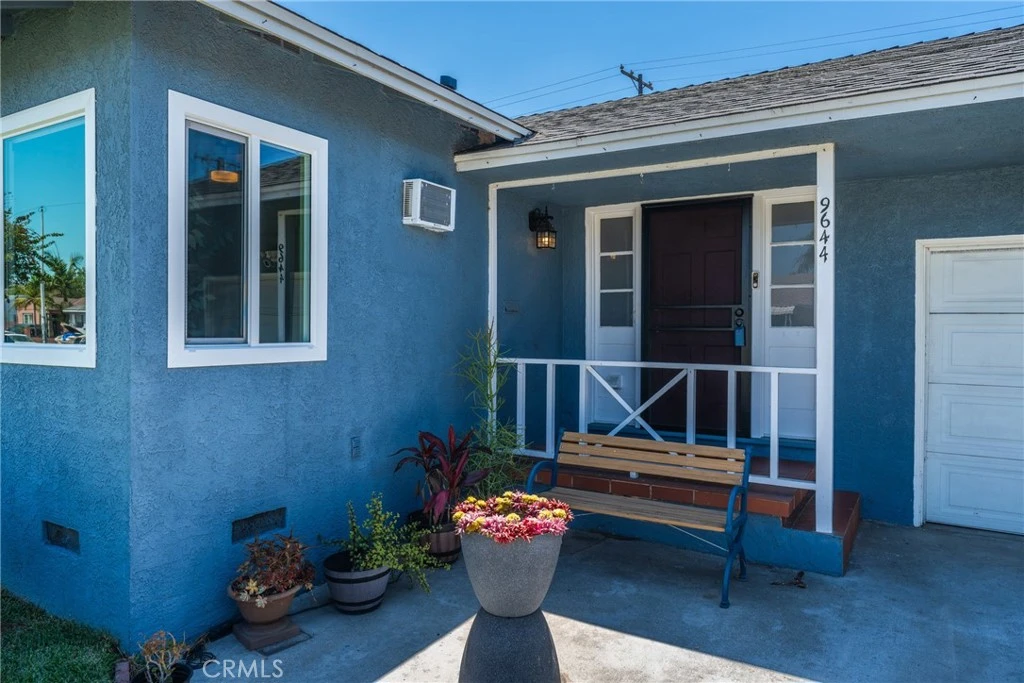
For Sale
$785,000
Est. $4,396/mo9644 Wampler Street, Pico Rivera, CA 90660
bed
3
Bedrooms
bathtub
2
Bathrooms
square_foot
1,350
Sq Ft
About this home
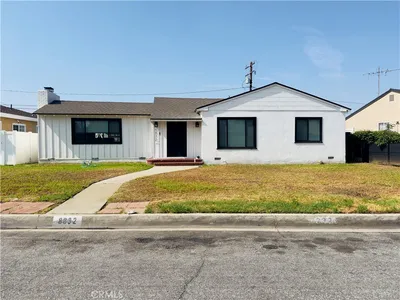
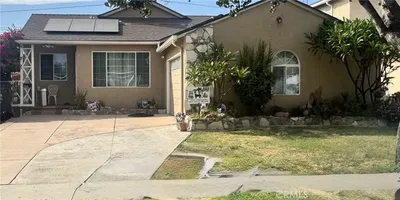
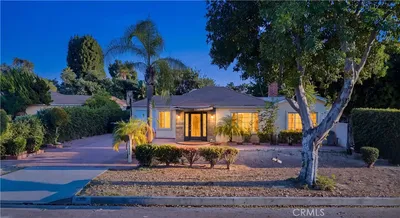
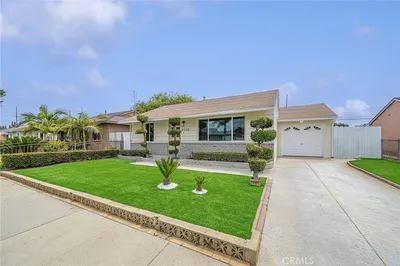
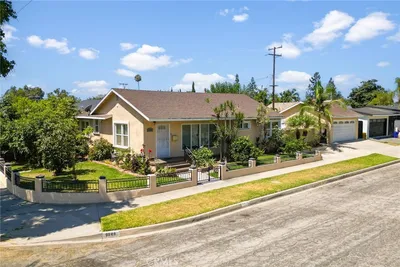
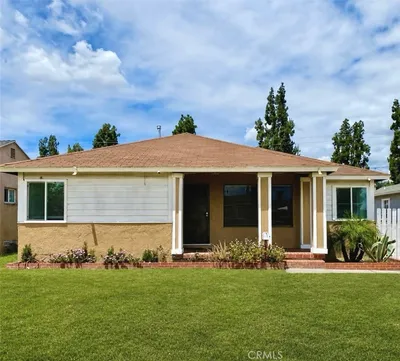
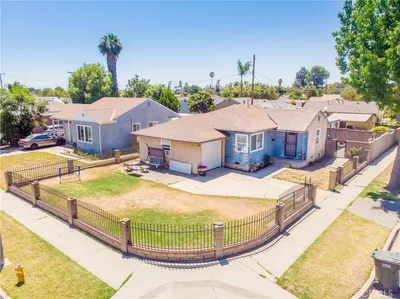
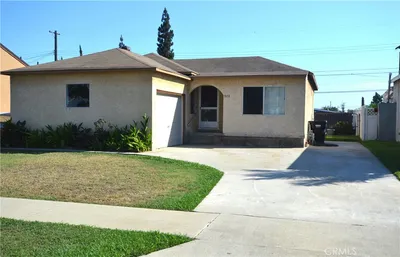
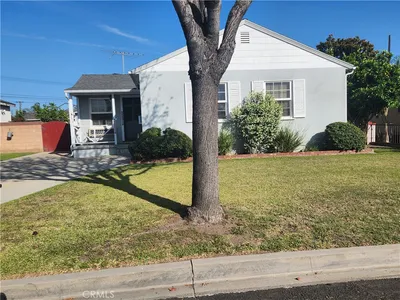
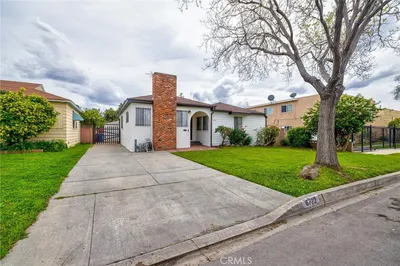
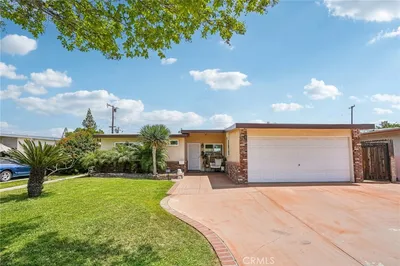
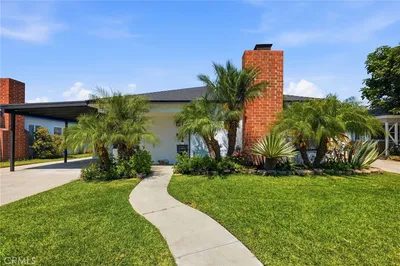
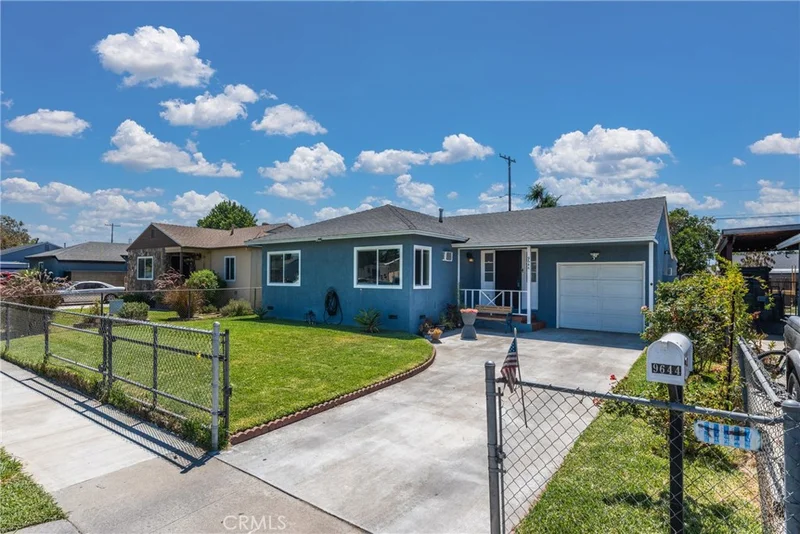
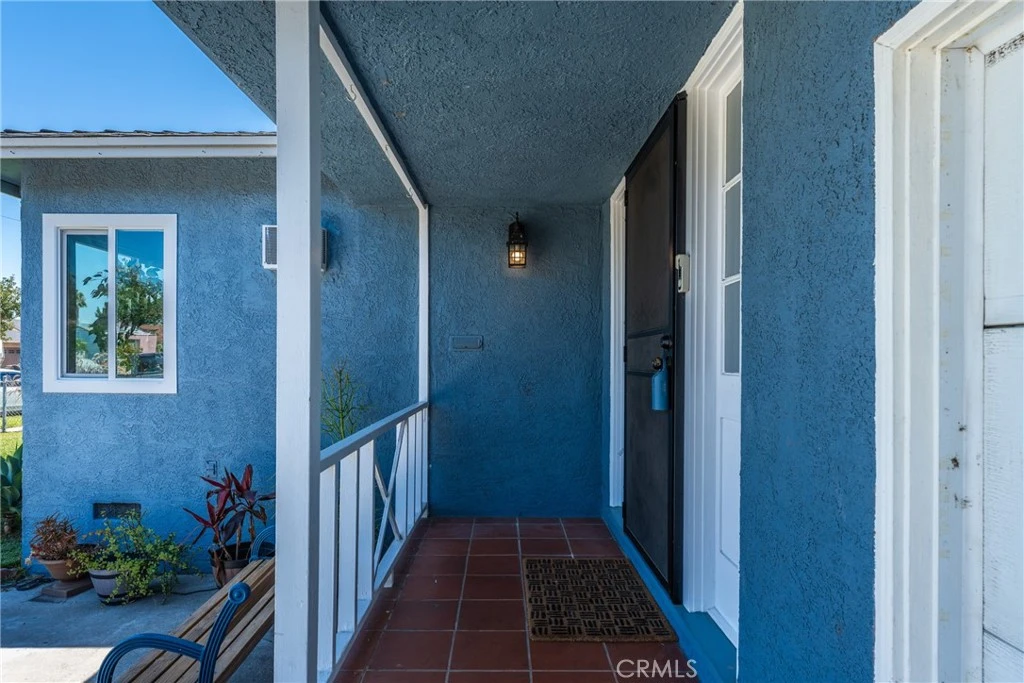
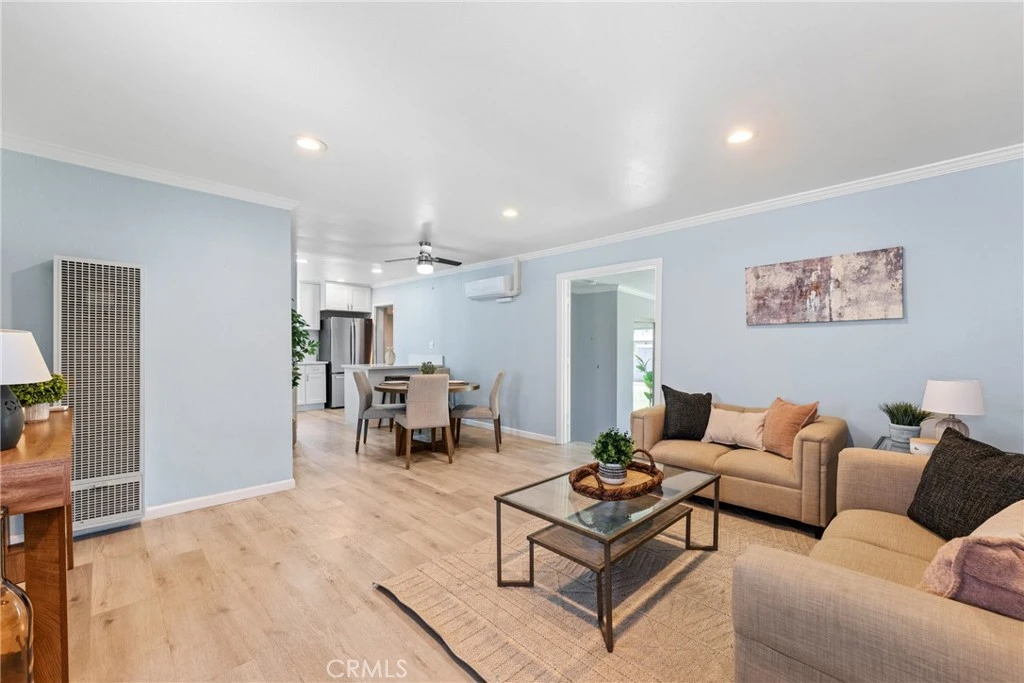
Move-in ready, this home offers 3 bedrooms + 2 bonus rooms, and 2 bathrooms. Upon entering, you’ll notice the open-concept layout, creating a seamless flow throughout the home. The living area opens to the upgraded kitchen, featuring quartz countertops, an L-shaped island with additional counter space perfect for cooking and entertaining, new white shaker cabinets, and stainless-steel appliances, making this home truly move-in ready. Recent updates include a newer roof, dual-pane windows, newer vinyl flooring, recessed lighting, a new water heater, and an energy-efficient, multi-zone mini-split HVAC system. One of the home’s standout features is the versatile addition at the back of the property, offering 2 flexible rooms that can be used as bedrooms, a home office, or additional living space, allowing the home to function comfortably as a five-bedroom layout. Thoughtful details continue throughout, including an upgraded primary bathroom with a dual-sink vanity and spa-like shower featuring a built-in bench. A dedicated indoor laundry room provides valuable storage space and could also be used as a convenient exercise or flex room. Outside, enjoy a generous backyard with automatic sprinklers, a mature shade tree, and a beautiful orange tree that adds charm and seasonal fruit. A long driveway provides ample parking for multiple vehicles. Centrally located near the 5 and 605 freeways, this home offers easy commuting access while still providing a warm and welcoming atmosphere. With thoughtful upgrades, flexible living spaces, and a convenient location, this home offers the perfect combination of comfort, convenience, and functionality. Whether you’re looking for room to grow, a dedicated space to work from home, a place to entertain, or simply a comfortable home for everyday living, this property is ready to welcome you home. Don’t miss the opportunity to make it yours!
Property Facts
bed
Bedrooms
3
bathtub
Bathrooms
2
square_foot
Square Feet
1,350
landscape
Lot Size
5,457 sqft
calendar_month
Year Built
1949
home_work
Property Type
Single Family Residence
timer
Days on Market
0
payments
HOA Fee
N/A
garage
Garage Total
1
fingerprint
MLS #
PW26169892
Interior Details
General Interior
Interior Features
Block Walls, Ceiling Fans, Crown Molding, Separate Formal Dining Room, Open Floorplan, Quartz Counters, Recessed Lighting, All Bedrooms Down, Bedroom On Main Level, Main Level Primary
Flooring
Vinyl
Kitchen & Appliances
Appliances
Dishwasher, Electric Range, Gas Cooktop, Gas Oven, Gas Range, Microwave, Range Hood, Water Heater
Laundry
Washer Hookup, Electric Dryer Hookup, Gas Dryer Hookup, Inside, Laundry Room
Bed & Bath
Main Level Bedrooms
3
Main Level Bathrooms
2
Climate Control
Cooling
Wall Window Units
Heating
Ductless, Electric
Parking
Total Parking Spaces
1
Garage Spaces
1
Attached Garage
Yes
Parking Features
Driveway, Garage
Exterior & Lot
Building & Construction
Patio & Porch
Concrete
Security
Carbon Monoxide Detectors, Smoke Detectors
Construction
Stucco
Foundation
Raised
Roof
Shingle
Lot & Grounds
Lot Features
Front Yard, Sprinklers In Rear, Sprinklers In Front, Sprinklers Timer, Yard
Sewer
Public Sewer
Water Source
Public
Community & HOA
Community Features
Curbs, Suburban, Sidewalks
Mortgage Calculator
Total Monthly
$0
Principal & Interest:
$0Property Tax:
$0Home Insurance:
$0HOA Fees:
$0$
$
%
Nearby Schools
| Rating | School Name |
|---|---|
N/A | Early Learning Program Elementary School |
7 | El Rancho High High School |
3 | Rivera Middle Middle School |
5 | Rivera Elementary Elementary School |
N/A | Tri-Cities Rop High School |
Convenience Score
Market Insights
90660|Pico Rivera
Estimated Value
Calculating...
No change vs. last year
Value history is still building for this area.
Market Temperature
Seller'sBalancedBuyer's
0d30d60d180d
Balanced
Balanced market
30 Days
Avg. time on market
This is a Balanced Market. Homes are selling at a moderate pace.
Flood & Climate Risk
Noise Levels

Ready to Take the Next Step?
Get expert support from a local agent today.
call
(800)-330-9306Available 9AM - 7PM
Similar Homes You Might Like
Based on price, location, and features