
Topfind Realty
Renting

Search Rentals

Houses for RentTownhomes for RentCondos for RentView All Rentals →

Renting Resources

Why Rent With UsRenter GuideRent vs Buy Calculator

Renter Articles

How to Negotiate RentUnderstanding Your LeaseMoving Checklist for Renters
Buying

Search Homes

Houses for SaleTownhomes for SaleCondos for SaleView All Homes →

Buying Resources

Why Buy With UsBuyer GuideAffordability CalculatorInvestment CalculatorProperty Tax Calculator

Buyer Articles

Master Your New Home BudgetBeat Moving StressPacking Secrets
Selling

Selling Tools

Home ValuationFind a Seller's Agent

Selling Resources

Why Sell With UsSeller GuideNet Sheet CalcHELOC Calculator

Seller Articles

Strategic PricingDownsizing Tips
Mortgage Rates

Today's Rates

Mortgage RatesRefinance RatesLoan ComparisonHELOC Calculator

Mortgage Resources

Understanding Mortgage RatesFirst-Time Homebuyer GuideWhen to Refinance Your Mortgage
Realtors
Topfind
Houses for RentTownhomes for RentCondos for RentView All Rentals →
Why Rent With UsRenter GuideRent vs Buy Calculator
How to Negotiate RentUnderstanding Your LeaseMoving Checklist for Renters
Houses for SaleTownhomes for SaleCondos for SaleView All Homes →
Why Buy With UsBuyer GuideAffordability CalculatorInvestment CalculatorProperty Tax Calculator
Master Your New Home BudgetBeat Moving StressPacking Secrets
Home ValuationFind a Seller's Agent
Why Sell With UsSeller GuideNet Sheet CalcHELOC Calculator
Strategic PricingDownsizing Tips
Mortgage RatesRefinance RatesLoan ComparisonHELOC Calculator
Understanding Mortgage RatesFirst-Time Homebuyer GuideWhen to Refinance Your Mortgage
groupRealtorsinfoAbout Us
Continue with Google
Sign InSign Up
Topfind Realty
Renting

Search Rentals

Houses for RentTownhomes for RentCondos for RentView All Rentals →

Renting Resources

Why Rent With UsRenter GuideRent vs Buy Calculator

Renter Articles

How to Negotiate RentUnderstanding Your LeaseMoving Checklist for Renters
Buying

Search Homes

Houses for SaleTownhomes for SaleCondos for SaleView All Homes →

Buying Resources

Why Buy With UsBuyer GuideAffordability CalculatorInvestment CalculatorProperty Tax Calculator

Buyer Articles

Master Your New Home BudgetBeat Moving StressPacking Secrets
Selling

Selling Tools

Home ValuationFind a Seller's Agent

Selling Resources

Why Sell With UsSeller GuideNet Sheet CalcHELOC Calculator

Seller Articles

Strategic PricingDownsizing Tips
Mortgage Rates

Today's Rates

Mortgage RatesRefinance RatesLoan ComparisonHELOC Calculator

Mortgage Resources

Understanding Mortgage RatesFirst-Time Homebuyer GuideWhen to Refinance Your Mortgage
Realtors
Topfind
Houses for RentTownhomes for RentCondos for RentView All Rentals →
Why Rent With UsRenter GuideRent vs Buy Calculator
How to Negotiate RentUnderstanding Your LeaseMoving Checklist for Renters
Houses for SaleTownhomes for SaleCondos for SaleView All Homes →
Why Buy With UsBuyer GuideAffordability CalculatorInvestment CalculatorProperty Tax Calculator
Master Your New Home BudgetBeat Moving StressPacking Secrets
Home ValuationFind a Seller's Agent
Why Sell With UsSeller GuideNet Sheet CalcHELOC Calculator
Strategic PricingDownsizing Tips
Mortgage RatesRefinance RatesLoan ComparisonHELOC Calculator
Understanding Mortgage RatesFirst-Time Homebuyer GuideWhen to Refinance Your Mortgage
groupRealtorsinfoAbout Us
Continue with Google
Sign InSign Up
Real Estate/CA/Piedmont/280 Indian Rd
3d_rotation3D Tour
Photo 1 of 280 Indian Rd
Photo 2 of 280 Indian Rd
1 / 20
Main
Interior 1
Interior 2
Interior 3
Interior 4
imagesmode View 20 photos
For Sale
$22,500,000
Est. $126,000/mo

280 Indian Rd, Piedmont, CA 94610

bed
6
Bedrooms
bathtub
10
Bathrooms
square_foot
9,655
Sq Ft

About this home

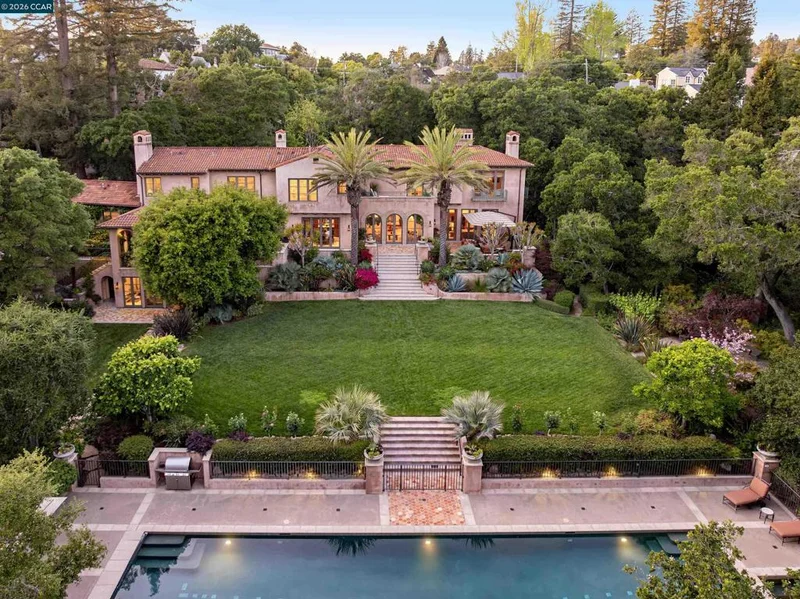
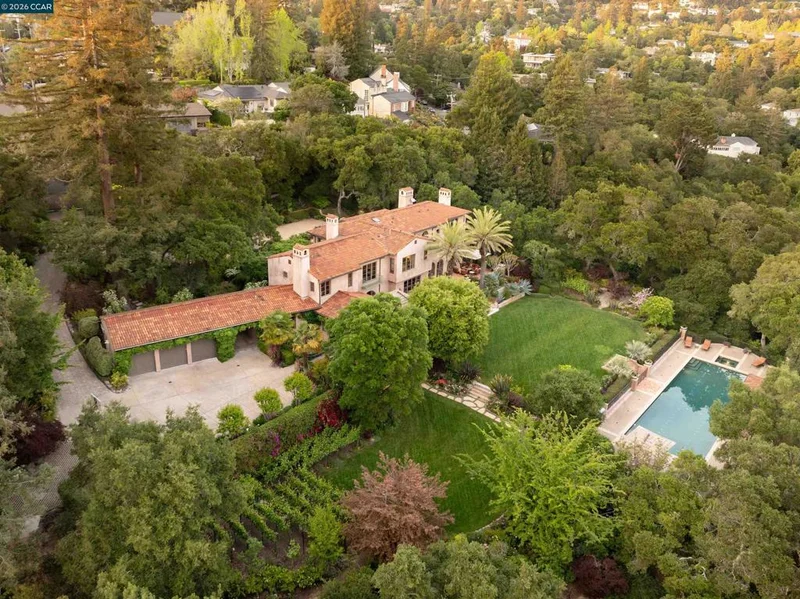
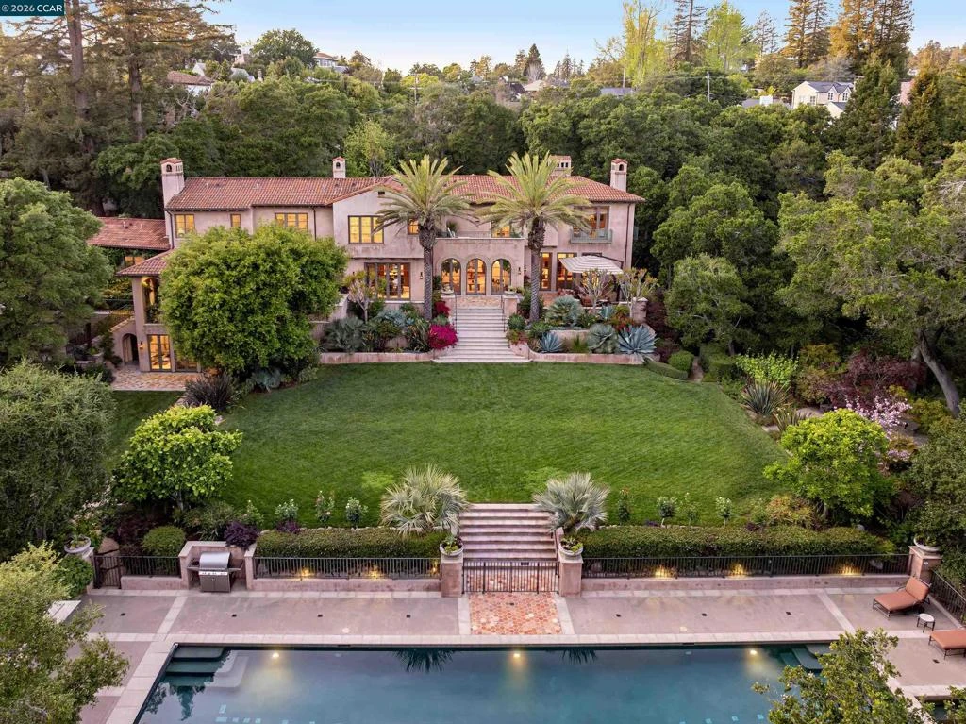
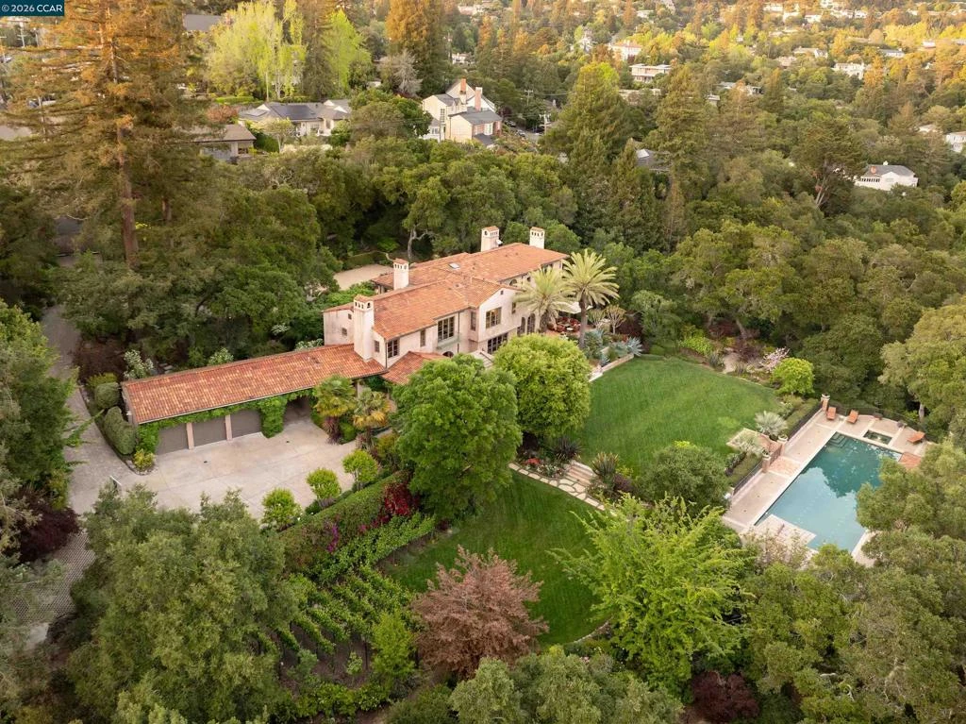
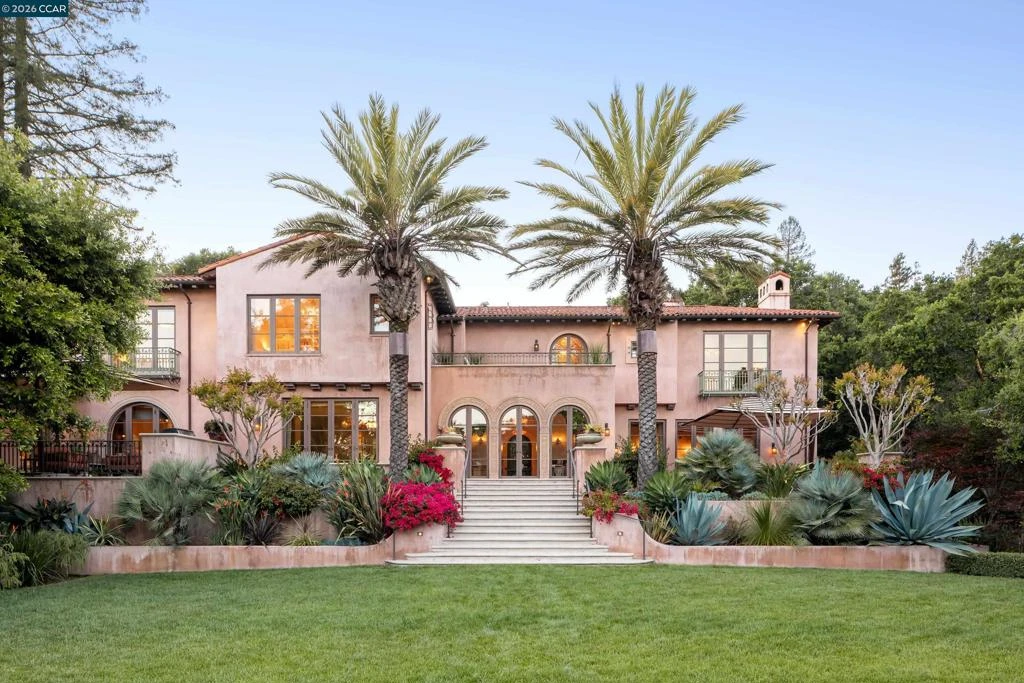
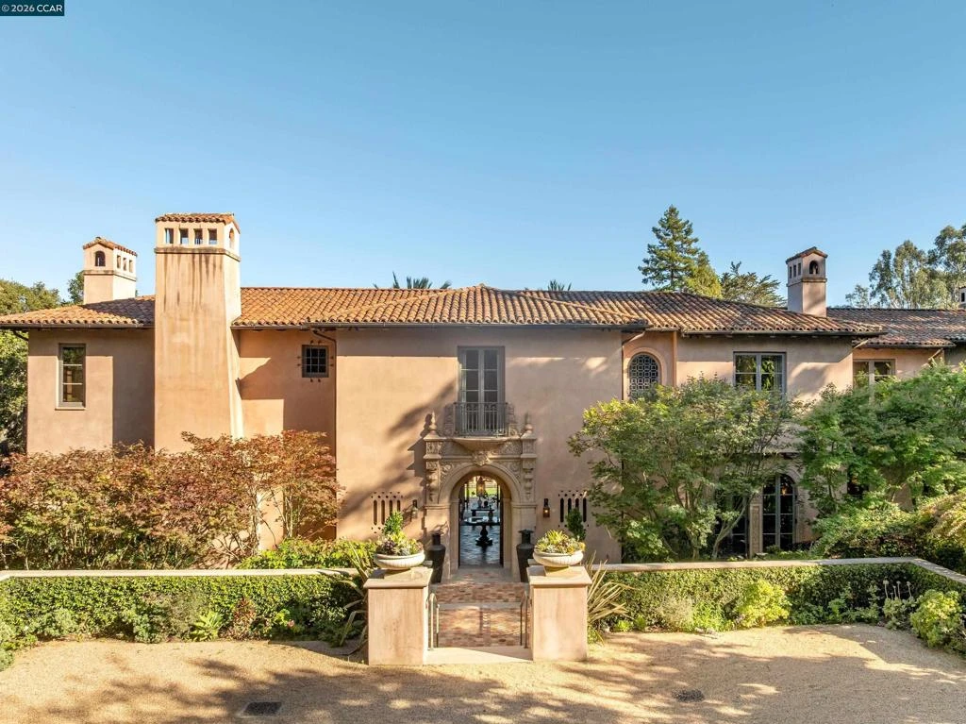
This Piedmont estate marries the soul of a Mediterranean villa with the pulse of modern technology. The residence balances intimate warmth with old-world grandeur. Every room tells a story of global treasure—from a 400-year-old fireplace surround to custom ceilings, Honduran mahogany window frames, and masterful leaded glass. Yet the estate is thoroughly modern, powered by a Savant automation system, Lutron lighting, and backup generator. The home features double-framed walls for acoustic privacy and a seismic foundation of steel-reinforced concrete piers. The kitchen blends custom cabinetry with elite appliances. The primary suite features a vaulted vestibule, French marble fireplace, boutique closets, and heated marble floors. Four additional suites offer equally superior accommodations. Over 2000 square feet of terraces, inlaid with antique Italian tiles, lead to a 70-foot saltwater lap pool and a fireplace cabana. Nearly a mile of walking paths meander through a sanctuary of over 300 legacy oaks, redwoods, and palms, bordered by Indian Creek and sustained by a self-sufficient on-site well and automated irrigation system. Every architectural, horticultural, and structural decision reflects an artful vision. The result is a sublime harmony between house, garden, and nature.

Property Facts

bed

Bedrooms

6

bathtub

Bathrooms

10

square_foot

Square Feet

9,655

landscape

Lot Size

179,424 sqft

calendar_month

Year Built

2007

home_work

Property Type

Single Family Residence

timer

Days on Market

57

payments

HOA Fee

N/A

garage

Garage Total

3

fingerprint

MLS #

41133564

Interior Details

General Interior

Interior Features

Breakfast Bar, Eat In Kitchen, Utility Room

Flooring

Carpet, Stone, Wood

Fireplace

Den, Family Room, Living Room, Primary Bedroom

Kitchen & Appliances

Appliances

Dryer, Washer

Climate Control

Cooling

Central Air

Heating

Forced Air

Parking

Total Parking Spaces

3

Garage Spaces

3

Attached Garage

Yes

Parking Features

Carport, Garage, Off Street

Exterior & Lot

Building & Construction

Patio & Porch

Patio

Construction

Stucco

Roof

Tile

Lot & Grounds

Lot Features

Back Yard, Front Yard, Garden, Secluded

Pool Features

In Ground, Pool Cover

Mortgage Calculator

Total Monthly

$0

Principal & Interest:
$0
Property Tax:
$0
Home Insurance:
$0
HOA Fees:
$0
$
$
%

Nearby Schools

RatingSchool NameGradesDistance
N/A
Corpus Christi School
Private School
K-120.4 mi
10
Crocker Highlands Elementary
Elementary School
K-50.5 mi
9
Glenview Elementary
Elementary School
K-50.7 mi
10
Wildwood Elementary
Elementary School
K-50.9 mi
N/A
The Renaissance International School
Private School
K-120.9 mi

Convenience Score

Market Insights

94610|Piedmont

Estimated Value

Calculating...
No change vs. last year
Value history is still building for this area.

Market Temperature

Seller'sBalancedBuyer's
0d30d60d180d
Balanced

Balanced market

30 Days

Avg. time on market

This is a Balanced Market. Homes are selling at a moderate pace.

Flood & Climate Risk

Noise Levels

Location

280 Indian Rd

Piedmont, CA 94610

Open in Mapsopen_in_new
Topfind Realty

Ready to Take the Next Step?

Get expert support from a local agent today.

call
(800)-330-9306Available 9AM - 7PM

Similar Homes You Might Like

Based on price, location, and features
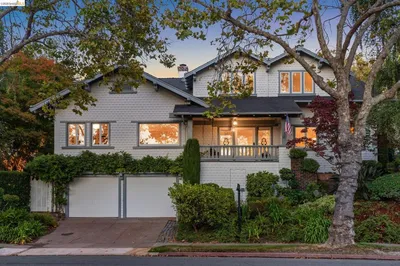
24 Somerset Rd
VIRTUAL TOUR

$1,995,000

FOR SALE

24 Somerset Rd, Piedmont, CA 94611

4 beds · 3 baths · 2,558 sqft

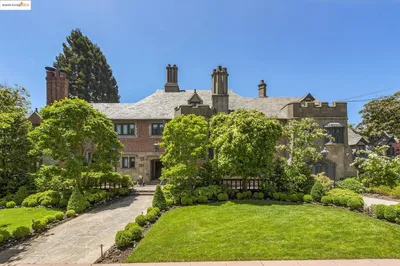
150 Scenic Ave
OPEN AUG 23, 9PM - 11:30PM
VIRTUAL TOUR

$2,495,000

FOR SALE

150 Scenic Ave, Piedmont, CA 94611

5 beds · 5 baths · 3,691 sqft

136 Arbor Dr
VIRTUAL TOUR

$1,995,000

FOR SALE

136 Arbor Dr, Piedmont, CA 94610

4 beds · 3 baths · 2,352 sqft

423 Pacific Ave
VIRTUAL TOUR

$1,995,000

FOR SALE

423 Pacific Ave, Piedmont, CA 94611

4 beds · 3 baths · 2,319 sqft

73 Oakmont Ave
VIRTUAL TOUR

$1,950,000

FOR SALE

73 Oakmont Ave, Piedmont, CA 94610

3 beds · 2 baths · 1,626 sqft

67 Lincoln Ave
OPEN AUG 23, 9PM - 11:30PM
VIRTUAL TOUR

$3,495,000

FOR SALE

67 Lincoln Ave, Piedmont, CA 94611-3830

5 beds · 4 baths · 3,841 sqft

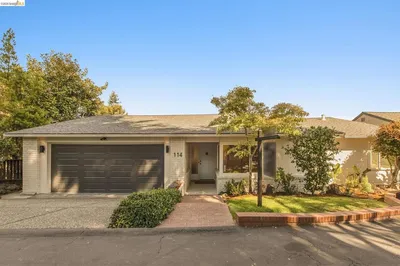
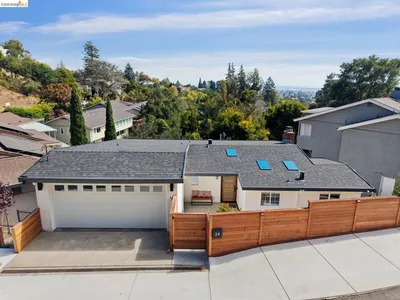
114 Indian Rd
VIRTUAL TOUR

$2,395,000

FOR SALE

114 Indian Rd, Piedmont, CA 94610

5 beds · 3 baths · 2,959 sqft

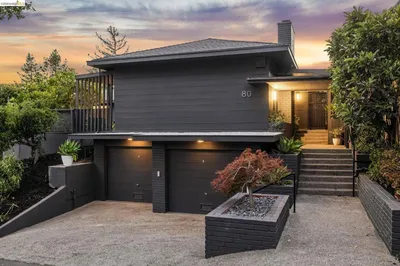
80 Wildwood Gdns
VIRTUAL TOUR

$1,995,000

FOR SALE

80 Wildwood Gdns, Piedmont, CA 94611

2 beds · 2 baths · 2,362 sqft

Recently Sold

55 Sea View Ave

$13,250,000

SOLD

55 Sea View Ave, Piedmont, CA 94611

7 beds · 10 baths · 10,355 sqft


21 Portsmouth Road
VIRTUAL TOUR

$1,095,000

SOLD

21 Portsmouth Road, Piedmont, CA 94610

3 beds · 1 baths · 1,387 sqft

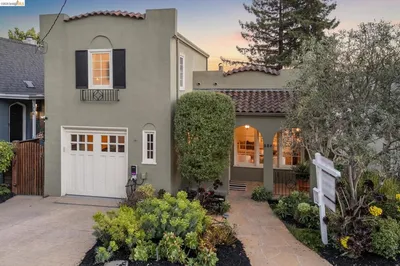
254 Wildwood Ave
VIRTUAL TOUR

$1,895,000

SOLD

254 Wildwood Ave, Piedmont, CA 94610

4 beds · 3 baths · 2,129 sqft

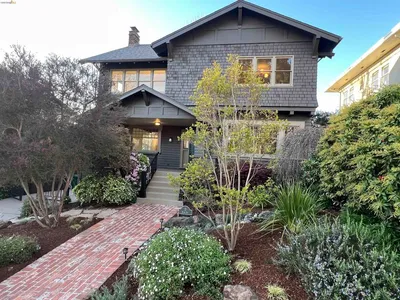
15 Blair Ave
VIRTUAL TOUR

$1,950,000

SOLD

15 Blair Ave, Piedmont, CA 94611

4 beds · 2 baths · 2,240 sqft

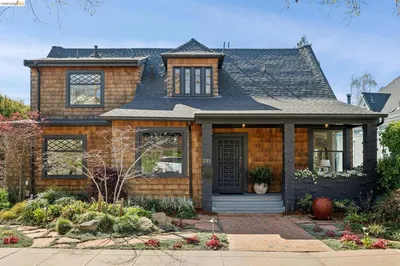
231 Bonita Ave
VIRTUAL TOUR

$3,040,000

SOLD

231 Bonita Ave, Piedmont, CA 94611

4 beds · 5 baths · 3,057 sqft

301 El Cerrito Avenue
VIRTUAL TOUR

$1,650,000

SOLD

301 El Cerrito Avenue, Piedmont, CA 94611-4103

3 beds · 2 baths · 2,094 sqft

23 Monte Avenue
VIRTUAL TOUR

$2,495,000

SOLD

23 Monte Avenue, Piedmont, CA 94611

4 beds · 4 baths · 3,372 sqft

15 Olive Ave
VIRTUAL TOUR

$2,998,000

SOLD

15 Olive Ave, Piedmont, CA 94611

5 beds · 5 baths · 4,599 sqft

$22,500,000
6 bd | 10 ba | 9,655 sqft
Request a tourcall
Topfind Realty

Company

  • About Us
  • Careers
  • Articles
  • Home Estimate

Explore

  • Renting
  • Buying
  • Selling
  • Realtors

Support

  • Help Center
  • Contact Us
  • Terms & Conditions
  • Privacy Policy

Topfind Realty, DRE # 02240815, is a licensed real estate broker in California. Topfind Realty pledges to support the Fair Housing Act and adhere to Equal Housing Opportunity laws.

Copyright © 2026 Topfind Realty. All Rights Reserved.