SoldClosed on November 8, 2024
$4,515,000
Sold Price444 Mountain Ave, Piedmont, CA 94611
bed
5
Bedrooms
bathtub
5
Bathrooms
square_foot
5,570
Square Feet
About this home
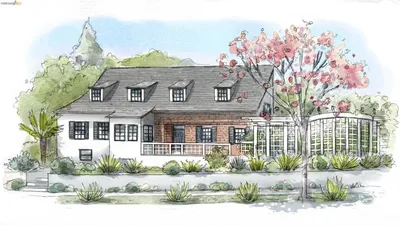
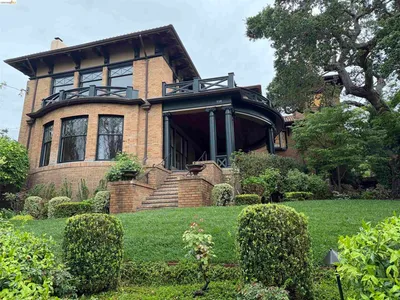
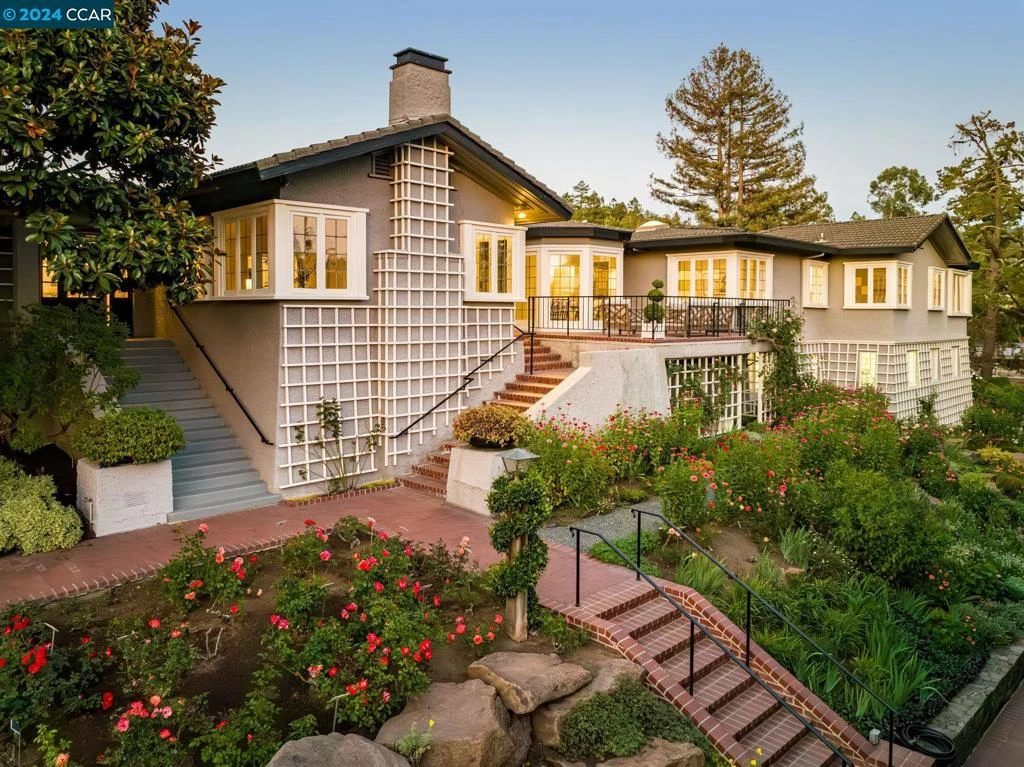
An impeccable rose and flower garden welcomes residents and guests to this gracious Piedmont estate. Built in 1909, the home was designed by noted architect Louis Christian Mullgardt, who also designed the DeYoung Museum in Golden Gate Park, the Court of the Ages at the 1915 Pan Pacific Exposition, and the home of the President of Stanford University. Enter from the garden and choose a room to entertain: the immense living room (with skylights and a distinctive fireplace), or the even-larger family room (with another fireplace). Adjourn to the dining room for a fine meal, or dine casually in the breakfast nook adjacent to the kitchen, with French doors leading to a secluded garden and deck. The kitchen features elite appliances, skylights, marble counters, and an island, all under a beamed ceiling. One relaxes or reads in the afternoon in the adjacent sun room. Four bedrooms are upstairs, including the 408-square-foot principal bedroom, and all bedrooms command views of the immaculate garden or surrounding redwoods. The home features 5,570 square feet of finished space, and the home’s lower level offers more: extensive unfinished space that can be built out to the owner’s desires.
infoProperty Facts
bed
Bedrooms
5
bathtub
Bathrooms
5
square_foot
Square Feet
5,570
landscape
Lot Size
21,752 sqft
calendar_month
Year Built
1909
home_work
Property Type
Single Family Residence
timer
Days on Market
28
payments
HOA Fee
N/A
garage
Garage Total
0
fingerprint
MLS #
41074501
chairInterior Details
General Interior
Interior Features
Utility Room, Workshop
Flooring
Wood
Fireplace
Family Room, Living Room
Kitchen & Appliances
Appliances
Gas Water Heater, Dryer, Washer
Climate Control
Cooling
Central Air
Heating
Forced Air
deckExterior & Lot
Building & Construction
Patio & Porch
Deck
Construction
Stucco
Nearby Schools
| Rating | School Name |
|---|---|
10 | Piedmont High High School |
10 | Havens Elementary Elementary School |
N/A | Piedmont Preschool Middle School |
7 | Millennium High Alternative High School |
10 | Piedmont Middle Middle School |
Convenience Score

This Home is Sold
Curious what your home is worth? Get a free valuation.
call
(800)-330-9306Available 9AM - 6PM
Similar Homes You Might Like
Based on price, location, and features