Topfind Realty
Renting

Search Rentals

Houses for RentTownhomes for RentCondos for RentView All Rentals →

Renting Resources

Why Rent With UsRenter GuideRent vs Buy Calculator

Renter Articles

How to Negotiate RentUnderstanding Your LeaseMoving Checklist for Renters
Buying

Search Homes

Houses for SaleTownhomes for SaleCondos for SaleView All Homes →

Buying Resources

Why Buy With UsBuyer GuideAffordability CalculatorInvestment CalculatorProperty Tax Calculator

Buyer Articles

Master Your New Home BudgetBeat Moving StressPacking Secrets
Selling

Selling Tools

Home ValuationFind a Seller's Agent

Selling Resources

Why Sell With UsSeller GuideNet Sheet CalcHELOC Calculator

Seller Articles

Strategic PricingDownsizing Tips
Mortgage Rates

Today's Rates

Mortgage RatesRefinance RatesLoan ComparisonHELOC Calculator

Mortgage Resources

Understanding Mortgage RatesFirst-Time Homebuyer GuideWhen to Refinance Your Mortgage
Realtors
Topfind
Houses for RentTownhomes for RentCondos for RentView All Rentals →
Why Rent With UsRenter GuideRent vs Buy Calculator
How to Negotiate RentUnderstanding Your LeaseMoving Checklist for Renters
Houses for SaleTownhomes for SaleCondos for SaleView All Homes →
Why Buy With UsBuyer GuideAffordability CalculatorInvestment CalculatorProperty Tax Calculator
Master Your New Home BudgetBeat Moving StressPacking Secrets
Home ValuationFind a Seller's Agent
Why Sell With UsSeller GuideNet Sheet CalcHELOC Calculator
Strategic PricingDownsizing Tips
Mortgage RatesRefinance RatesLoan ComparisonHELOC Calculator
Understanding Mortgage RatesFirst-Time Homebuyer GuideWhen to Refinance Your Mortgage
groupRealtorsinfoAbout Us
Continue with Google
Sign InSign Up
Topfind Realty
Renting

Search Rentals

Houses for RentTownhomes for RentCondos for RentView All Rentals →

Renting Resources

Why Rent With UsRenter GuideRent vs Buy Calculator

Renter Articles

How to Negotiate RentUnderstanding Your LeaseMoving Checklist for Renters
Buying

Search Homes

Houses for SaleTownhomes for SaleCondos for SaleView All Homes →

Buying Resources

Why Buy With UsBuyer GuideAffordability CalculatorInvestment CalculatorProperty Tax Calculator

Buyer Articles

Master Your New Home BudgetBeat Moving StressPacking Secrets
Selling

Selling Tools

Home ValuationFind a Seller's Agent

Selling Resources

Why Sell With UsSeller GuideNet Sheet CalcHELOC Calculator

Seller Articles

Strategic PricingDownsizing Tips
Mortgage Rates

Today's Rates

Mortgage RatesRefinance RatesLoan ComparisonHELOC Calculator

Mortgage Resources

Understanding Mortgage RatesFirst-Time Homebuyer GuideWhen to Refinance Your Mortgage
Realtors
Topfind
Houses for RentTownhomes for RentCondos for RentView All Rentals →
Why Rent With UsRenter GuideRent vs Buy Calculator
How to Negotiate RentUnderstanding Your LeaseMoving Checklist for Renters
Houses for SaleTownhomes for SaleCondos for SaleView All Homes →
Why Buy With UsBuyer GuideAffordability CalculatorInvestment CalculatorProperty Tax Calculator
Master Your New Home BudgetBeat Moving StressPacking Secrets
Home ValuationFind a Seller's Agent
Why Sell With UsSeller GuideNet Sheet CalcHELOC Calculator
Strategic PricingDownsizing Tips
Mortgage RatesRefinance RatesLoan ComparisonHELOC Calculator
Understanding Mortgage RatesFirst-Time Homebuyer GuideWhen to Refinance Your Mortgage
groupRealtorsinfoAbout Us
Continue with Google
Sign InSign Up
Real Estate/CA/Pine Mountain Club/2431 Antelope Way
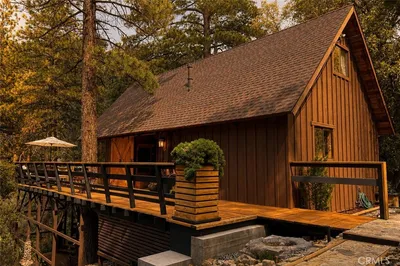
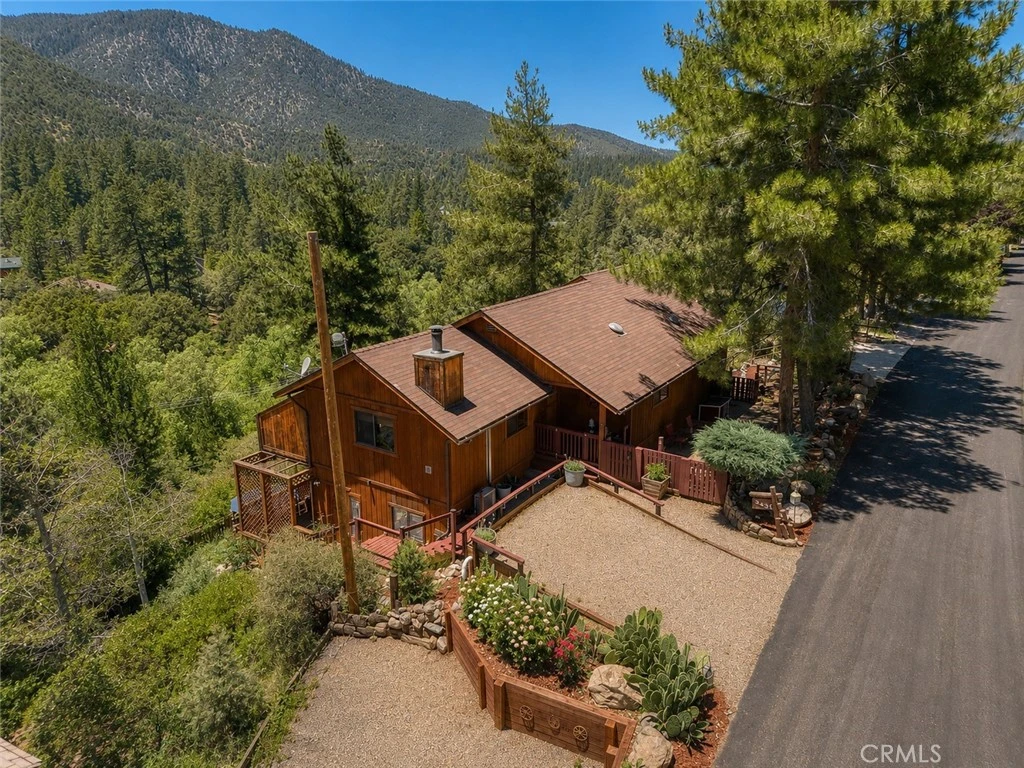
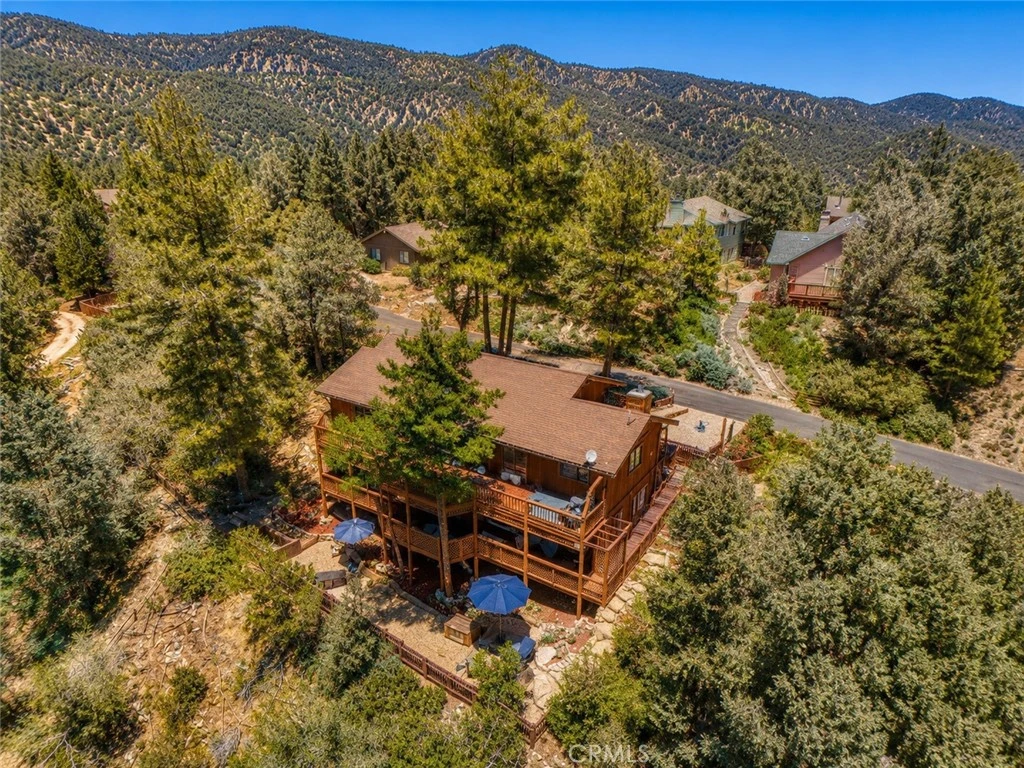
Photo 1 of 2431 Antelope Way
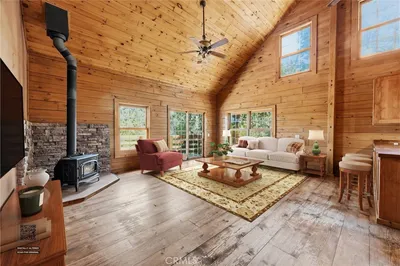
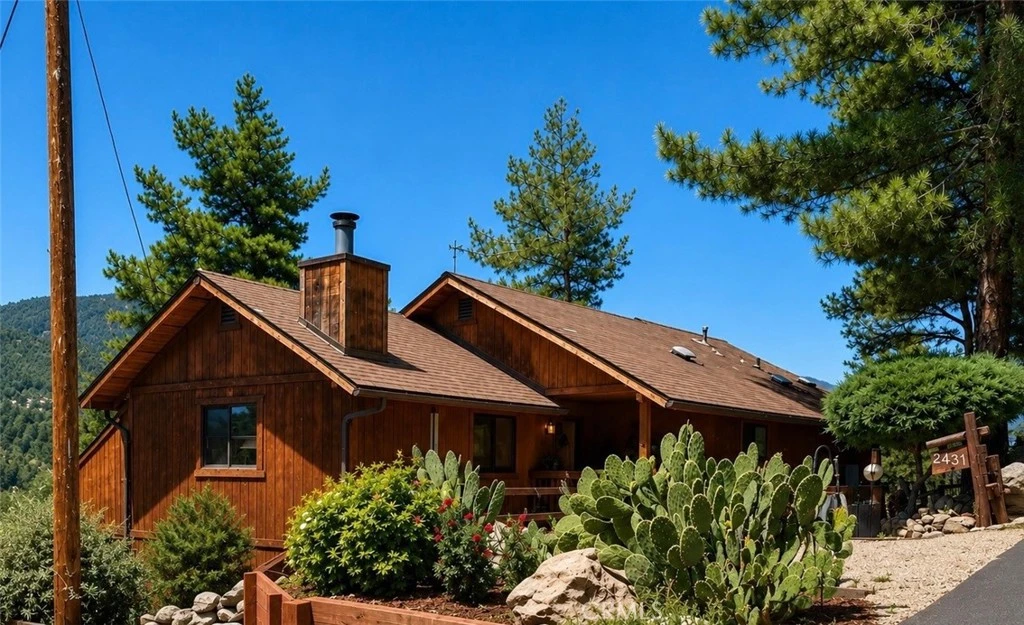
Photo 2 of 2431 Antelope Way
1 / 20
Main
Interior 1
Interior 2
Interior 3
Interior 4
imagesmode View 20 photos
For Sale
$424,000
Est. $2,374/mo

2431 Antelope Way, Pine Mountain Club, CA 93222

bed
2
Bedrooms
bathtub
2
Bathrooms
square_foot
1,292
Sq Ft

About this home

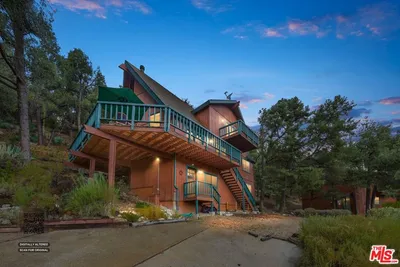
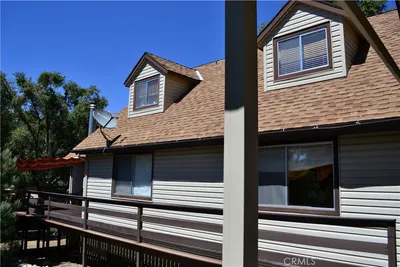
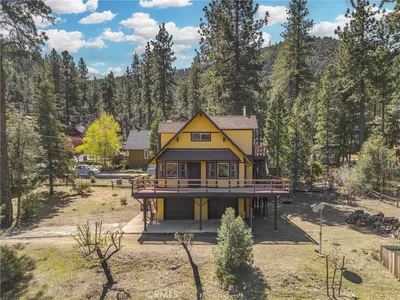
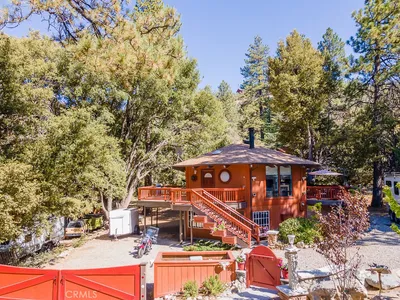
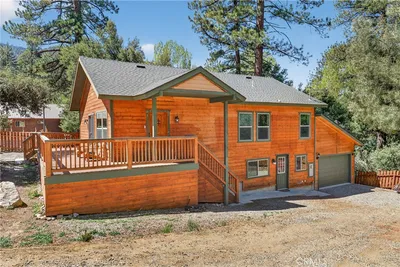
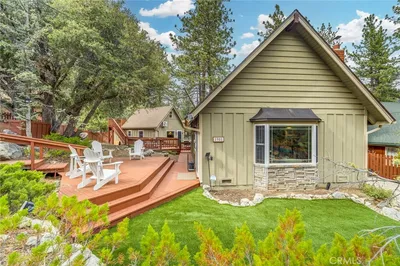
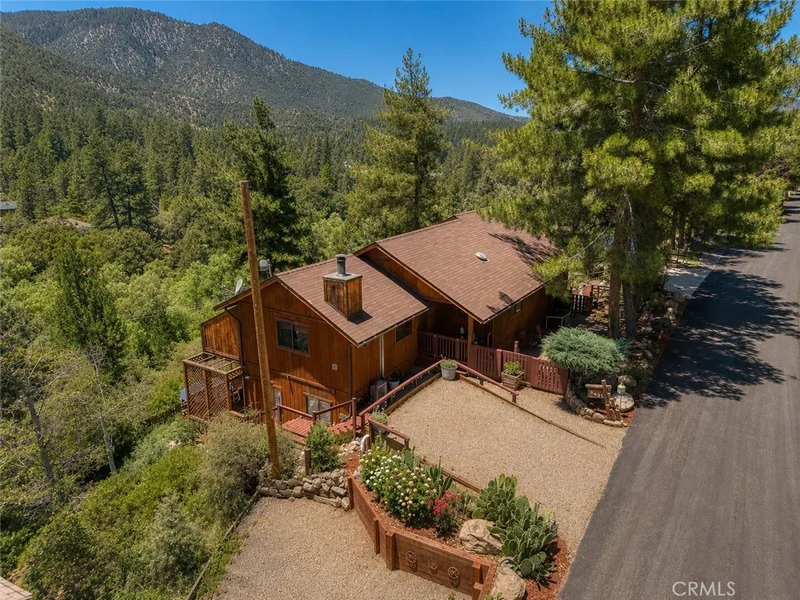
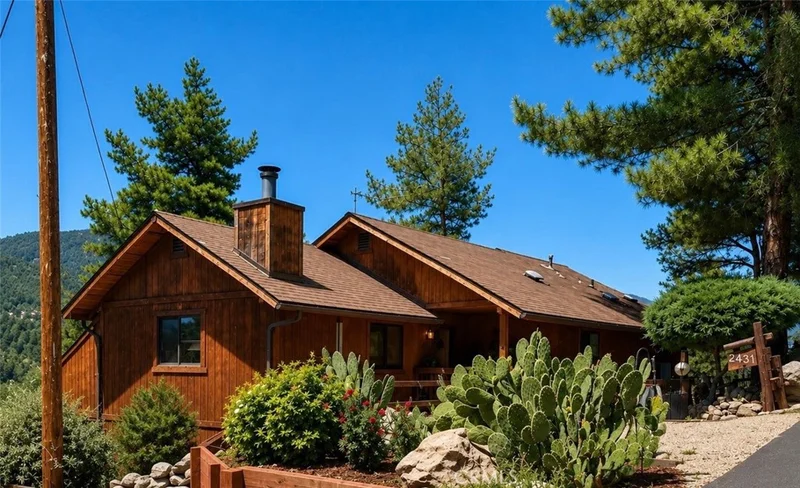
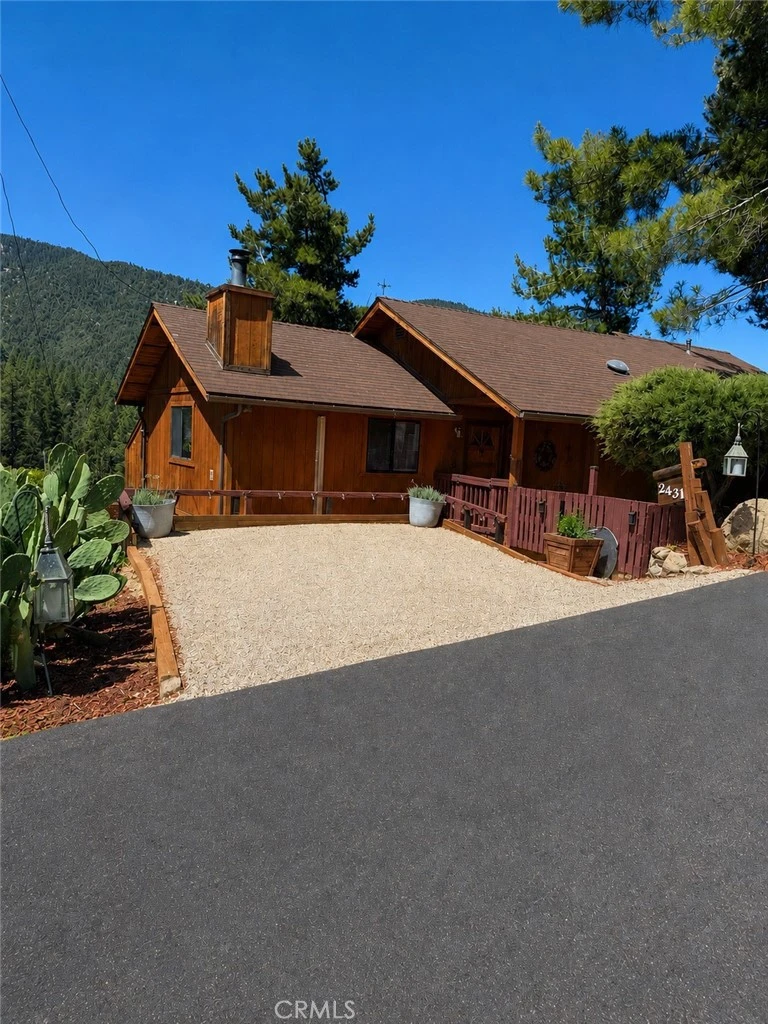
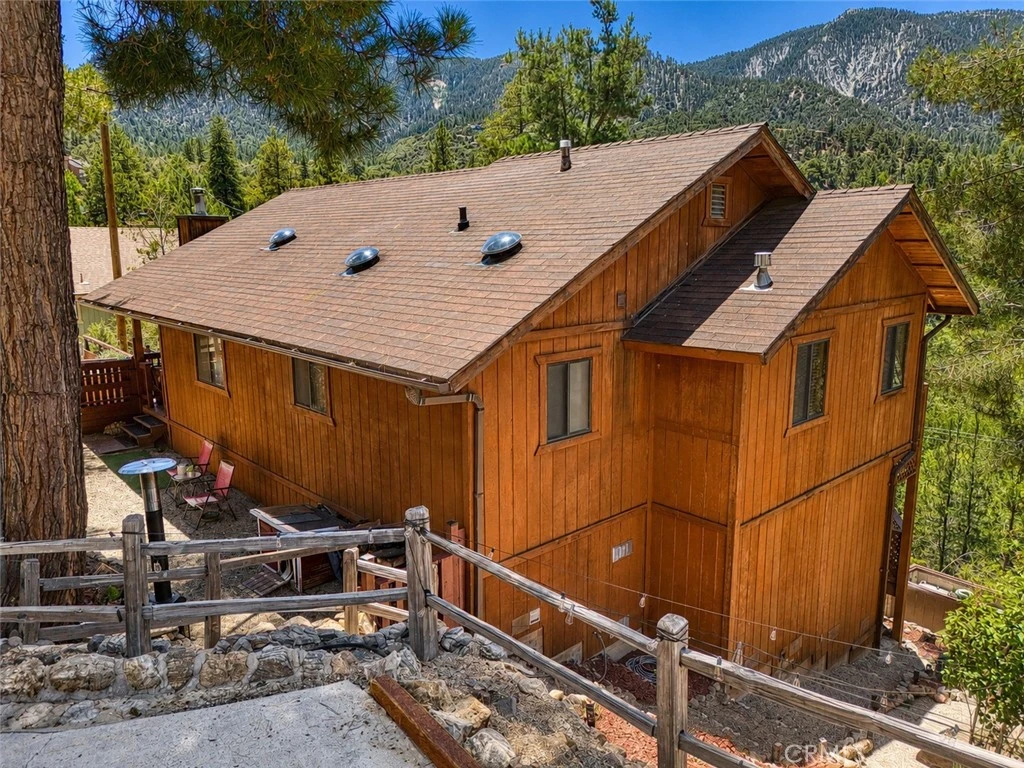
Mountain Retreat with Spectacular Views, Privacy and Exceptional Potential. Experience mountain living at its finest in this beautifully maintained home featuring mountain views and privacy. Situated on a one-way street, this home has a peaceful setting with the neighboring lot being deemed open-space for additional seclusion. This home offers the convenience of single level living with the kitchen, living room, bedrooms, and baths all on one floor and only two steps to the front entrance. Thoughtfully updated throughout, the home features new interior paint, custom flooring, and new waterproof flooring in the bathrooms. The kitchen boasts beautiful granite countertops, large kitchen window with views and pull out cabinet shelves. Enjoy the energy-efficient mini-split air conditioning and heating system for comfort in winter and summer, custom skylights, wooden mini blinds, energy- efficient double paned windows, water softner, and reverse osmosis water filtration system. The lower level is accessed by a private, exterior staircase along the side of the home. This is a versital space with outstanding future potenial with its approximately 400 sq. ft. workshop and could also be used as a art studio, craft room or home office. The space has been updated with custom built-in cabinetry, drawers, desk, windows for natural light, extensive storage cubbies and dedicated lighting and heating for year round comfort. The approximately 800 sq. ft. unfinished lower level is equipped with electrical, plumbing, windows, and insulation which would be perfect for a second living area, guest quarters or private retreat. With its own access, stunning mountain views and large covered deck,This uniqe the possibilities are endless. Outdoors you will find three distinct areas for relaxation and entertaining. All areas take in the scenic mountain views along with a large lower level sitting area with lighting for quiet mornings or evening gatherings. This unique property combines comfort, efficiency, privacy, one of a kind views, and expansion possiblities in one remarkable mountain home.

Property Facts

bed

Bedrooms

2

bathtub

Bathrooms

2

square_foot

Square Feet

1,292

landscape

Lot Size

15,400 sqft

calendar_month

Year Built

1989

home_work

Property Type

Single Family Residence

timer

Days on Market

27

payments

HOA Fee

$1799/mo

garage

Garage Total

0

fingerprint

MLS #

SR26138934

Interior Details

General Interior

Interior Features

Separate Formal Dining Room, Bedroom On Main Level, Main Level Primary

Fireplace

Living Room

Kitchen & Appliances

Laundry

Inside

Bed & Bath

Main Level Bedrooms

2

Main Level Bathrooms

2

Climate Control

Cooling

Wall Window Units

Heating

Combination

Parking

Exterior & Lot

Lot & Grounds

Lot Features

Street Level

Pool Features

In Ground, Association

Sewer

Septic Tank

Community & HOA

Association Info

HOA Fee$1799
FrequencyAnnually

HOA Amenities

Clubhouse, Dog Park, Fire Pit, Golf Course, Horse Trails, Outdoor Cooking Area, Barbecue, Picnic Area, Playground, Pickleball, Pool, Rv Parking, Security, Tennis Courts, Trails, Trash

Community Features

Biking, Dog Park, Golf, Hiking, Horse Trails, Stables, Mountainous, Near National Forest, Park

Mortgage Calculator

Total Monthly

$0

Principal & Interest:
$0
Property Tax:
$0
Home Insurance:
$0
HOA Fees:
$0
$
$
%

Nearby Schools

RatingSchool NameGradesDistance
No school data available for this area.

Convenience Score

Market Insights

93222|Pine Mountain Club

Estimated Value

Calculating...
No change vs. last year
Value history is still building for this area.

Market Temperature

Seller'sBalancedBuyer's
0d30d60d180d
Balanced

Balanced market

30 Days

Avg. time on market

This is a Balanced Market. Homes are selling at a moderate pace.

Flood & Climate Risk

Noise Levels

Location

2431 Antelope Way

Pine Mountain Club, CA 93222

Open in Mapsopen_in_new
Topfind Realty

Ready to Take the Next Step?

Get expert support from a local agent today.

call
(800)-330-9306Available 9AM - 7PM

Similar Homes You Might Like

Based on price, location, and features
2028 Linden Drive
VIDEO TOUR

$259,000

FOR SALE

2028 Linden Drive, Pine Mountain Club, CA 93222

3 beds · 2 baths · 1,308 sqft

14404 Voltaire Drive
3D TOUR

$349,500

FOR SALE

14404 Voltaire Drive, Pine Mountain Club, CA 93222

2 beds · 2 baths · 1,350 sqft


14329 Voltaire Drive

$409,000

FOR SALE

14329 Voltaire Drive, Pine Mountain Club, CA 93225

3 beds · 2 baths · 1,214 sqft

2220 Symonds

$299,900

FOR SALE

2220 Symonds, Pine Mountain Club, CA 93222

2 beds · 2 baths · 1,068 sqft

1600 Woodland

$399,000

FOR SALE

1600 Woodland, Pine Mountain Club, CA 93222

3 beds · 2 baths · 1,140 sqft

15433 Acacia Way

$395,000

FOR SALE

15433 Acacia Way, Pine Mountain Club, CA 93225

2 beds · 2 baths · 1,536 sqft

1308 Banff

$295,000

FOR SALE

1308 Banff, Pine Mountain Club, CA 93222

2 beds · 1 baths · 1,050 sqft

1800 Linden Drive

$384,900

FOR SALE

1800 Linden Drive, Pine Mountain Club, CA 93222

2 beds · 2 baths · 1,200 sqft

Recently Sold

1517 Woodland Drive

$319,000

SOLD

1517 Woodland Drive, Pine Mountain Club, CA 93222

2 beds · 2 baths · 1,063 sqft

2205 Cypress Way
VIDEO TOUR

$420,000

SOLD

2205 Cypress Way, Pine Mountain Club, CA 93222

2 beds · 2 baths · 1,388 sqft

1916 Teton Way

$338,000

SOLD

1916 Teton Way, Pine Mountain Club, CA 93222

2 beds · 2 baths · 1,200 sqft

2220 Saint Anton
VIDEO TOUR

$415,000

SOLD

2220 Saint Anton, Pine Mountain Club, CA 93222

3 beds · 3 baths · 1,487 sqft

1901 Teton Way
VIDEO TOUR

$485,000

SOLD

1901 Teton Way, Pine Mountain Club, CA 93222

2 beds · 2 baths · 1,411 sqft

2720 Arctic Drive

$285,000

SOLD

2720 Arctic Drive, Pine Mountain Club, CA 93222

2 beds · 1 baths · 1,284 sqft

2002 Saddle Way
3D TOUR

$399,999

SOLD

2002 Saddle Way, Pine Mountain Club, CA 93222

3 beds · 1 baths · 1,386 sqft

1516 Banff

$299,900

SOLD

1516 Banff, Pine Mountain Club, CA 93222

1 beds · 2 baths · 1,140 sqft

$424,000
2 bd | 2 ba | 1,292 sqft
Request a tourcall
Topfind Realty

Company

  • About Us
  • Careers
  • Articles
  • Home Estimate

Explore

  • Renting
  • Buying
  • Selling
  • Realtors

Support

  • Help Center
  • Contact Us
  • Terms & Conditions
  • Privacy Policy

Topfind Realty, DRE # 02240815, is a licensed real estate broker in California. Topfind Realty pledges to support the Fair Housing Act and adhere to Equal Housing Opportunity laws.

Copyright © 2026 Topfind Realty. All Rights Reserved.